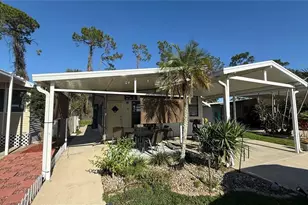
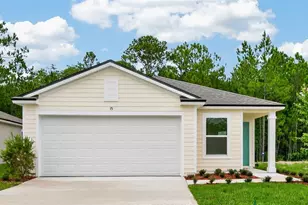
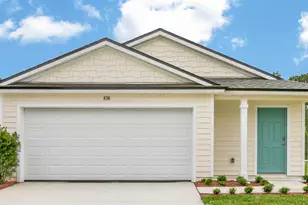
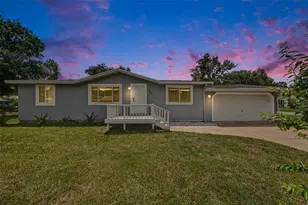
Full Property Details for 104 Lindsay Dr
General
- Sold For: $430,000
- Taxes: $3,223 (2025)
- Status: Closed
- Type: Single Family
- Source: MidFloridaRegionalMLS
- MLS ID: FC317084
- Added to Site: 203 day(s) ago
Rental Information
Interior
- Number of Rooms: 4
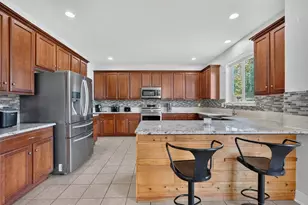
- Interior Features: Built-in Features, Cathedral Ceiling(s), Ceiling Fan(s), Central Vacuum, Chair Rail, Crown Molding, Eating Space In Kitchen, High Ceilings, Open Floorplan, Solid Surface Counters, Solid Wood Cabinets, Stone Counters, Vaulted Ceiling(s), Walk-In Closet(s), Window Treatments
- Appliances: Dishwasher, Disposal, Dryer, Microwave, Range, Refrigerator, Washer, Water Filtration System, Water Softener
- Furnishings: Partially
- Flooring: Luxury Vinyl, Tile, Hardwood
Rooms
- Total Bathrooms: 3
- Full Bathrooms: 3
Additional Information
- Pool: Yes
- Private Pool: Yes
- Pool Description: Heated, In Ground
- Spa: Yes
- Spa Description: In Ground
- Security/Safety: Security System
Exterior
- Exterior Features: Irrigation System, Lighting, Private Mailbox, Private Yard, Rain Gutters
- Deck/Patio: Front Porch, Patio, Porch, Rear Porch, Screened
- Porch/Patio/Deck: Front Porch, Patio, Porch, Rear Porch, Screened
Parking
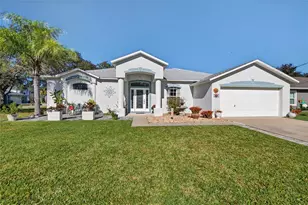
- Garage: Yes
- Attached garage: Yes
- Garage Spaces: 2
- Covered Spaces: 2
Location
- Area: 32137 - Palm Coast
- County: Flagler
- Development Name: 32137 - Palm Coast
- Subdivision: 04 FAIRWAYS
- Driving Directions: Matanzas Woods Dr to Laramie. Right on Lindsay Drive, home will be on the right.
- Direction Faces: Southeast
School Information
- Elementary School: Belle Terre Elementary
- Middle School: Indian Trails Middle-FC
- High School: Matanzas High
Community
- Community Name: 32137 - Palm Coast
Heating & Cooling
- Cooling Type: Central Air
- Heating Type: Central, Electric
Utilities
- Sewer: Public Sewer
- Water: Public
- Utility Description: Electricity Available, Water Connected
Structural Information
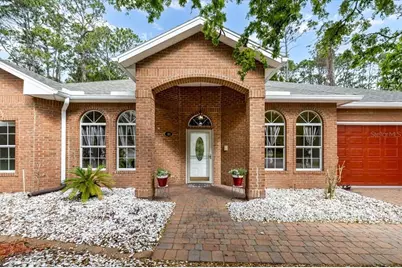
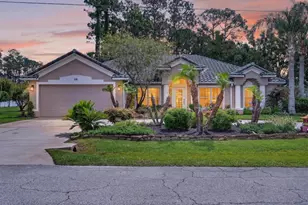
- Exterior Const.: Brick
- Roof: Shingle
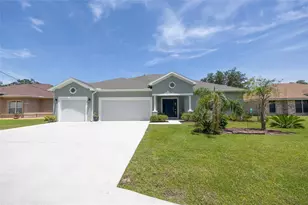
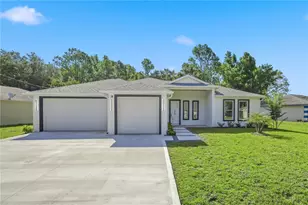
- Stories/Levels: One
- Square Feet: 2,576
- Sq. Ft. Source: Appraiser
- Living Area: 2,576 Sq. Ft.
- Year Built: 2004
Additional Structures
- Other Structures: Shed(s), Storage
Lot Features
- Property View: Trees/Woods, Water
- Lot Size (Acres): 0.24
- Lot Size (Sq. Ft.): 10,629
- Lot Size: 10629
- Street/Road Desc.: Paved
Water Features
- Water Front: Yes
- Water View: Yes
- Water Access: Yes
- Water Access Desc: Creek
- Water Front Desc.: Creek
Financial Considerations
- Tax Amount: $3,223
- Tax Year: 2025
Disclosures and Reports
- Ownership: Fee Simple
- Special Conditions: None
- Legal Description: PALM COAST SECTION 37 BLOCK 00074 LOT 0036 SUBDIVISION COMPLETION YEAR 1981 OR 346 PG 860 OR 363 PG 126 OR 553 PG 1539 OR 972 PG 14 OR 972 PG 15 OR 1670/842
- Flood Zone Info: X
- APN: 711317037007400360
- Property ID: 711317037007400360
- Block/Lot/Section: 74
Listed by Realty Exchange, Llc
Sold by Realty Exchange, Llc