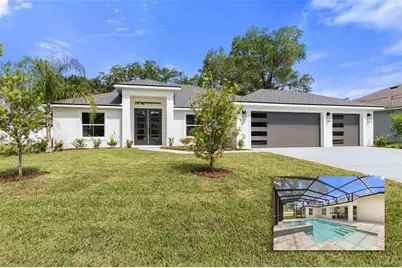
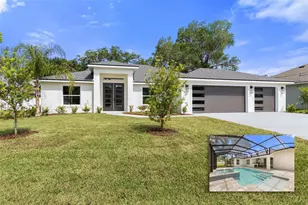
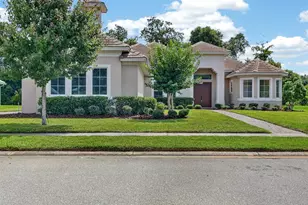
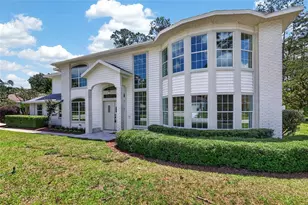
This is a carousel with tiles that activate property listing cards. Use the previous and next buttons to navigate.
1/1
$692,000
This is a carousel with tiles that activate property listing cards. Use the previous and next buttons to navigate.
1/1
Property Description
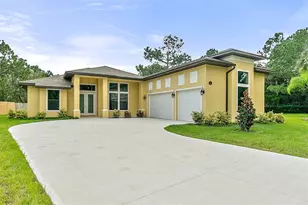
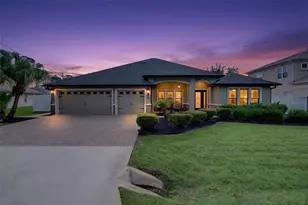
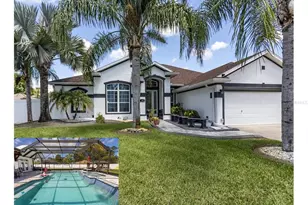
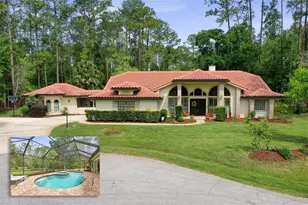
Virtually Staged. One or more photo(s) was virtually staged.JUST COMPLETED! Exceptional new concrete block pool home in sought-after Cypress Knoll. Built by US Signature Homes, this Showcase custom-designed Liberty Plus offers 4 bedrooms, 3 baths, a 3-car garage, and over 2,200 sq. ft. of thoughtfully designed living space. Every finish in this home was intentionally selected to create a level of quality and design rarely found in new construction at this price point. Designed to stand apart from typical builder-grade construction, this home showcases designer-selected finishes and luxury upgrades throughout. The striking modern exterior features double 8-foot entry doors, custom garage doors, and exceptional curb appeal. Inside, soaring vaulted ceilings, abundant natural light, and a spacious open-concept layout create an ideal setting for everyday living and entertaining. Oversized 24" x 48" tile flows throughout the main living areas and baths. The chef's kitchen features stacked custom cabinetry with lighting, an oversized island, premium quartz countertops, stone backsplash, gas cooktop, built-in LG convection wall oven and microwave with Air Fry, stainless vent hood, and a generous walk-in pantry. The luxurious primary suite includes two walk-in closets and a spa-inspired bath with custom tile work, dual vanities, and an oversized walk-in shower. Bedroom 4 is ideal as a home office or study and features double French doors. Outdoor living is equally impressive with a fully automated, screened saltwater pool and raised spa featuring a glass tile spillover, geyser water feature, sun shelf with umbrella sleeve, expansive paver deck, and generous in-pool seating. Color-changing LED lighting creates a resort-style atmosphere day and night, while the premium pebble finish provides lasting beauty and durability. The summer kitchen includes a built-in gas grill, vent hood, and Dolomite countertops with matching backsplash, creating the perfect setting for entertaining and enjoying Florida's year-round outdoor lifestyle. Additional upgrades include crown molding, 5-inch baseboards, designer LED lighting, recessed ceilings, extensive custom tile work, a laundry room with built-in cabinetry and sink, and an epoxy-coated 3-car garage floor. Includes builder warranty, 10-year structural warranty, and 2-year systems warranty. Every US Signature Home is built with an unwavering commitment to quality, craftsmanship, and modern design. Combining premium materials, elevated finishes, and thoughtful attention to every detail, this exceptional residence delivers a level of luxury, comfort, and value that truly sets it apart. Discover the US Signature Homes Difference. Custom-quality construction, luxury finishes, and resort-style outdoor living-without the wait of building.
Full Property Details
Full Property Details for 12 Evansmill Ln
General
- Sold For: $692,000
- Taxes: $949 (2025)
- Status: Closed
- Type: Single Family
- Source: MidFloridaRegionalMLS
- MLS ID: FC319062
- Added to Site: 118 day(s) ago
Rental Information
- Min. Lease: 1-7 Days
Interior
- Number of Rooms: 5
- Interior Features: Cathedral Ceiling(s), Ceiling Fan(s), Coffered Ceiling(s), Crown Molding, High Ceilings, Kitchen and Family Room Combination, L Dining, Open Floorplan, Primary Bedroom Main Floor, Solid Surface Counters, Stone Counters, Thermostat, Tray Ceiling(s), Vaulted Ceiling(s)
- Appliances: Built-In Oven, Convection Oven, Cooktop, Dishwasher, Disposal, Microwave, Range Hood
- Furnishings: Unfurnished
- Flooring: Luxury Vinyl, Tile
Rooms
Bathrooms
- Total Bathrooms: 3
- Full Bathrooms: 3
Bedrooms
- Total Bedrooms: 4
Other Rooms
- Laundry: Electric Dryer Hookup, Inside, Laundry Room, Washer Hookup
Additional Information
- Pool: Yes
- Private Pool: Yes
- Pool Description: Heated, In Ground, Salt Water, Screen Enclosure
- Spa: Yes
- Spa Description: In Ground
Exterior
- Exterior Features: Irrigation System, Outdoor Grill, Outdoor Kitchen, Private Yard, Sliding Doors
- Deck/Patio: Covered, Front Porch, Rear Porch, Screened
- Porch/Patio/Deck: Covered, Front Porch, Rear Porch, Screened
Parking
- Garage: Yes
- Attached garage: Yes
- Garage Spaces: 3
- Covered Spaces: 3
Location
- Area: 32164 - Palm Coast
- County: Flagler
- Development Name: 32164 - Palm Coast
- Subdivision: PALM COAST/EASTHAMPTON SEC 34
- Driving Directions: Belle Terre Parkway to Easthampton Blvd then continue to Eric Drive on the Right and follow to Evans Drive on the Left. Right on Evansmill Lane, follow to home on the right.
- Direction Faces: Southeast
Community
- Community Name: 32164 - Palm Coast
Heating & Cooling
- Cooling Type: Central Air
- Heating Type: Central, Electric, Heat Recovery Unit
Utilities
- Sewer: Public Sewer
- Water: Public
- Utility Description: Cable TV Available, Electricity Connected, Propane, Sewer Connected, Sprinkler Meter, Water Connected
Structural Information
- Builder: US Signature Homes LLC
- Exterior Const.: Block, Stucco
- Roof: Shingle
- Windows: Double Pane Windows, Low-Emissivity Windows
- Stories/Levels: One
- Square Feet: 2,205
- Sq. Ft. Source: Builder
- Living Area: 2,205 Sq. Ft.
- Year Built: 2026
Lot Features
- Lot Size (Acres): 0.23
- Lot Size (Sq. Ft.): 10,193
- Lot Size: 10193
- Frontage: Street Paved
- Street/Road Desc.: Paved
Financial Considerations
- Tax Amount: $949.37
- Tax Year: 2025
Disclosures and Reports
- Ownership: Fee Simple
- Special Conditions: None
- Legal Description: PALM COAST SECTION 34 BL 103 LT 20 OR 519 PG 702 OR 2274/112
- Flood Zone Info: X
- APN: 711317034010300200
- Property ID: 711317034010300200
- Block/Lot/Section: 103
Listed by One Sothebys International
Sold by Stellar Non-Member Office

Get Pre-Approved Today
Schools
Schools serving 12 Evansmill Ln
School District:Flagler County School District
| Name | Grades | Distance |
|---|---|---|
Bunnell Elementary School 305 North Palmetto Street, Bunnell, FL 32110 | PK-5 | 1.6 mi |
Buddy Taylor Middle School 4500 Belle Terre Parkway, Palm Coast, FL 32164 | 6-8 | 3 mi |
Flagler-Palm Coast High School 5500 State Route 100, Palm Coast, FL 32164 | 9-12 | 1.8 mi |
Disclaimer:
School attendance boundaries provided by ATTOM Data Solutions and are for reference only. Contact the school directly to verify enrollment eligibility.
Price & Sales History for 12 Evansmill Ln
Date
Details
Price
Change
Source
8/26/2026
Sold
$692,000
-3.49%
MLS
7/02/2026
Price Reduced
$717,000
-0.28%
MLS
6/10/2026
Listed
$719,000
—
MLS
Disclaimer: Historical sales information is derived from public records provided by the county offices. Information is not guaranteed and should be independently verified.
Home Warranty : Included
12 Evansmill Lane, Palm Coast, FL 32164 (MLS# FC319062) is a Single Family property that was sold at $692,000 on August 26, 2026. Want to learn more about 12 Evansmill Lane? Do you have questions about finding other Single Family real estate for sale in Palm Coast? You can browse all Palm Coast real estate or contact a Coldwell Banker agent to request more information.