This is a carousel with tiles that activate property listing cards. Use the previous and next buttons to navigate.
1/1
$315,000
This is a carousel with tiles that activate property listing cards. Use the previous and next buttons to navigate.
1/1
Property Description
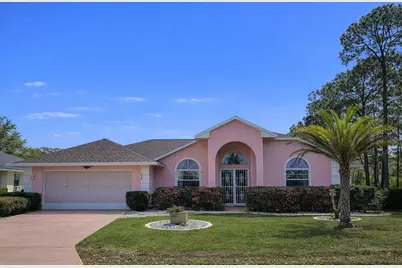
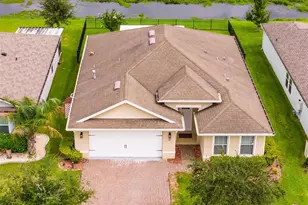
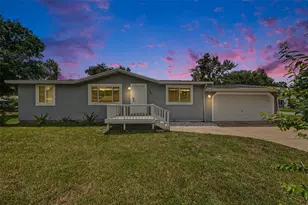
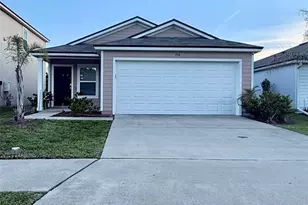
One or more photo(s) has been virtually staged. Welcome to easy Florida living in beautiful Palm Coast! Tucked away on a quiet cul-de-sac, this well maintained 3 bedroom, 2.5 bath home offers comfort, functionality, and the relaxed lifestyle the area is known for. Proudly owned by the original owner, the home features volume ceilings and spacious formal living and dining rooms perfect for entertaining or hosting family gatherings. The kitchen is designed for both convenience and style, showcasing a tiled backsplash, dual open pantry, high hat lighting, and a versatile multi-purpose serving buffet ideal for casual dining, coffee stations, or holiday spreads. Natural light flows through sliding windows into the beautifully tiled Florida room, creating the perfect year-round space to relax or entertain. With direct access to a restroom, this flexible space can easily serve as a cabana-style area for indoor-outdoor living. The primary suite offers a peaceful retreat with a garden tub in the master bath, while the oversized half bath adds extra comfort for guests. Additional features include classic 6-panel interior doors, an original built-in vacuum system, and generous storage throughout the home. The vinyl tiled garage is thoughtfully equipped with closets, a slop sink, pull down attic access, and a screened garage door ideal for enjoying Florida breezes while working on projects or relaxing in the shade. A Whirlpool washer and dryer are also included for added convenience. Step outside to find ample space in the backyard, offering multiple options for outdoor enjoyment, gardening, play, or creating your own private retreat. It is a wonderful setting for embracing a healthy lifestyle and making the most of Florida's sunshine. Major updates include a roof installed in 2017 and AC dated 2025 offering peace of mind for years to come. With its thoughtful layout, unique features, vibrant surroundings, and quiet location, this home is a wonderful opportunity to enjoy the laid-back Palm Coast lifestyle close to parks, golf, beaches, and everyday conveniences.
Full Property Details
Full Property Details for 12 Warwick Pl
General
- Sold For: $315,000
- Taxes: $1,295 (2025)
- Status: Closed
- Type: Single Family
- Source: MidFloridaRegionalMLS
- MLS ID: FC316841
- Added to Site: 75 day(s) ago
Rental Information
- Min. Lease: 1-7 Days
Interior
- Number of Rooms: 4
- Interior Features: Central Vacuum, High Ceilings, Primary Bedroom Main Floor, Split Bedroom, Thermostat, Walk-In Closet(s), Window Treatments
- Appliances: Dishwasher, Dryer, Microwave, Range, Refrigerator, Washer
- Furnishings: Unfurnished
- Flooring: Carpet, Ceramic Tile, Linoleum
Rooms
Bathrooms
- Total Bathrooms: 3
- Full Bathrooms: 2
- Half Bathrooms: 1
Bedrooms
- Total Bedrooms: 3
Other Rooms
- Laundry: Inside, Laundry Room
Exterior
- Exterior Features: Rain Gutters
- Deck/Patio: Covered, Enclosed, Rear Porch
- Porch/Patio/Deck: Covered, Enclosed, Rear Porch
Parking
- Garage: Yes
- Attached garage: Yes
- Garage Spaces: 2
- Covered Spaces: 2
- Parking Features: Covered, Driveway, Garage Door Opener, Ground Level, Off Street
Location
- Area: 32164 - Palm Coast
- County: Flagler
- Development Name: 32164 - Palm Coast
- Subdivision: PALM COAST/WYNNFIELD SEC 18
- Driving Directions: South on Belle Terre, right on Wynnfield, Right on Warwick Place
- Direction Faces: Northwest
School Information
- Elementary School: Wadsworth Elementary
- Middle School: Buddy Taylor Middle
- High School: Flagler-Palm Coast High
Community
- Community Name: 32164 - Palm Coast
Heating & Cooling
- Cooling Type: Central Air
- Heating Type: Electric
Utilities
- Sewer: Public Sewer
- Water: Public
- Utility Description: Cable TV Available, Electricity Connected, Public, Sewer Connected
Structural Information
- Builder: ITT Community Homes
- Exterior Const.: Block, Stucco
- Roof: Shingle
- Windows: Aluminum Frames, Blinds, Display Window(s)
- Stories/Levels: One
- Square Feet: 1,876
- Sq. Ft. Source: Public Records
- Living Area: 1,876 Sq. Ft.
- Year Built: 1993
Lot Features
- Lot Size (Acres): 0.23
- Lot Size (Sq. Ft.): 10,019
- Lot Size: 10019
- Street/Road Desc.: Asphalt
Financial Considerations
- Tax Amount: $1,295.65
- Tax Year: 2025
Disclosures and Reports
- Ownership: Fee Simple
- Special Conditions: None
- Legal Description: PALM COAST SECTION 18 BLOCK 00041 LOT 0004 SUBDIVISION COMPLETION YEAR 1980 OR 221 PG 736 OR 339 PG 178 OR 491 PG 1947 OR 717/1152 OR 1863/95- RDMAN LINTON TRUST
- Flood Zone Info: X
- APN: 711317018004100040
- Property ID: 711317018004100040
- Block/Lot/Section: 41
Listed by Grand Living Realty
Sold by Re/Max Signature

Get Pre-Approved Today
Schools
Schools serving 12 Warwick Pl
School District:Flagler County School District
| Name | Grades | Distance |
|---|---|---|
Lewis E. Wadsworth Elementary School 4550 Belle Terre Parkway, Palm Coast, FL 32164 | PK-5 | 0.5 mi |
Buddy Taylor Middle School 4500 Belle Terre Parkway, Palm Coast, FL 32164 | 6-8 | 0.6 mi |
Flagler-Palm Coast High School 5500 State Route 100, Palm Coast, FL 32164 | 9-12 | 4.4 mi |
Disclaimer:
School attendance boundaries provided by ATTOM Data Solutions and are for reference only. Contact the school directly to verify enrollment eligibility.
Price & Sales History for 12 Warwick Pl
Date
Details
Price
Change
Source
4/29/2026
Sold
$315,000
5.35%
MLS
3/12/2026
Listed
$299,000
—
MLS
Disclaimer: Historical sales information is derived from public records provided by the county offices. Information is not guaranteed and should be independently verified.
12 Warwick Place, Palm Coast, FL 32164 (MLS# FC316841) is a Single Family property that was sold at $315,000 on April 29, 2026. Want to learn more about 12 Warwick Place? Do you have questions about finding other Single Family real estate for sale in Palm Coast? You can browse all Palm Coast real estate or contact a Coldwell Banker agent to request more information.