This is a carousel with tiles that activate property listing cards. Use the previous and next buttons to navigate.
1/1
$550,000
This is a carousel with tiles that activate property listing cards. Use the previous and next buttons to navigate.
1/1
Property Description
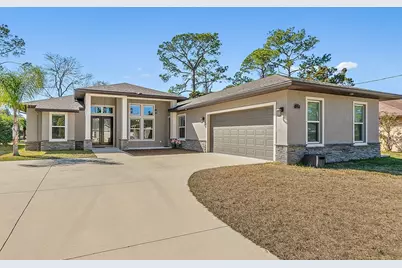
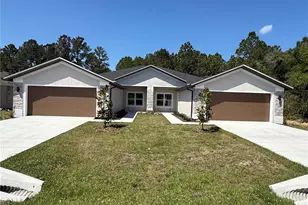
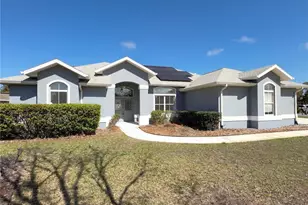
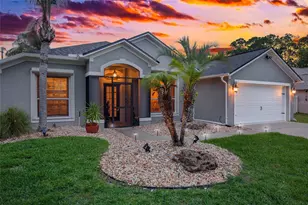
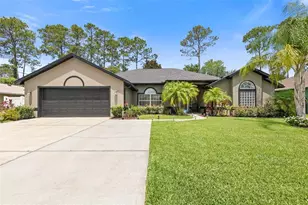
Your paradise awaits. Welcome to this luxury custom concrete block home which includes all of the upgrades you could possibly dream of. Inside you will find perfection! Your jaw will drop the second you walk through the front door. You'll immediately be blown away by the high trey ceilings, 8ft doors, the open floorplan & generous living space full of natural lighting. The home boasts a thoughtful split floorplan with gorgeous tile flooring continuous throughout. The kitchen has granite countertops & high grade wood cabinets with plenty of soft close drawers & under cabinet lighting. You'll also enjoy the convenience of 2 separate sinks along with a large pantry. The kitchen is open to the living room / dining room which is perfect for entertaining guests or family & friends. The large primary bedroom has an ensuite bathroom that leads to a flex room which is currently being used as an office. This bonus room also has its own private entrance for added convenience. The bedroom includes sliders to the screened lanai. The primary bathroom has 3 separate sinks, a garden tub & a separate shower with multiple shower heads. The toilet room is separate from the main bathroom. The additional 2 bedrooms on the other side of the home can be closed off from the living room area with a pocket door for even more privacy. Both bedrooms have a built out seating area with additional lighting. From the living room you will pass through the triple sliders to the screened lanai which includes a top of the line summer kitchen with a gas grill & cooktop, sink & refrigerator. The home is situated on an oversized lot backing to a wide freshwater canal. This location makes you feel like you are living on a wildlife sanctuary. Imagine sipping your morning coffee from the lanai hammock while you watch the blue heron hunt for its breakfast. In addition, there is a brand new shed for extra storage. The laundry room is located inside the home & has it's own sink along with lots of cabinets & shelves as well. The side entry garage is oversized with plenty of space for multiple vehicles or a boat. There is also a side entry door & windows in the garage. The larger driveway allows for plenty of additional parking. Furnishings & other property items are negotiable outside of the home purchase. Ask for details, but don't wait too long. A home of this quality in a location like this is very hard to come by. Don't let your dream become someone else's perfect reality.
Full Property Details
Full Property Details for 125 Birchwood Dr
General
- Sold For: $550,000
- Taxes: $5,230 (2025)
- Status: Closed
- Type: Single Family
- Source: MidFloridaRegionalMLS
- MLS ID: FC315909
- Added to Site: 111 day(s) ago
Rental Information
- Min. Lease: No Minimum
Interior
- Number of Rooms: 11
- Interior Features: Ceiling Fan(s), Crown Molding, Eating Space In Kitchen, High Ceilings, Kitchen and Family Room Combination, Living Room/Dining Room Combo, Open Floorplan, Primary Bedroom Main Floor, Solid Surface Counters, Solid Wood Cabinets, Split Bedroom, Stone Counters, Thermostat, Tray Ceiling(s), Walk-In Closet(s), Window Treatments
- Appliances: Dishwasher, Disposal, Electric Water Heater, Microwave, Range
- Furnishings: Negotiable
- Flooring: Tile
Rooms
Bathrooms
- Total Bathrooms: 2
- Full Bathrooms: 2
Bedrooms
- Total Bedrooms: 3
Other Rooms
- Laundry: Electric Dryer Hookup, Inside, Laundry Room, Washer Hookup
Exterior
- Exterior Features: Lighting, Outdoor Grill, Outdoor Kitchen, Private Entrance, Rain Gutters, Sliding Doors, Storage
- Deck/Patio: Covered, Front Porch, Porch, Rear Porch, Screened
- Porch/Patio/Deck: Covered, Front Porch, Porch, Rear Porch, Screened
Parking
- Garage: Yes
- Attached garage: Yes
- Garage Spaces: 2
- Covered Spaces: 2
- Parking Features: Driveway, Garage Door Opener, Garage Faces Side, Ground Level, Off Street, Oversized
Location
- Area: 32137 - Palm Coast
- County: Flagler
- Development Name: 32137 - Palm Coast
- Subdivision: INDIAN TRAILS
- Driving Directions: Matanzas Woods Pkwy to Bird of Paradise Dr. Turn left on 2nd entry to Birchwood Dr. Home is on the right. OR Belle Terre Pkwy to Bird of Paradise Dr. Turn right on 1st entry to Birchwood Dr. Home is on the right.
- Direction Faces: Northeast
Community
- Community Name: 32137 - Palm Coast
Heating & Cooling
- Cooling Type: Central Air
- Heating Type: Central, Electric, Heat Pump
Utilities
- Sewer: PEP-Holding Tank, Public Sewer
- Water: Public
- Utility Description: Cable Connected, Electricity Connected, Public, Sewer Connected, Water Connected
Structural Information
- Architectural Info: Custom, Ranch
- Architectural Style: Custom, Ranch
- Exterior Const.: Block, Concrete, Stone, Stucco
- Roof: Shingle
- Windows: Double Pane Windows, Low-Emissivity Windows, Window Treatments
- Stories/Levels: One
- Square Feet: 2,174
- Sq. Ft. Source: Public Records
- Living Area: 2,174 Sq. Ft.
- Year Built: 2020
Additional Structures
- Other Structures: Shed(s)
Lot Features
- Property View: Trees/Woods, Water
- Lot Size (Acres): 0.28
- Lot Size (Sq. Ft.): 12,000
- Lot Size: 12000
- Lot Dimensions: 80 x 150
- Frontage: Street Paved
- Street/Road Desc.: Paved
Water Features
- Water Front: Yes
- Water View: Yes
- Water Access: Yes
- Water Access Desc: Canal - Freshwater
- Water Extras: Yes
- Water Front Desc.: Freshwater Canal
Financial Considerations
- Tax Amount: $5,230.03
- Tax Year: 2025
Disclosures and Reports
- Ownership: Fee Simple
- Special Conditions: None
- Legal Description: PALM COAST SECTION 35 BL 159 LOT 7 OR 195 PG 446 OR 543 PG 162 OR 843/870 OR 1723/282-DC OR 1723/283-ACM OR 2044/481 OR 2350/539
- Flood Zone Info: X
- APN: 711317035015900070
- Property ID: 711317035015900070
- Block/Lot/Section: 1590
Listed by Better Hms & Gardens Re Synerg
Sold by Lpt Realty Llc (Palm Coast)

Get Pre-Approved Today
Schools
Schools serving 125 Birchwood Dr
School District:Flagler County School District
| Name | Grades | Distance |
|---|---|---|
Belle Terre Elementary School 5545 Belle Terre Parkway, Palm Coast, FL 32137 | PK-5 | 1.2 mi |
Indian Trails Middle School, Palm Coast, FL 5505 Belle Terre Parkway, Palm Coast, FL 32137 | 6-8 | 1.1 mi |
Matanzas High School 3535 Old Kings Road North, Palm Coast, FL 32137 | 9-12 | 1.6 mi |
Disclaimer:
School attendance boundaries provided by ATTOM Data Solutions and are for reference only. Contact the school directly to verify enrollment eligibility.
Price & Sales History for 125 Birchwood Dr
Date
Details
Price
Change
Source
4/21/2026
Sold
$550,000
-1.61%
MLS
2/06/2026
Listed
$559,000
—
MLS
Disclaimer: Historical sales information is derived from public records provided by the county offices. Information is not guaranteed and should be independently verified.
125 Birchwood Drive, Palm Coast, FL 32137 (MLS# FC315909) is a Single Family property that was sold at $550,000 on April 21, 2026. Want to learn more about 125 Birchwood Drive? Do you have questions about finding other Single Family real estate for sale in Palm Coast? You can browse all Palm Coast real estate or contact a Coldwell Banker agent to request more information.