This is a carousel with tiles that activate property listing cards. Use the previous and next buttons to navigate.
1/1
$1,450,000
This is a carousel with tiles that activate property listing cards. Use the previous and next buttons to navigate.
1/1
Property Description
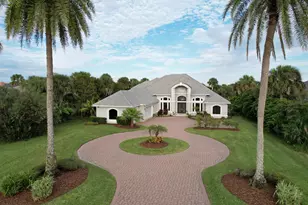
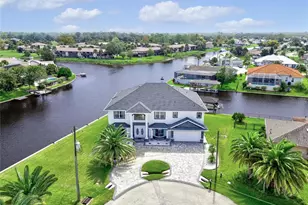
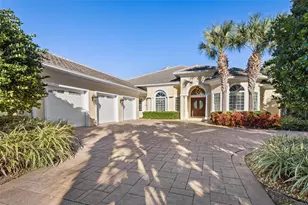
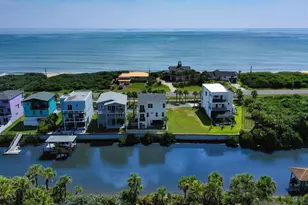
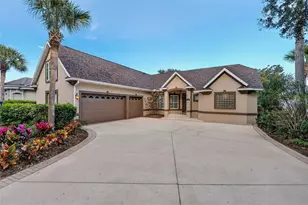
One or more photo(s) has been virtually staged. Priced at approximately $305/sf, materially below current competing Island Estates homes, despite hundreds of thousands in 2024-2025 improvements, a newer concrete tile roof, and a very favorable insurance profile. Layout: Grand entry with 17 ft ceilings and polished 24x24 travertine. Approx. 70 low-e windows and wide sliders open to a heated pool and spa with six waterfalls, a travertine patio, covered lanai, and summer kitchen. Concrete-block construction. Primary suite on main. Upstairs: 2 bedrooms, 2 full baths, and a dedicated theater. Downstairs: 3 bedrooms and 4 full baths plus all main living areas. Total 5 bedrooms and 6 full baths. Large custom office and generous living and dining areas. The primary suite includes French-door access to the pool/patio, a fireplace, a new steam shower (2025), a jetted tub, and an oversized closet with a marble island and chandelier. Recently partially updated kitchen features quartz countertops and high-end appliances. Upgrades 2024-2025: HVAC - four new Daikin Fit inverter systems (12-year transferable warranties) with smart thermostats, whole-house air purification and air-quality monitoring, extensive new ductwork and true zoning. Kitchen/laundry - new Sub-Zero French-door refrigerator; new Bosch dishwasher; new wine cooler; new propane water heater with whole-house recirculation; new garbage disposal; new washer and dryer (convey). Finishes/automation - new lighting automation and fixtures; multiple new Grohe plumbing fixtures; extensive new flooring and paint; updated window coverings; refreshed screen enclosure with new panels and doors; updated 20-speaker, 8-zone sound system; new low-maintenance tropical landscaping with new automatic irrigation and fruiting banana trees. Purchased buried propane tank which is now owned rather than leased. Pool/Spa: new valves and sensors, new pump and filter, and a new Pentair 400,000 BTU heater for fast spa heat in winter. Waterfront improvements: walkover rebuilt in 2025; expansive dock with power and water; freshly serviced 10,000-lb Deco lift with new motor and gearbox; new kayak launch. Outdoors: Oversized paver driveway and large garage. Upstairs tiled balcony overlooks preserve. Starry, dark-sky nights, abundant wildlife, and the sound of ocean waves. Costs (per owner, 2026): newer concrete-tile roof with important wind-mitigation credits makes homeowner's insurance including wind/hurricane $3,564.02/yr (significantly less than most comparable listings); NFIP flood policy about $841/yr (assumable). Private beach access and 24-hour manned gate. Optional Hammock Dunes Club membership with oceanfront clubhouse, gym, croquet, and two Audubon-certified golf courses. Extensive 2024-2025 improvements, newer major systems, and a compelling value at approximately $305/sf relative to both current Island Estates inventory and all recent Island Estates comps.
Full Property Details
Full Property Details for 133 Island Estates Pkwy
General
- Sold For: $1,450,000
- HOA FEE: $508/month
- Taxes: $11,071 (2024)
- Status: Closed
- Type: Single Family
- Source: Regional
- MLS ID: R11139197
- Added to Site: 61 day(s) ago
Interior
- Number of Rooms: 10
- Interior Features: Built-in Features, Bathtub, Closet Cabinetry, Cathedral Ceiling(s), Central Vacuum, Dual Sinks, Entrance Foyer, Garden Tub/Roman Tub, High Ceilings, Jetted Tub, Kitchen Island, Custom Mirrors, Main Level Primary, Pantry, Soaking Tub, Separate Shower, Tub Shower, Vaulted Ceiling(s), Bar, Walk-In Closet(s)
- Fireplace: Yes
- Fireplace(s): Decorative
- Appliances: Dryer, Dishwasher, Electric Range, Disposal, Gas Range, Gas Water Heater, Microwave, Oven, Refrigerator, Water Heater, Washer
Rooms
Bathrooms
- Total Bathrooms: 6
- Full Bathrooms: 6
- Main Floor Baths: 4
Bedrooms
- Total Bedrooms: 5
- Bedrooms Main: 3
Other Rooms
- Laundry: Inside, Laundry Tub, Washer Dryer Install Allowed
Additional Information
- Shared Amenities: Beach Rights, Boating, Park
- Pool: Yes
- Private Pool: Yes
- Pool Description: Concrete, Heated, In Ground, Pool Equipment, Screen Enclosure, Outside Bath Access
- Spa: Yes
- Security/Safety: Gated Community, Smoke Detector(s)
- Equipment: Air Purifier
Exterior
- Exterior Features: Built-in Barbecue, Balcony, Barbecue, Lighting, Outdoor Kitchen, Outdoor Living Area
- Porch/Patio/Deck: Covered, Open, Patio, Porch, Screened, Balcony
Parking
- Garage: Yes
- Attached garage: Yes
- Garage Spaces: 3
- Covered Spaces: 3
- Total Spaces: 4
- Parking Features: Attached, Circular Driveway, Driveway, Garage, Garage Door Opener
Location
- County: Flagler
- Subdivision: ISLAND ESTATES SUBD
- Direction Faces: West
Community
- Community Name: 5940 - Other Florida County
- Association: Yes
- Pets Allowed: Yes
Heating & Cooling
- Central air: Yes
- Air Conditioning: Yes
- Cooling Type: Central Air, Zoned
- Heating Type: Central, Zoned
Utilities
- Water: Public
- Cable Available: Yes
- Utility Description: Cable Available
Structural Information
- Structure Type: House
- Construction: Block, Stucco
- Roof: Concrete, Flat, Tile
- Windows: Blinds, Bay Window(s), Other, Plantation Shutters, Sliding, Tinted Windows
- Doors: French Doors
- Entry Location: Entry Level Living Area Y
- Stories/Levels: 2
- Building Size: 6450
- Square Feet: 4,909
- Living Area: 4,909 Sq. Ft.
- Year Built: 2005
- Property Condition: Resale
Lot Features
- Property View: Canal, Pool, Preserve
- Lot Size (Acres): 0.96
- Lot Dimensions: 110.0 ft x 0.0 ft
- Frontage: Private Road
- Lot Features: Fruit Trees, Sprinklers Automatic, Sprinkler System
- Zoning: PUD
Water Features
- Water Front: Yes
- Water View: Yes
- Water Front Desc.: Canal Access, Canal Front
- Water Front View: Canal Access, Canal Front
- Boat Dock Slip: Yes
Financial Considerations
- Association Fee: $508
- Assoc Fee Freq.: Monthly
- Tax Amount: $11,071.5
- Tax Year: 2024
- Terms: Cash, Conventional
Disclosures and Reports
- Legal Description: ISLAND ESTATES SUBD LOT 69 OR 676 PG 972 OR 710 PG 648-CD OR 860 PG 981 OR 1007 PG 1415 OR 1027 PG 161-CD OR 1376 PG 28
- Property ID: 411313000000000690
Listed and Sold by Florida Homes & Condominiums

Get Pre-Approved Today
Schools
Schools serving 133 Island Estates Pkwy
School District:Flagler County School District
| Name | Grades | Distance |
|---|---|---|
Old Kings Elementary School 301 Old Kings Road South, Flagler Beach, FL 32136 | PK-5 | 5 mi |
Matanzas High School 3535 Old Kings Road North, Palm Coast, FL 32137 | 9-12 | 6 mi |
Indian Trails Middle School, Palm Coast, FL 5505 Belle Terre Parkway, Palm Coast, FL 32137 | 6-8 | 6.2 mi |
Disclaimer:
School attendance boundaries provided by ATTOM Data Solutions and are for reference only. Contact the school directly to verify enrollment eligibility.
Price & Sales History for 133 Island Estates Pkwy
Date
Details
Price
Change
Source
6/25/2026
Sold
$1,450,000
-3.27%
MLS
1/22/2026
Price Reduced
$1,499,000
-4.83%
MLS
1/03/2026
Price Reduced
$1,575,000
-0.63%
MLS
11/08/2025
Listed
$1,585,000
—
MLS
Disclaimer: Historical sales information is derived from public records provided by the county offices. Information is not guaranteed and should be independently verified.
133 Island Estates Parkway, Palm Coast, FL 32137 (MLS# R11139197) is a Single Family property that was sold at $1,450,000 on June 25, 2026. Want to learn more about 133 Island Estates Parkway? Do you have questions about finding other Single Family real estate for sale in Palm Coast? You can browse all Palm Coast real estate or contact a Coldwell Banker agent to request more information.