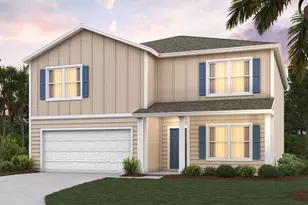
This is a carousel with tiles that activate property listing cards. Use the previous and next buttons to navigate.
1/40
$444,900 Sale Pending
This is a carousel with tiles that activate property listing cards. Use the previous and next buttons to navigate.
1/40
Property Description
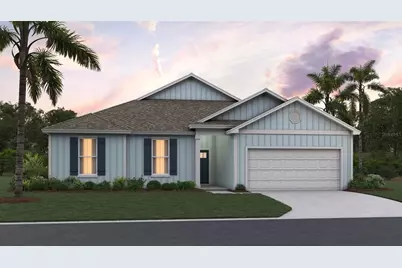
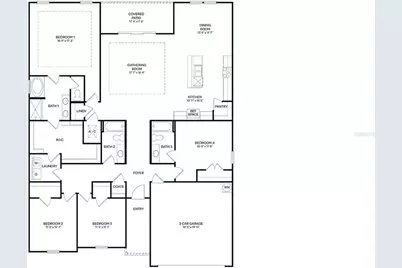
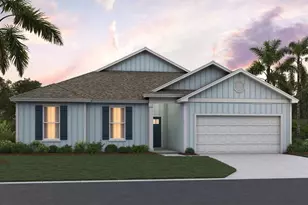
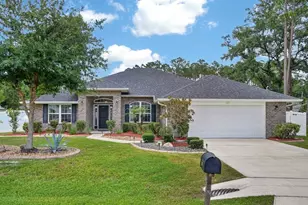
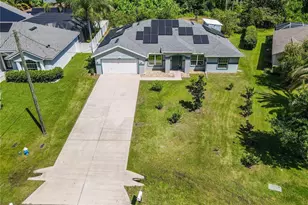
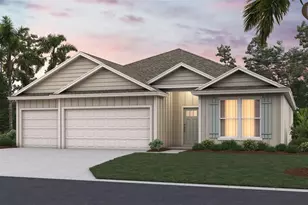
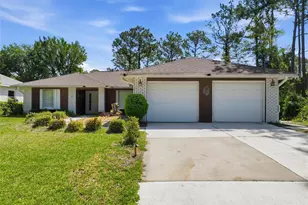
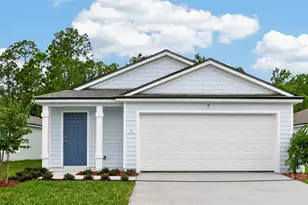
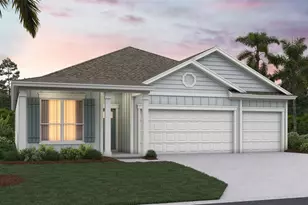
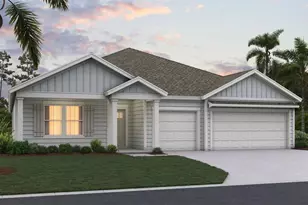
Under Construction. Discover the Oakdale, a thoughtfully designed single-story home offering approximately 2,400 square feet of beautifully crafted living space. Featuring four bedrooms, three full bathrooms, and a spacious two-car garage, this open-concept floor plan blends comfort, style, and functionality. At the heart of the home, the expansive gathering room flows seamlessly into the well-appointed kitchen and dining area, creating an inviting space for entertaining and everyday living. Large windows fill the main living areas with natural light, while the covered patio extends the living space outdoors, perfect for enjoying Florida's year-round lifestyle. Privately situated at the rear of the home, the spacious primary suite offers a peaceful retreat with a luxurious en-suite bath and oversized walk-in closet. Three additional bedrooms provide flexibility for family, guests, or a home office, while three full bathrooms offer convenience for everyone. Designed for modern living, the Oakdale combines an open layout, generous storage, and versatile living spaces. Whether gathering with loved ones, working from home, or relaxing outdoors, this beautiful residence offers the perfect blend of comfort and functionality.
Full Property Details
Full Property Details for 144 Springwood Dr
General
- Price: $444,900
- HOA FEE: $21/month
- HOA FEE FREQ.: Annually
- Taxes: (2026)
- Status: Pending
- Type: Single Family
- Source: MidFloridaRegionalMLS
- MLS ID: FC319844
- Updated: 9/10/2026
- Added to Site: 93 day(s) ago
Interior
- Number of Rooms: 3
- Interior Features: Kitchen and Family Room Combination, Living Room/Dining Room Combo, Open Floorplan, Smart Home, Thermostat, Tray Ceiling(s), Walk-In Closet(s)
- Appliances: Dishwasher, Disposal, Electric Water Heater, Microwave, Range
- Furnishings: Unfurnished
- Flooring: Carpet, Vinyl
Rooms
Bathrooms
- Total Bathrooms: 3
- Full Bathrooms: 3
Bedrooms
- Total Bedrooms: 4
Other Rooms
- Laundry: Inside, Laundry Room
Additional Information
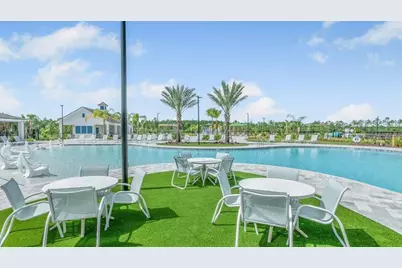
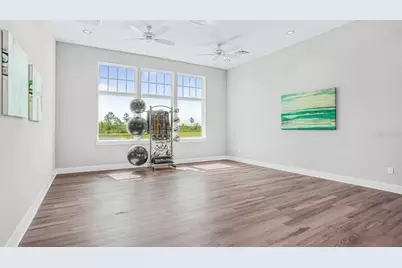
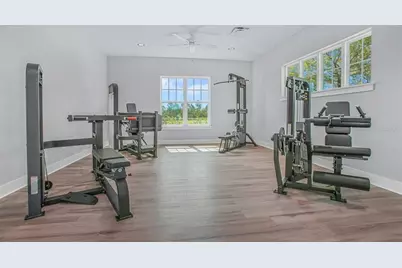
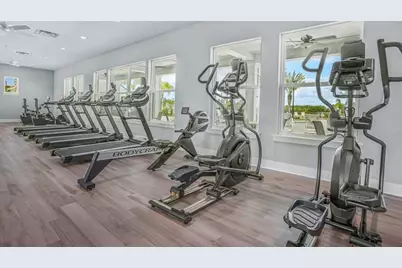
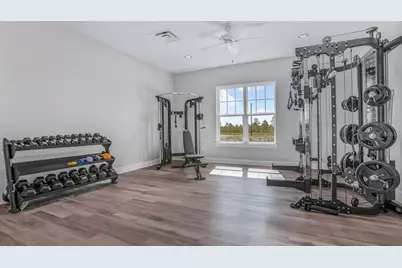
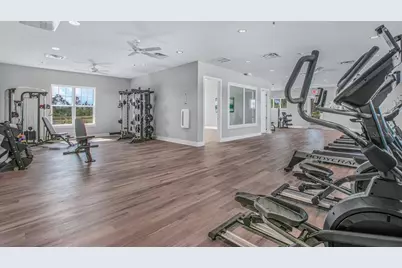
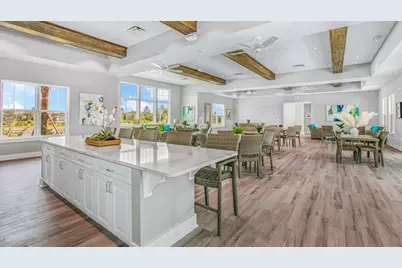
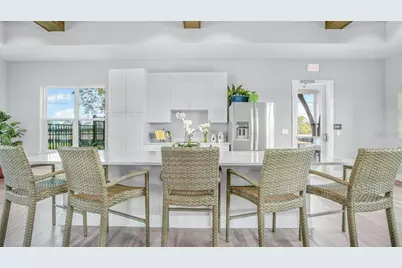
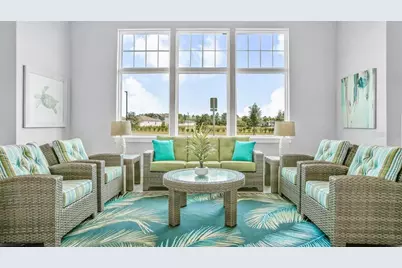
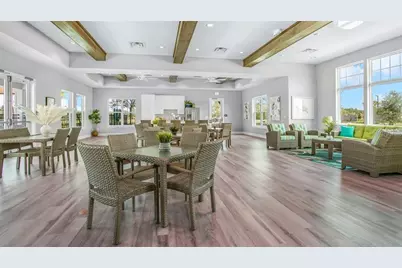
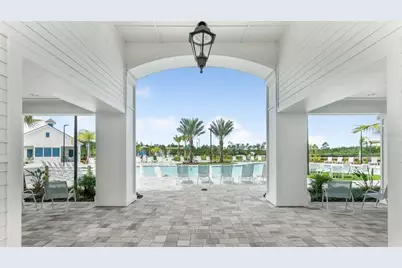
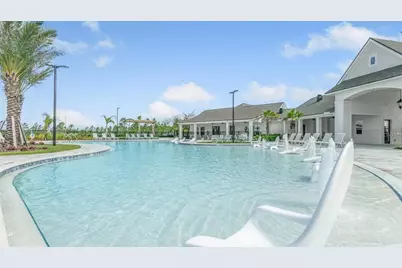
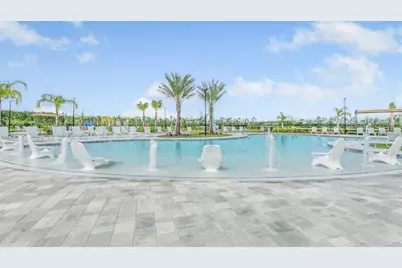
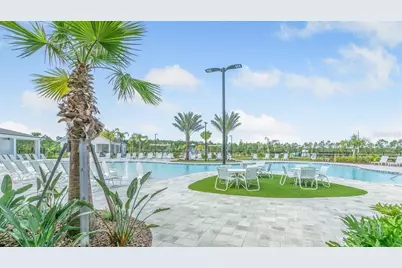
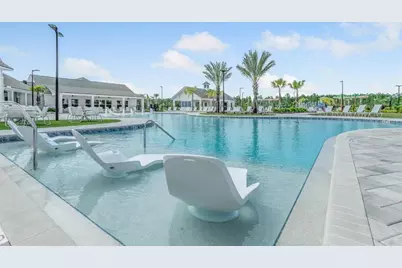
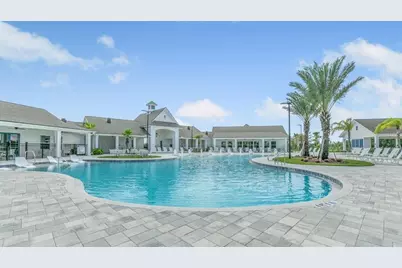
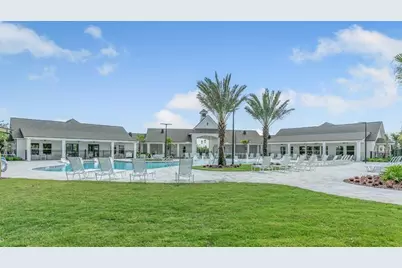
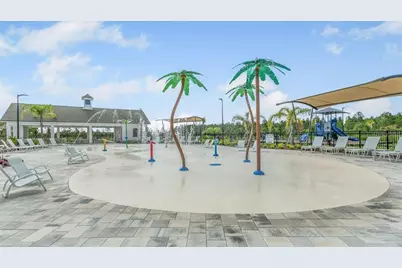
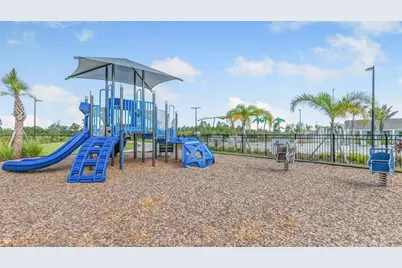
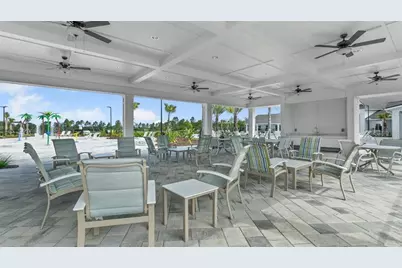
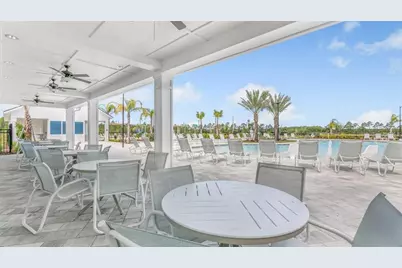
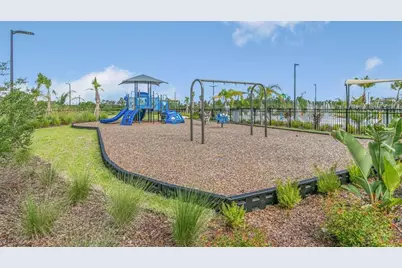
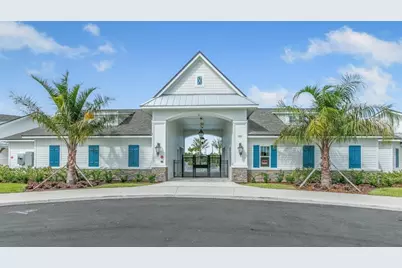
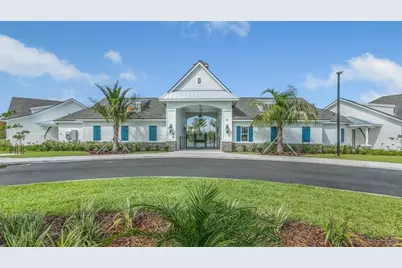
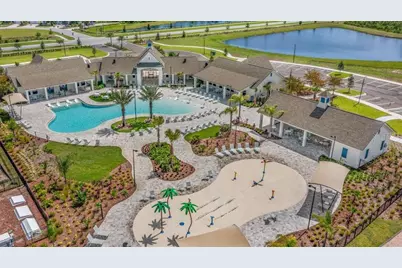
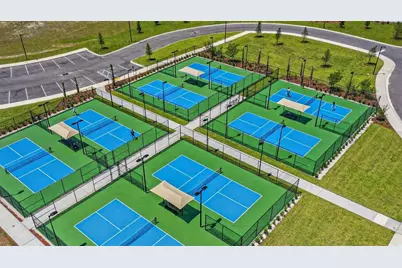
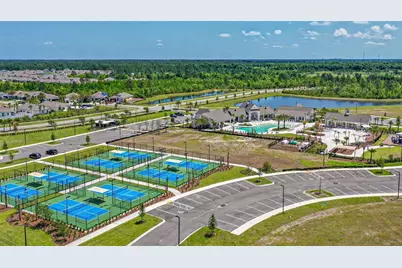
- Shared Amenities: Clubhouse, Fitness Center, Playground, Pool
Exterior
- Exterior Features: Irrigation System
- Deck/Patio: Covered, Patio
- Porch/Patio/Deck: Covered, Patio
Parking
- Garage: Yes
- Attached garage: Yes
- Garage Spaces: 2
- Covered Spaces: 2
Location
- Area: 32137 - Palm Coast
- County: Flagler
- Development Name: 32137 - Palm Coast
- Subdivision: SAWMILL BRANCH
- Driving Directions: From I-95 take exit 298 toward Bunnell. Merge right onto US-1 S for approx. 4 miles. At the traffic circle, take the 1st exit onto Matanzas Woods Pkwy. Continue ahead to the next traffic circle and take the 1st exit at Matanzas Village Ave. Model Homes will be just ahead on the right at Summerwood Rd. S.
- Direction Faces: Northwest
School Information
- Elementary School: Belle Terre Elementary
- Middle School: Indian Trails Middle-FC
- High School: Matanzas High
Community
- Community Name: 32137 - Palm Coast
- Community Features: Clubhouse, Dog Park, Fitness Center, Playground, Pool
- Optional Amenities: Clubhouse, Fitness Center, Playground, Pool
- Association: Yes
- Assoc. Name: Sovereign & Jacobs
- Assoc. Fees Include: Community Pool
Heating & Cooling
- Cooling Type: Central Air
- Heating Type: Electric
Utilities
- Sewer: Public Sewer
- Water: Public
- Utility Description: Electricity Connected, Sewer Connected, Water Connected
Structural Information
- Builder: DR Horton
- Approx Compl Date: 2026-10-30T04:00:00.000Z
- Exterior Const.: Cement Siding, Wood Frame
- Roof: Shingle
- Stories/Levels: One
- Square Feet: 2,400
- Sq. Ft. Source: Builder
- Year Built: 2026
Lot Features
- Lot Size (Acres): 0.13
- Lot Size (Sq. Ft.): 6,000
- Lot Size: 6000
- Street/Road Desc.: Asphalt
Financial Considerations
- Association Fee: $249
- Assoc Fee Freq.: Annually
- Assoc Fee Desc.: Required
- CDD: Yes
- Tax Year: 2026
Disclosures and Reports
- Ownership: Fee Simple
- Special Conditions: None
- Legal Description: SAWMILL BRANCH AT PALM COAST PARK PHASE 2B MB 41 PG 47 LOT 451
- Flood Zone Info: X & A
- APN: 21103054160000044410
- Property ID: 21103054160000044410
- Block/Lot/Section: .
Listed by Dr Horton Realty Inc.

Get Pre-Approved Today
Schools
Schools serving 144 Springwood Dr
School District:Flagler County School District
| Name | Grades | Distance |
|---|---|---|
Belle Terre Elementary School 5545 Belle Terre Parkway, Palm Coast, FL 32137 | PK-5 | 2.7 mi |
Indian Trails Middle School, Palm Coast, FL 5505 Belle Terre Parkway, Palm Coast, FL 32137 | 6-8 | 3 mi |
Matanzas High School 3535 Old Kings Road North, Palm Coast, FL 32137 | 9-12 | 3.2 mi |
Disclaimer:
School attendance boundaries provided by ATTOM Data Solutions and are for reference only. Contact the school directly to verify enrollment eligibility.
Price & Sales History for 144 Springwood Dr
Date
Details
Price
Change
Source
8/25/2026
Price Reduced
$444,900
-1.11%
MLS
7/09/2026
Listed
$449,900
—
MLS
Disclaimer: Historical sales information is derived from public records provided by the county offices. Information is not guaranteed and should be independently verified.
Tax History
Tax History for 144 Springwood Dr
Year
Property Taxes
Change
Tax Assessment
Change
2025
$863
-69%
$47,500
95%
2024
$2,748
—
$24,333
—
Disclaimer: Historical tax information is derived from public records provided by the county offices. Information is not guaranteed and should be independently verified.
Estimate the Cost
Estimate the Cost for 144 Springwood Dr
144 Springwood Drive, Palm Coast, FL 32137 (MLS# FC319844) is a Single Family property with 4 bedrooms and 3 full bathrooms. 144 Springwood Drive is currently listed for $444,900 and was received on July 09, 2026. Want to learn more about 144 Springwood Drive? Do you have questions about finding other Single Family real estate for sale in Palm Coast? You can browse all Palm Coast real estate or contact a Coldwell Banker agent to request more information.