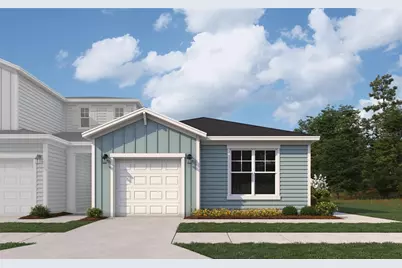
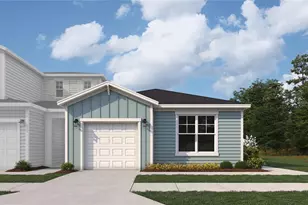
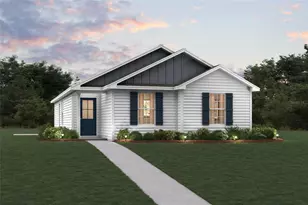
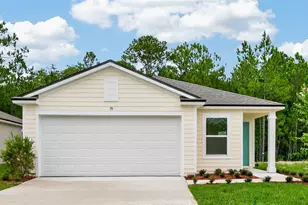
Full Property Details for 193 Misty Harbor Trace
General
- Sold For: $335,000
- HOA FEE: $310/month
- Taxes: $1,500 (2024)
- Status: Closed
- Type: Townhouse
- Source: MidFloridaRegionalMLS
- MLS ID: G5105278
- Added to Site: 309 day(s) ago
Rental Information
Interior
- Number of Rooms: 6
- Interior Features: Living Room/Dining Room Combo, Open Floorplan, Primary Bedroom Main Floor, Split Bedroom, Thermostat
- Appliances: Dishwasher, Disposal, Microwave, Range Hood
- Furnishings: Unfurnished
- Flooring: Carpet, Tile
Rooms
- Total Bathrooms: 2
- Full Bathrooms: 2
- Laundry: Inside, Laundry Room
Additional Information
- Shared Amenities: Fence Restrictions, Pool
- Security/Safety: Smoke Detector(s)
Exterior
- Exterior Features: Irrigation System, Sidewalk, Sliding Doors
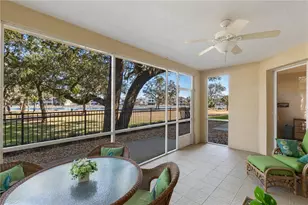
- Deck/Patio: Covered, Rear Porch
- Porch/Patio/Deck: Covered, Rear Porch
Parking
- Garage: Yes
- Attached garage: Yes
- Garage Spaces: 1
- Covered Spaces: 1
- Parking Features: Garage Door Opener
Location
- Area: 32137 - Palm Coast
- County: Flagler
- Development Name: 32137 - Palm Coast
- Subdivision: HAMMOCK AT PALM HARBOR
- Driving Directions: From 1-95 south exit on Palm Coast Pkwy #289 head West towards Palm Coast Bridge. Turn Right on Palm Harbor Pkwy go pass European Village and take next left on Clubhouse Drive then turn left into community. Agents are currently selling from Cherry Elm Townhomes located at 844 Cherry Elm Drive, St Augustine, FL 32092
- Direction Faces: North
School Information
- Elementary School: Old Kings Elementary
- Middle School: Indian Trails Middle-FC
- High School: Matanzas High
Community
- Community Name: 32137 - Palm Coast
- Community Features: Community Mailbox, Deed Restrictions, Pool, Sidewalks
- Optional Amenities: Fence Restrictions, Pool
- Association: Yes
- Assoc. Name: Alsop property mgr.
- Assoc. Fees Include: Community Pool
Heating & Cooling
- Cooling Type: Central Air
- Heating Type: Central, Electric
Utilities
- Sewer: Public Sewer
- Water: Public
- Utility Description: Cable TV Available, Public, Sewer Available, Street Lights, Underground Utilities, Water Available
Structural Information
- Architectural Info: Ranch
- Architectural Style: Ranch
- Builder: Dream Finders Homes
- Approx Compl Date: 2026-06-15T04:00:00.000Z
- Exterior Const.: HardiPlank Type, Wood Frame
- Roof: Shingle
- Common Walls: Corner Unit
- Windows: Blinds
- Stories/Levels: One
- Square Feet: 1,181
- Sq. Ft. Source: Builder
- Living Area: 1,181 Sq. Ft.
- Year Built: 2026
Lot Features
- Lot Size (Acres): 0.1
- Lot Size (Sq. Ft.): 4,500
- Lot Size: 4500
- Street/Road Desc.: Asphalt, Paved
Financial Considerations
- Association Fee: $310
- Assoc Fee Freq.: Monthly
- Assoc Fee Desc.: Required
- Tax Amount: $1,500
- Tax Year: 2024
Disclosures and Reports
- Ownership: Fee Simple
- Special Conditions: None
- Legal Description: Y SEC 8 OR 553/1539 OR 733/1764 OR 895/1768 OR 1165/1339 (NO LGL) OR 1183/266-CD OR 1596/597 OR 1607/1280-CD LOT 45
- Flood Zone Info: x
- APN: 4311310000010100045
- Property ID: 4311310000010100045
Listed by Olympus Executive Realty Inc
Sold by Exp Realty Llc