This is a carousel with tiles that activate property listing cards. Use the previous and next buttons to navigate.
1/1
$350,000
This is a carousel with tiles that activate property listing cards. Use the previous and next buttons to navigate.
1/1
Property Description
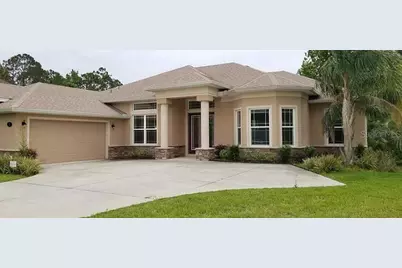
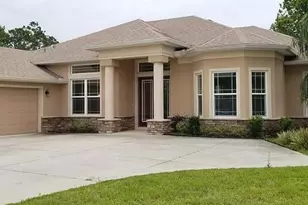
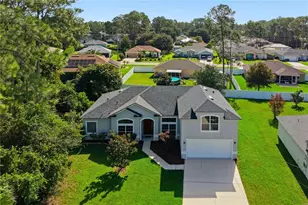
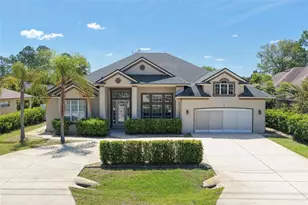
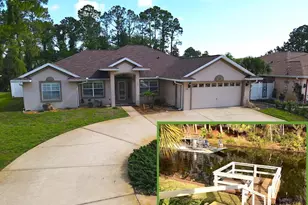
Custom concrete block home with open floorplan, beautiful front columns, real exterior rock accent trim, extra large driveway, oversized side entry garage. Additional set of front bay windows on right side as well. Only 7 miles to the beach. 2026: New hot water heater & smart WiFi garage door opener. 2022: New A/C. 4 bedrooms, 3 full bathrooms including in-law-suite with ensuite bathroom and private entry/exit in rear. 4th bedroom has double French doors & can be used alternatively as office/den with closet. Mature landscaping surrounds the exterior along with partial vinyl fencing. Enter the home through the double 8' custom glass French doors into a wide-open-floor plan with plenty of crown molding throughout. Vaulted 12' double tray ceilings w/ crown molding & back-lighting, separate dining room w/ chair rail accents, custom lighting & great room. 8' solid interior & exterior doors & 10'-12' ceilings throughout. Enjoy the massive sized chef's kitchen with second dining area with seamless glass bay windows. 42' wood cabinets w/ soft close drawers & cabinets & crown molding. Granite counters, stainless steel appliances, long bar-top for additional seating for 4+ barstools, large pantry and tons of counter space. Split bedroom floor plan with a large private primary suite with garden tub, separate large glass shower, double vanities, extra large walk-in-closet. In-house laundry room with sink leading to oversized garage with epoxy flooring with triple bay windows and private entry/exit side door. The opposite side of home has the in-law-suite and 2 more bedrooms and an additional 3rd full bathroom. In the rear of home you will find a large covered patio for entertaining and relaxing. Call today for your private showing.
Full Property Details
Full Property Details for 2 Ponce Deleon Dr
General
- Sold For: $350,000
- Taxes: $6,312 (2025)
- Status: Closed
- Type: Single Family
- Source: MidFloridaRegionalMLS
- MLS ID: FC318454
- Added to Site: 96 day(s) ago
Rental Information
- Min. Lease: 1-7 Days
Interior
- Number of Rooms: 3
- Interior Features: Cathedral Ceiling(s), Coffered Ceiling(s), Eating Space In Kitchen, High Ceilings, Open Floorplan, Primary Bedroom Main Floor, Solid Surface Counters, Solid Wood Cabinets, Split Bedroom, Tray Ceiling(s)
- Appliances: Cooktop, Dishwasher, Disposal, Microwave, Refrigerator
- Furnishings: Unfurnished
- Flooring: Carpet, Ceramic Tile, Hardwood
Rooms
Bathrooms
- Total Bathrooms: 3
- Full Bathrooms: 3
Bedrooms
- Total Bedrooms: 4
Other Rooms
- Laundry: Inside, Laundry Room
Exterior
- Exterior Features: Garden, Rain Gutters
- Deck/Patio: Covered, Front Porch, Rear Porch
- Porch/Patio/Deck: Covered, Front Porch, Rear Porch
Parking
- Garage: Yes
- Attached garage: Yes
- Garage Spaces: 2
- Covered Spaces: 2
- Parking Features: Driveway, Garage Door Opener
Location
- Area: 32164 - Palm Coast
- County: Flagler
- Development Name: 32164 - Palm Coast
- Subdivision: PALM COAST SEC 28
- Driving Directions: Belle Terre Pkwy to Ponce Deleon Drive
- Direction Faces: North
Community
- Community Name: 32164 - Palm Coast
- Community Features: Clubhouse, Fitness Center, Park, Pool, Tennis Court(s)
Heating & Cooling
- Cooling Type: Central Air
- Heating Type: Central
Utilities
- Sewer: Public Sewer
- Water: Public
- Utility Description: Electricity Connected, Sewer Connected, Water Connected
Structural Information
- Exterior Const.: Block, Concrete, Stone
- Roof: Shingle
- Stories/Levels: One
- Square Feet: 2,351
- Sq. Ft. Source: Public Records
- Living Area: 2,351 Sq. Ft.
- Year Built: 2015
Lot Features
- Property View: Garden, Trees/Woods
- Lot Size (Acres): 0.29
- Lot Size (Sq. Ft.): 12,502
- Lot Size: 12502
- Lot Dimensions: 100 x 125
- Street/Road Desc.: Paved
- Fencing (Description): Fenced, Vinyl
Financial Considerations
- Tax Amount: $6,312.99
- Tax Year: 2025
Disclosures and Reports
- Ownership: Fee Simple
- Special Conditions: None
- Legal Description: PALM COAST SEC 28 BLK 18 LOT 1 OR 172 PG 548 OR 1338 PG 292 OR 1798/1711 OR 1818/1741 OR 1836/1438 OR 1841/191- OR 1865/279-CD OR 2018/903 2019/1077-CD OR 2287/111 OR 2324/554 OR 2354/297
- Flood Zone Info: X
- APN: 711317028001800010
- Property ID: 711317028001800010
- Block/Lot/Section: 18
Listed by Lpt Realty, Llc
Sold by Parkside Realty Group

Get Pre-Approved Today
Schools
Schools serving 2 Ponce Deleon Dr
School District:Flagler County School District
| Name | Grades | Distance |
|---|---|---|
Rymfire Elementary School 1425 Rymfire Drive, Palm Coast, FL 32164 | PK-5 | 2 mi |
Buddy Taylor Middle School 4500 Belle Terre Parkway, Palm Coast, FL 32164 | 6-8 | 1.4 mi |
Flagler-Palm Coast High School 5500 State Route 100, Palm Coast, FL 32164 | 9-12 | 2.3 mi |
Disclaimer:
School attendance boundaries provided by ATTOM Data Solutions and are for reference only. Contact the school directly to verify enrollment eligibility.
Price & Sales History for 2 Ponce Deleon Dr
Date
Details
Price
Change
Source
8/12/2026
Sold
$350,000
—
MLS
7/16/2026
Price Reduced
$350,000
-6.67%
MLS
5/11/2026
Listed
$375,000
—
MLS
Disclaimer: Historical sales information is derived from public records provided by the county offices. Information is not guaranteed and should be independently verified.
2 Ponce Deleon Drive, Palm Coast, FL 32164 (MLS# FC318454) is a Single Family property that was sold at $350,000 on August 12, 2026. Want to learn more about 2 Ponce Deleon Drive? Do you have questions about finding other Single Family real estate for sale in Palm Coast? You can browse all Palm Coast real estate or contact a Coldwell Banker agent to request more information.