This is a carousel with tiles that activate property listing cards. Use the previous and next buttons to navigate.
1/1
$559,000
This is a carousel with tiles that activate property listing cards. Use the previous and next buttons to navigate.
1/1
Property Description
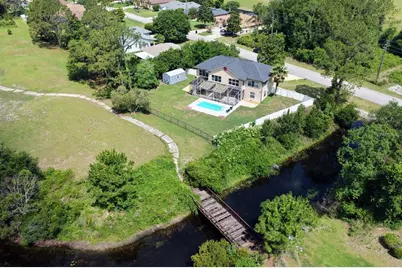
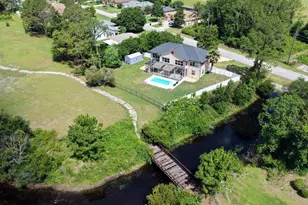
WELCOME to this PRIVATE CUSTOM OASIS located on over 1/3 of an ACRE that will check all your boxes and then some!! Tucked away in a highly SECLUDED yet convenient setting, this EXCEPTIONAL home offers the perfect blend of privacy, nature, and coastal luxury. Designed to impress, the second level is ACCESSIBLE with YOUR PRIVATE ELEVATOR (or stairway) and showcases a stunning OPEN CONCEPT kitchen with center cook-prep/storage island, high ceilings, real hardwood flooring, and breathtaking WATER or RESERVE PARCEL views from nearly every room. Gather around the striking TWO-SIDED gas fireplace while enjoying the LIGHT and BRIGHT living spaces and expansive layout. YOUR PRIMARY Suite is AMAZING!! The HUGE BEDROOM overlooks the pool and backyard and has an ENORMOUS EN-SUITE BATHROOM with 2 WALK-IN CLOSETS, linen closet, WALK-IN SHOWER, Dual Vanities plus make-up console and enough floor place for YOGA or PILATES!!!! Use the 2-tier stairwell with landing or YOUR ELEVATOR to transport you back downstairs to the SPLIT FLOORPLAN. The first level features three generously sized bedrooms (One which could be a SECOND PRIMARY SUITE), a large entertainment/game room with sliding glass doors leads to your PRIVATE Open-Air Resort style POOL with a Covered and Screened LANAI, Sun Shades and a FULLY FENCED park-like backyard bordering a FRESHWATER CANAL to the NORTH and a LARGE RESERVE PARCEL to the EAST. The Garage is 730+ SQ FEET and currently holds 2 cars and 4 MOTORCYCLES...Too many FEATURES to mention here make this a MUST-SEE PROPERTY. UPDATES and UPGRADES include-2024 POOL, 2021 ROOF, CIRCULAR DRIVEWAY, SHED, FULLY FENCED BACKYARD, 2020 AC, 2023 HWH, Working INTERCOM SYSTEM, NEW INTERIOR PAINT,2025 Downstrairs BATH REMODEL with SOAKING TUB and CEDAR CEILING, NEW OUTLETS, Electrical PANEL UPGRADE (which will accommodate a FULL HOME Generator,) ETC. Whether entertaining guests or enjoying a quiet evening at home, this property offers endless possibilities for indoor and outdoor living. Rarely does a property with this level of privacy, space, and character become available at such an attractive price. Schedule your private showing today before this one is GONE
Full Property Details
Full Property Details for 208 London Dr
General
- Sold For: $559,000
- Taxes: $8,070 (2025)
- Status: Closed
- Type: Single Family
- Source: MidFloridaRegionalMLS
- MLS ID: FC318560
- Added to Site: 56 day(s) ago
Rental Information
- Min. Lease: No Minimum
Interior
- Number of Rooms: 11
- Interior Features: Accessibility Features, Built-in Features, Ceiling Fan(s), Coffered Ceiling(s), Crown Molding, Elevator, Kitchen and Family Room Combination, Living Room/Dining Room Combo, Other, Primary Bedroom Main Floor, PrimaryBedroom Upstairs, Split Bedroom, Tray Ceiling(s), Window Treatments
- Fireplace: Yes
- Fireplace(s): Gas, Living Room, Other Room
- Appliances: Dishwasher, Disposal, Dryer, Exhaust Fan, Microwave, Other, Range, Range Hood, Refrigerator
- Furnishings: Unfurnished
- Flooring: Carpet, Engineered Hardwood, Laminate, Tile
Rooms
Bathrooms
- Total Bathrooms: 3
- Full Bathrooms: 2
- Half Bathrooms: 1
Bedrooms
- Total Bedrooms: 4
Other Rooms
- Laundry: Inside, Laundry Room, Upper Level
Additional Information
- Pool: Yes
- Private Pool: Yes
- Pool Description: Fiberglass, In Ground, Lap
- Spa Description: In Ground
- Security/Safety: Security Lights
Exterior
- Exterior Features: French Doors, Hurricane Shutters, Irrigation System, Lighting, Other, Private Entrance, Private Mailbox, Private Yard, Rain Gutters, Storage
- Deck/Patio: Covered, Enclosed, Front Porch, Other, Porch, Rear Porch, Screened
- Porch/Patio/Deck: Covered, Enclosed, Front Porch, Other, Porch, Rear Porc
Parking
- Garage: Yes
- Attached garage: Yes
- Garage Spaces: 3
- Covered Spaces: 3
- Parking Features: Circular Driveway, Driveway, Garage Door Opener, Oversized
Location
- Area: 32137 - Palm Coast
- County: Flagler
- Development Name: 32137 - Palm Coast
- Subdivision: LAKEVIEW SEC 37 PALM COAST PK/
- Driving Directions: MATANZAS WOODS PKWY TO LAKEVIEW BLVD. Go NORTH- T/L onto LONDON DRIVE FOLLOW LONDON to 208 on right.
- Direction Faces: Southwest
School Information
- Elementary School: Belle Terre Elementary
- Middle School: Indian Trails Middle-FC
- High School: Matanzas High
Community
- Community Name: 32137 - Palm Coast
Heating & Cooling
- Cooling Type: Central Air
- Heating Type: Electric, Propane
Utilities
- Sewer: Public Sewer
- Water District: CITY OF PALM COAST FRESHWATER
- Water: Public
- Utility Description: BB/HS Internet Available, Cable TV Available, Electricity Connected, Fiber Optics, Propane, Public, Sewer Connected, Sprinkler Well, Street Lights, Water Connected
Structural Information
- Architectural Info: Coastal, Craftsman, Custom, Other
- Architectural Style: Coastal, Craftsman, Custom, Other
- Builder: CUSTOM
- Exterior Const.: Block, Concrete, Stucco
- Roof: Shingle
- Windows: Window Treatments
- Stories/Levels: Two
- Square Feet: 3,260
- Sq. Ft. Source: Public Records
- Living Area: 3,260 Sq. Ft.
- Year Built: 2001
Additional Structures
- Other Structures: Shed(s)
Lot Features
- Property View: Park/Greenbelt
- Lot Size (Acres): 0.36
- Lot Size (Sq. Ft.): 15,721
- Lot Size: 15721
- Lot Dimensions: 125 x 125
- Frontage: Street Paved
- Street/Road Desc.: Paved
Water Features
- Water Front: Yes
- Water Access: Yes
- Water Access Desc: Canal - Freshwater
- Water Front Name: CITY OF PALM COAST FRESHWATER
- Water Front Desc.: Freshwater Canal
Financial Considerations
- Tax Amount: $8,070
- Tax Year: 2025
Disclosures and Reports
- Ownership: Fee Simple
- Special Conditions: None
- Legal Description: PALM COAST SEC 37 BL 166 LT 1
- Flood Zone Info: X
- APN: 711317037016600010
- Property ID: 711317037016600010
- Block/Lot/Section: BL 166
Listed by Re/Max Select Professionals
Sold by Keller Williams Realty At The Parks

Get Pre-Approved Today
Schools
Schools serving 208 London Dr
School District:Flagler County School District
| Name | Grades | Distance |
|---|---|---|
Belle Terre Elementary School 5545 Belle Terre Parkway, Palm Coast, FL 32137 | PK-5 | 2.6 mi |
Matanzas High School 3535 Old Kings Road North, Palm Coast, FL 32137 | 9-12 | 2.7 mi |
Indian Trails Middle School, Palm Coast, FL 5505 Belle Terre Parkway, Palm Coast, FL 32137 | 6-8 | 3 mi |
Disclaimer:
School attendance boundaries provided by ATTOM Data Solutions and are for reference only. Contact the school directly to verify enrollment eligibility.
Price & Sales History for 208 London Dr
Date
Details
Price
Change
Source
6/25/2026
Sold
$559,000
—
MLS
5/15/2026
Listed
$559,000
—
MLS
Disclaimer: Historical sales information is derived from public records provided by the county offices. Information is not guaranteed and should be independently verified.
208 London Drive, Palm Coast, FL 32137 (MLS# FC318560) is a Single Family property that was sold at $559,000 on June 25, 2026. Want to learn more about 208 London Drive? Do you have questions about finding other Single Family real estate for sale in Palm Coast? You can browse all Palm Coast real estate or contact a Coldwell Banker agent to request more information.