This is a carousel with tiles that activate property listing cards. Use the previous and next buttons to navigate.
1/1
$829,900
This is a carousel with tiles that activate property listing cards. Use the previous and next buttons to navigate.
1/1
Property Description
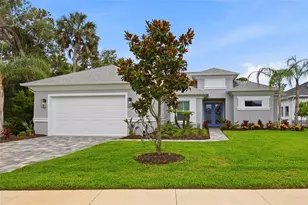
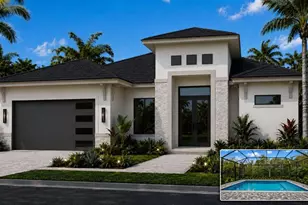
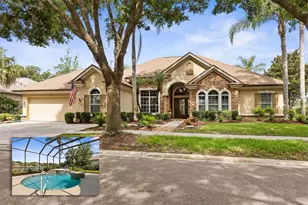
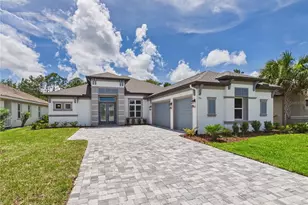
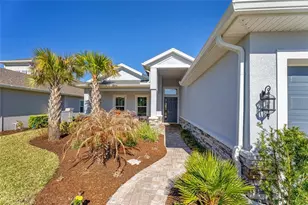
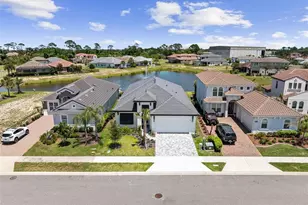
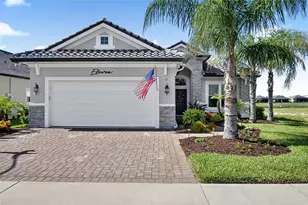
Thoughtfully upgraded and meticulously maintained, this exceptional 2023 Skyway Builders residence showcases a completely renovated designer kitchen, a resort-style heated saltwater pool completed in 2025, and an impressive collection of custom enhancements throughout. Offering 3 bedrooms, 2.5 baths, a dedicated office, and a desirable split-bedroom floor plan, the home blends quality craftsmanship with comfortable everyday living. Elegant marble flooring spans the main living areas, while wood-look ceramic tile extends throughout the bedrooms. Plantation shutters, crown molding, custom lighting, built-in speakers, and a striking electric fireplace feature wall add warmth, character, and sophistication. At the heart of the home, the chef-inspired kitchen was completely renovated and features custom soft-close solid wood cabinetry with pull-out storage, premium quartzite countertops, decorative glass and quartzite backsplashes, an oversized island, apron-front farmhouse sink, walk-in pantry, induction cooktop, wine refrigerator, Bosch dishwasher, and premium GE Café and GE Profile appliances, including a built-in Advantium convection/speed oven and wall oven. Beautifully designed and highly functional, the space is equally suited for everyday living and entertaining. The spacious owner's suite offers custom-designed walk-in closets and a beautifully appointed spa-inspired bath featuring dual vanities, an oversized frameless glass shower, and refined finishes. Pocket sliding glass doors create a seamless transition to the expansive screened lanai and private backyard retreat overlooking a tranquil preserve. Completed in 2025, the resort-style saltwater pool features waterfalls, sealed pavers, and two retractable awnings, creating an inviting outdoor living space designed for both relaxation and entertaining while enjoying the added privacy and peaceful backdrop of the preserve. Additional highlights include a whole-house water filtration system, epoxy-coated garage floor, irrigation system with well, gutters, laundry room with sink and cabinetry, upgraded fixtures, accordion shades on the living room sliders, and televisions in both the owner's suite and lanai that convey. Residents of Palm Coast Plantation enjoy gated security, a clubhouse, fitness center, community pool, tennis and pickleball courts, basketball, bocce, shuffleboard, boat and RV storage, and access to a scenic 128-acre lake with fishing pier and gazebo. Combining a fully renovated designer kitchen, exceptional indoor-outdoor living, meaningful upgrades throughout, and a private preserve setting, this move-in-ready residence delivers a level of comfort, quality, and lifestyle that is increasingly difficult to find in today's market.
Full Property Details
Full Property Details for 220 S Riverwalk Dr
General
- Sold For: $829,900
- HOA FEE: $239/month
- HOA FEE FREQ.: Quarterly
- Taxes: $445 (2025)
- Status: Closed
- Type: Single Family
- Source: MidFloridaRegionalMLS
- MLS ID: FC319139
- Added to Site: 79 day(s) ago
Rental Information
- Min. Lease: 7 Months
Interior
- Number of Rooms: 3
- Interior Features: Ceiling Fan(s), Crown Molding, Open Floorplan, Solid Surface Counters, Solid Wood Cabinets, Split Bedroom, Stone Counters, Walk-In Closet(s), Window Treatments
- Fireplace: Yes
- Fireplace(s): Electric
- Appliances: Convection Oven, Cooktop, Dishwasher, Dryer, Electric Water Heater, Exhaust Fan, Microwave, Refrigerator, Washer, Water Filtration System, Wine Refrigerator
- Furnishings: Negotiable
- Flooring: Ceramic Tile, Marble, Tile
Rooms
Bathrooms
- Total Bathrooms: 3
- Full Bathrooms: 2
- Half Bathrooms: 1
Bedrooms
- Total Bedrooms: 3
Other Rooms
- Laundry: Inside, Laundry Room
Additional Information
- Pool: Yes
- Private Pool: Yes
- Pool Description: Heated, In Ground, Salt Water, Screen Enclosure
Exterior
- Exterior Features: Irrigation System, Private Mailbox, Rain Gutters, Sliding Doors
- Deck/Patio: Covered, Enclosed, Rear Porch, Screened
- Porch/Patio/Deck: Covered, Enclosed, Rear Porch, Screened
Parking
- Garage: Yes
- Attached garage: Yes
- Garage Spaces: 2
- Covered Spaces: 2
Location
- Area: 32137 - Palm Coast
- County: Flagler
- Development Name: 32137 - Palm Coast
- Subdivision: PALM COAST PLANTATION PUD UN 4
- Driving Directions: Palm Coast Pkwy -to- Colbert Ln -to- MAIN GATE (Palm Coast Plantation) -to- Emerald Lake Dr -to- S. Riverwalk Dr (#220)
- Direction Faces: Northeast
Community
- Community Name: 32137 - Palm Coast
- Community Features: Dock, Fishing, Intracoastal Waterway, Lake, River, Water Access, Waterfront, Clubhouse, Fitness Center, Gated Community - Guard, Golf Carts OK, Park, Playground, Pool, Sidewalks, Tennis Court(s)
- Association: Yes
- Assoc. Name: Vesta Property Services
- Assoc. Fees Include: 24-Hour Guard, Community Pool, Recreational Facilities
Heating & Cooling
- Cooling Type: Central Air
- Heating Type: Central, Electric, Heat Pump
Utilities
- Sewer: Public Sewer
- Water: Public, See Remarks
- Utility Description: Electricity Connected, Sewer Connected, Water Connected
Structural Information
- Architectural Info: Contemporary
- Architectural Style: Contemporary
- Builder: Skyway Builders Inc
- Exterior Const.: Block, Concrete, Stucco
- Roof: Shingle
- Windows: Shutters
- Stories/Levels: One
- Square Feet: 2,097
- Sq. Ft. Source: Public Records
- Living Area: 2,097 Sq. Ft.
- Year Built: 2023
Lot Features
- Lot Size (Acres): 0.24
- Lot Size (Sq. Ft.): 10,629
- Lot Size: 10629
- Street/Road Desc.: Asphalt, Paved
Water Features
- Water Front Desc.: Lake, Waterfront
Financial Considerations
- Association Fee: $718
- Assoc Fee Freq.: Quarterly
- Assoc Fee Desc.: Required
- Tax Amount: $445
- Tax Year: 2025
Disclosures and Reports
- Ownership: Fee Simple
- Special Conditions: None
- Legal Description: PALM COAST PLANTATION PUD UNIT 4 LOT 89 OR 974 PG 137 OR 1029 PG 1509 OR 1070 PG 421 OR 2145 /634-ORDER OF FORFEITURE OR 2178/340-SEE DEED OR 2465/ 1207
- Flood Zone Info: AE
- APN: 2711314894000000890
- Property ID: 2711314894000000890
- Block/Lot/Section: 4/ 89
Listed by Berkshire Hathaway Homeservice (Florida Park)
Sold by One Sothebys International

Get Pre-Approved Today
Schools
Schools serving 220 S Riverwalk Dr
School District:Flagler County School District
| Name | Grades | Distance |
|---|---|---|
Old Kings Elementary School 301 Old Kings Road South, Flagler Beach, FL 32136 | PK-5 | 2.8 mi |
Indian Trails Middle School, Palm Coast, FL 5505 Belle Terre Parkway, Palm Coast, FL 32137 | 6-8 | 8.3 mi |
Matanzas High School 3535 Old Kings Road North, Palm Coast, FL 32137 | 9-12 | 8.5 mi |
Disclaimer:
School attendance boundaries provided by ATTOM Data Solutions and are for reference only. Contact the school directly to verify enrollment eligibility.
Price & Sales History for 220 S Riverwalk Dr
Date
Details
Price
Change
Source
7/28/2026
Sold
$829,900
—
MLS
6/10/2026
Listed
$829,900
—
MLS
Disclaimer: Historical sales information is derived from public records provided by the county offices. Information is not guaranteed and should be independently verified.
220 S Riverwalk Drive, Palm Coast, FL 32137 (MLS# FC319139) is a Single Family property that was sold at $829,900 on July 28, 2026. Want to learn more about 220 S Riverwalk Drive? Do you have questions about finding other Single Family real estate for sale in Palm Coast? You can browse all Palm Coast real estate or contact a Coldwell Banker agent to request more information.