This is a carousel with tiles that activate property listing cards. Use the previous and next buttons to navigate.
1/21
$349,700
This is a carousel with tiles that activate property listing cards. Use the previous and next buttons to navigate.
1/21
Property Description
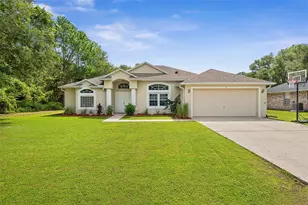
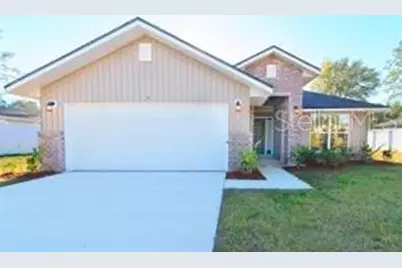
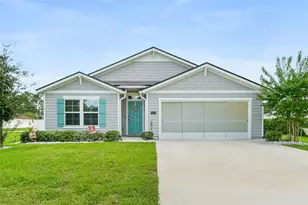
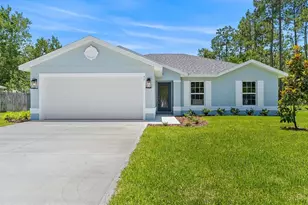
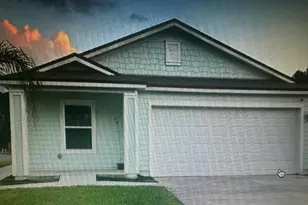
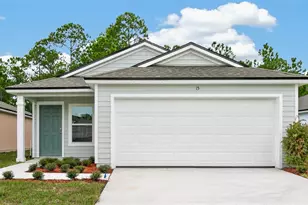
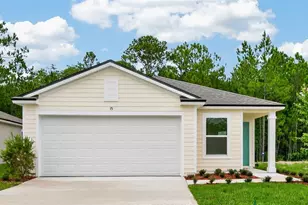
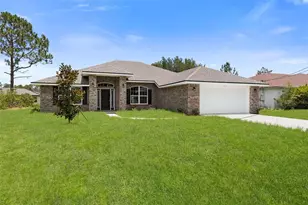
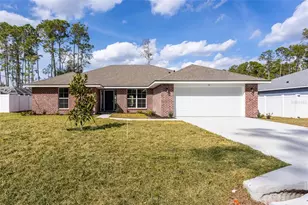
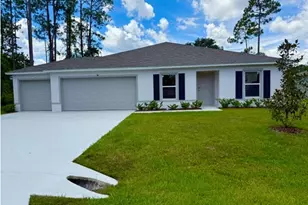
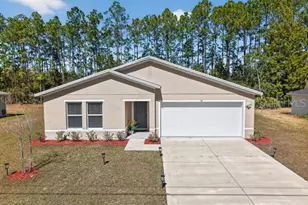
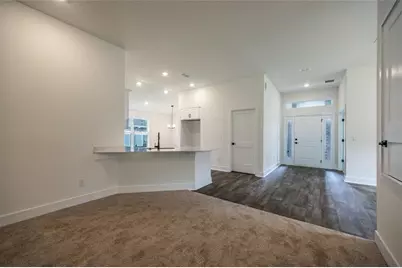
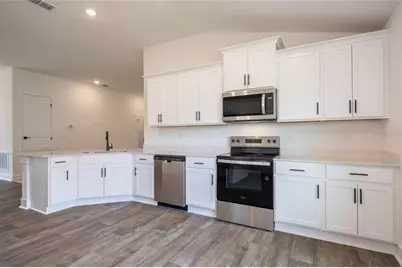
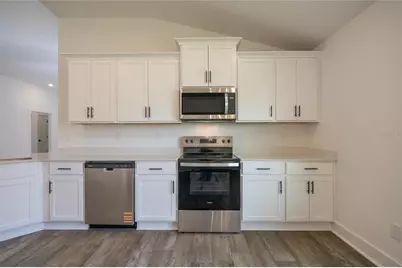
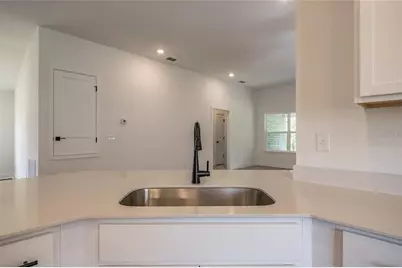
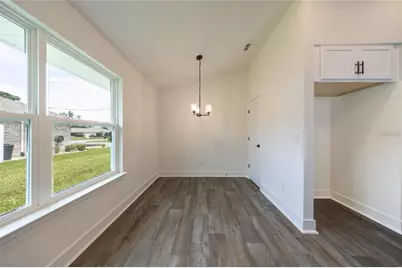
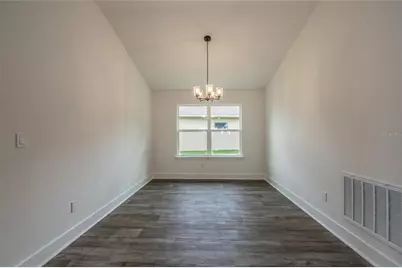
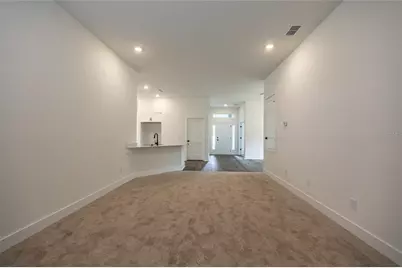
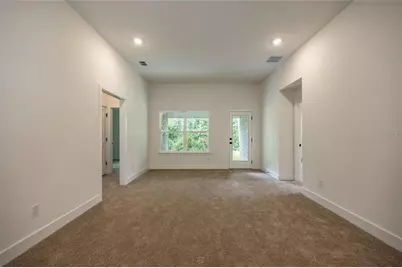
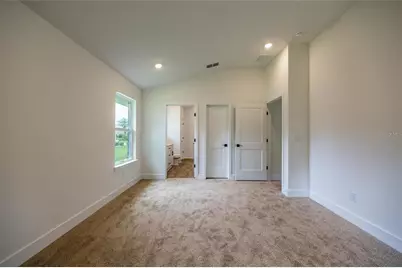
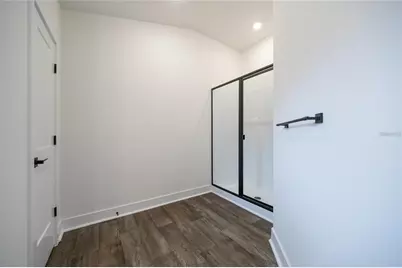
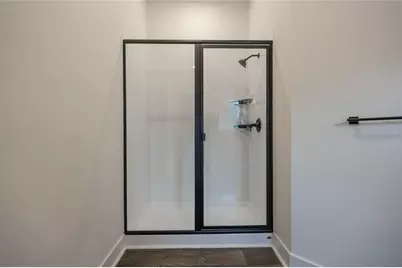
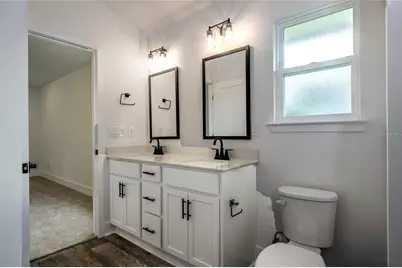
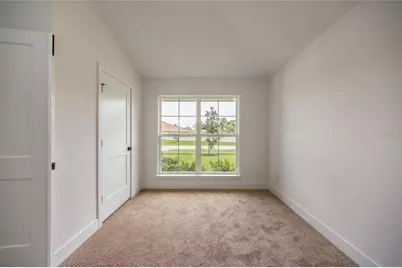
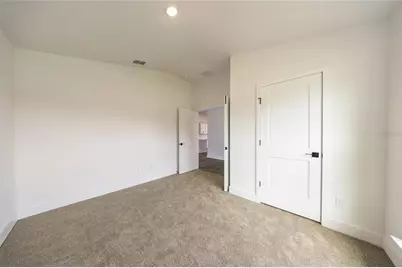
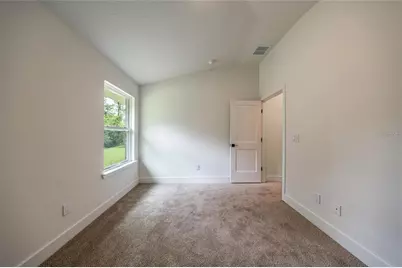
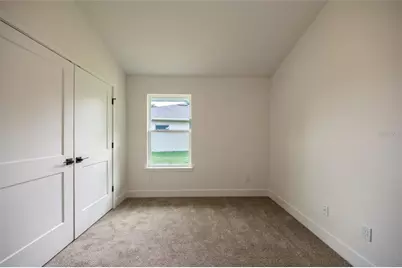
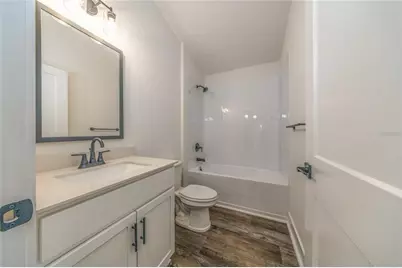
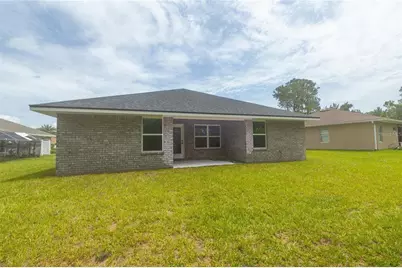
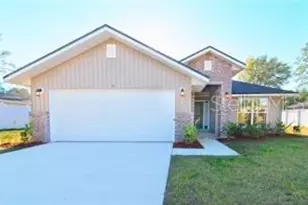
Under Construction. Photos are NOT of actual home. Limited time, choose all your options in this home. Truly make it yours. Imagine pulling into the driveway of this home and immediately it feels like yours. Only $1,000 escrow deposit. When using one of our lender partners, you will receive a potion of closing costs paid. Saving the buyer thousands of dollars at the closing table. This 1,820 square foot, 4-bedroom, 2-bath open-concept home isn't just about square footage - it's about how life fits inside it. When you walk through the front door, the first thing you notice is space and connection. The living room, dining area, and kitchen all flow together, creating one open, welcoming environment. It's the kind of layout where you can cook dinner while still talking with family on the couch, and can do homework at the island, and where friends gather naturally when you host. The kitchen becomes the heart of the home - plenty of counter space, cabinets for everything, and an island that becomes the morning coffee spot, the after-school snack station, and the place where conversations happen late into the evening. The primary suite is your private retreat. After a long day, you step into a quiet space that's yours - room for a king bed, a walk-in closet that keeps everything organized, and a bathroom designed to help you unwind. Down the hall are three additional bedrooms, giving you flexibility for whatever life looks like: a guest room for visiting family, a home office or even a workout or hobby space. Step outside and you have a backyard with potential - space for weekend barbecues, a fire pit under the stars, a play area, or even the garden you've always talked about starting. What makes this home special isn't just the layout - it's the lifestyle it supports. It's where birthdays are celebrated, holidays are hosted, and everyday moments turn into memories. It's not just a house. It's the place where your next chapter begins.
Full Property Details
Full Property Details for 32 Rymshaw Dr
General
- Price: $349,700
- Taxes: $495 (2025)
- Status: Active
- Type: Single Family
- Source: MidFloridaRegionalMLS
- MLS ID: FC320387
- Updated: 8/4/2026
- Added to Site: 53 day(s) ago
Interior
- Number of Rooms: 4
- Interior Features: High Ceilings
- Appliances: Dishwasher, Disposal, Electric Water Heater, Microwave, Range
- Furnishings: Unfurnished
- Flooring: Carpet, Linoleum
Rooms
Bathrooms
- Total Bathrooms: 2
- Full Bathrooms: 2
Bedrooms
- Total Bedrooms: 4
Other Rooms
- Laundry: Inside
Exterior
- Exterior Features: None
Parking
- Garage: Yes
- Attached garage: Yes
- Garage Spaces: 2
- Covered Spaces: 2
Location
- Area: 32164 - Palm Coast
- County: Flagler
- Development Name: 32164 - Palm Coast
- Subdivision: PALM COAST SEC 29
- Driving Directions: Belle Terre to Rymfire, left on Ryan, Right on Rymshaw Dr.
- Direction Faces: South
Community
- Community Name: 32164 - Palm Coast
Heating & Cooling
- Cooling Type: Central Air
- Heating Type: Electric
Utilities
- Sewer: PEP-Holding Tank
- Water: Public
- Utility Description: Electricity Connected, Sewer Connected, Water Connected
Structural Information
- Builder: Adams Homes
- Approx Compl Date: 2026-12-14T05:00:00.000Z
- Exterior Const.: Brick, Wood Frame
- Roof: Shingle
- Windows: Double Pane Windows
- Stories/Levels: One
- Square Feet: 1,820
- Sq. Ft. Source: Builder
- Year Built: 2026
Lot Features
- Lot Size (Acres): 0.23
- Lot Size (Sq. Ft.): 10,019
- Lot Size: 10019
- Street/Road Desc.: Asphalt
Financial Considerations
- Tax Amount: $495.46
- Tax Year: 2025
Disclosures and Reports
- Ownership: Fee Simple
- Special Conditions: None
- Legal Description: PALM COAST SECTION 29 BLOCK 00076 LOT 0016 SUBDIVISION COMPLETION YEAR 1981 OR 232 PG 301 OR 253 PG 873
- Flood Zone Info: x
- APN: 711317029007600160
- Property ID: 711317029007600160
- Block/Lot/Section: 76
Listed by Adams Homes Realty, Inc
Get Pre-Approved Today
Schools
Schools serving 32 Rymshaw Dr
School District:Flagler County School District
| Name | Grades | Distance |
|---|---|---|
Rymfire Elementary School 1425 Rymfire Drive, Palm Coast, FL 32164 | PK-5 | 1.5 mi |
Indian Trails Middle School, Palm Coast, FL 5505 Belle Terre Parkway, Palm Coast, FL 32137 | 6-8 | 5.3 mi |
Matanzas High School 3535 Old Kings Road North, Palm Coast, FL 32137 | 9-12 | 6.6 mi |
Disclaimer:
School attendance boundaries provided by ATTOM Data Solutions and are for reference only. Contact the school directly to verify enrollment eligibility.
Price & Sales History for 32 Rymshaw Dr
Date
Details
Price
Change
Source
8/03/2026
Listed
$349,700
—
MLS
Disclaimer: Historical sales information is derived from public records provided by the county offices. Information is not guaranteed and should be independently verified.

Tax History
Tax History for 32 Rymshaw Dr
Year
Property Taxes
Change
Tax Assessment
Change
2025
$495
18%
$55,000
25%
2024
$421
4%
$44,000
2%
2023
$403
53%
$43,000
115%
2021
$263
-35%
$20,000
-55%
2022
$406
54%
$44,500
242%
2021
$263
41%
$13,000
61%
2018
$186
-10%
$8,053
-9%
2019
$206
21%
$8,858
-16%
2017
$170
5%
$10,500
—
2016
$162
14%
$10,500
74%
2015
$142
20%
$6,050
1%
2014
$118
12%
$6,000
20%
2013
$105
—
$5,000
—
Disclaimer: Historical tax information is derived from public records provided by the county offices. Information is not guaranteed and should be independently verified.
Estimate the Cost
Estimate the Cost for 32 Rymshaw Dr
Home Warranty : Included
32 Rymshaw Drive, Palm Coast, FL 32164 (MLS# FC320387) is a Single Family property with 4 bedrooms and 2 full bathrooms. 32 Rymshaw Drive is currently listed for $349,700 and was received on August 03, 2026. Want to learn more about 32 Rymshaw Drive? Do you have questions about finding other Single Family real estate for sale in Palm Coast? You can browse all Palm Coast real estate or contact a Coldwell Banker agent to request more information.