This is a carousel with tiles that activate property listing cards. Use the previous and next buttons to navigate.
1/1
$872,000
This is a carousel with tiles that activate property listing cards. Use the previous and next buttons to navigate.
1/1
Property Description
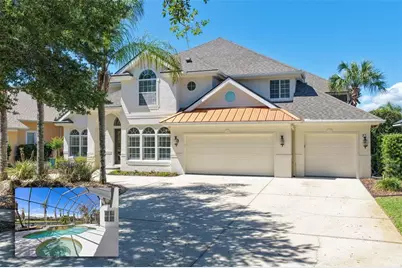
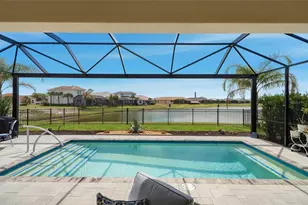
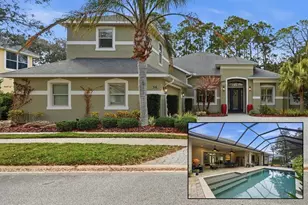
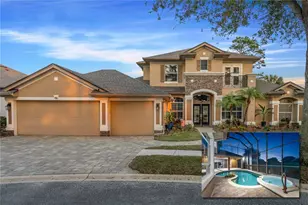
Welcome to an exceptional executive estate in the highly desirable gated community of Grand Haven, where luxury and Florida coastal living come together effortlessly. Offering 4,107 square feet, this beautifully appointed residence features 4 Bedrooms (two Primary Bedrooms), 3.5 Bathrooms + Office/Den, 3-Car Garage, and a Saltwater Pool + Spa. Perfectly set against a lakefront backdrop just steps from the Intracoastal Waterway and private waterfront path. A grand double-door entry opens to an airy, open-concept layout filled with natural light and refined architectural details. Soaring ceilings, interior balconies, and expansive living spaces are complemented by 18-inch porcelain tile, plantation shutters, a dramatic open staircase, and a striking mirrored feature above the gas fireplace which adds both warmth and sophistication. An oversized circular driveway provides generous guest parking, while abundant storage is thoughtfully incorporated throughout the home and garage, including indoor air-conditioned storage closets and a useful pool closet. The home offers two private primary suites, ideal for flexibility and comfort. The first-floor primary bedroom is a true sanctuary, featuring pool and lake views, an expansive custom closet and french doors leading directly to the outdoor and covered living area. Follow the refined staircase to the second primary bedroom which includes an en-suite bath and access to a wraparound balcony capturing water views and breathtaking sunsets. The upstairs primary bedroom can also be used for an entertaining space or even a personal movie theatre. Two additional bedrooms share a well-appointed Jack-and-Jill bathroom with a glass enclosed shower, independent vanities and toilet. This home includes a dedicated first-floor office or den with an additional upstairs flex space perfect for a craft-space or seating area. The kitchen is equipped with granite countertops, 42-inch cabinetry, under-cabinet lighting and upgraded appliances - including double convection ovens, a gas or electric cooktop, a wine cooler and walk-in pantry. The formal dining room can also be reimagined as an entertainer's space, ideal for gatherings with room for a pool table and bar. The property has been meticulously maintained, offering peace of mind and true move-in readiness. Recent updates include roof (2020), fresh interior paint (2026), exterior paint (2021), hot water (2021), newer A/C units (2018, 2025), Hayward pool pump (2022), and numerous additional improvements like custom home lighting rod protection, front landscaping water fountain and more that reflect consistent care and pride of ownership throughout. Step outside to enjoy serene sunsets and a true sense of privacy. For golf enthusiasts, it's home to Grand Haven Golf Club, Jack Nicklaus Signature Course. Additionally, within 10-minutes you'll find two highly-ranked private clubs with the Hammock Dunes Club (36-holes) and Hammock Beach Resort (36-holes). Located within the community and included as a resident are gyms, tennis courts, pickleball, swimming pools, community center, restaurant, plus this home offers easy access to scenic walking and biking trails along the intracoastal. Situated just minutes from local shopping, hospitals and the scenic Flagler Beaches, this is Florida living at its finest. Be sure to check out the video walkthrough in the listing details. Schedule your private tour today and experience the best that Grand Haven has to offer!
Full Property Details
Full Property Details for 37 N Waterview Dr
General
- Sold For: $872,000
- HOA FEE: $15/month
- HOA FEE FREQ.: Annually
- Taxes: $15,871 (2025)
- Status: Closed
- Type: Single Family
- Source: MidFloridaRegionalMLS
- MLS ID: FC317928
- Added to Site: 29 day(s) ago
Rental Information
- Min. Lease: 6 Months
Interior
- Number of Rooms: 12
- Interior Features: Ceiling Fan(s), Crown Molding, Eating Space In Kitchen, High Ceilings, Primary Bedroom Main Floor, PrimaryBedroom Upstairs, Solid Surface Counters, Stone Counters, Thermostat, Vaulted Ceiling(s), Walk-In Closet(s), Window Treatments
- Fireplace: Yes
- Fireplace(s): Gas
- Appliances: Bar Fridge, Built-In Oven, Convection Oven, Cooktop, Dishwasher, Disposal, Microwave, Refrigerator, Wine Refrigerator
- Furnishings: Unfurnished
- Flooring: Engineered Hardwood, Luxury Vinyl, Porcelain Tile
Rooms
Bathrooms
- Total Bathrooms: 4
- Full Bathrooms: 3
- Half Bathrooms: 1
Bedrooms
- Total Bedrooms: 4
Other Rooms
- Laundry: Electric Dryer Hookup, Laundry Closet, Washer Hookup
Additional Information
- Pool: Yes
- Private Pool: Yes
- Pool Description: Heated, In Ground, Salt Water
- Spa: Yes
- Spa Description: Heated, In Ground
Exterior
- Exterior Features: Balcony, French Doors, Irrigation System, Lighting, Outdoor Shower, Rain Gutters, Sliding Doors
Parking
- Garage: Yes
- Attached garage: Yes
- Garage Spaces: 3
- Covered Spaces: 3
Location
- Area: 32137 - Palm Coast
- County: Flagler
- Development Name: 32137 - Palm Coast
- Subdivision: GRAND HAVEN
- Driving Directions: From Colbert Lane please enter the main Grand Haven security gate - follow through gate and make immediate left on Marlin Drive. Take to N Village Pkwy and make right. Follow to N Waterview Drive and make left. Go to 37 N Waterview Drive on the left. You may park in the driveway.
- Direction Faces: Northeast
Community
- Community Name: 32137 - Palm Coast
- Association: Yes
- Assoc. Name: Southern States Management / Troy Railsback
Heating & Cooling
- Cooling Type: Central Air
- Heating Type: Central, Electric
Utilities
- Sewer: Public Sewer
- Water: Public
- Utility Description: BB/HS Internet Available, Cable TV Available, Electricity Connected, Propane, Sewer Connected, Sprinkler Recycled, Underground Utilities, Water Connected
Structural Information
- Exterior Const.: Block
- Roof: Shingle
- Stories/Levels: Two
- Square Feet: 4,107
- Sq. Ft. Source: Public Records
- Living Area: 4,107 Sq. Ft.
- Year Built: 2007
Lot Features
- Lot Size (Acres): 0.24
- Lot Size (Sq. Ft.): 10,411
- Lot Size: 10411
- Street/Road Desc.: Paved
Water Features
- Water Front: Yes
- Water Front Desc.: Lake Front, Pond
Financial Considerations
- Association Fee: $175
- Assoc Fee Freq.: Annually
- Assoc Fee Desc.: Required
- CDD: Yes
- Tax Amount: $15,871.85
- Tax Year: 2025
Disclosures and Reports
- Ownership: Fee Simple
- Special Conditions: None
- Legal Description: GRAND HAVEN NORTH PHASE I LOT 76 OR 1028 PG 838 OR 1200 PG 516 OR 1359/1625 OR 2428/765- RDMAN THEROUX
- Flood Zone Info: X
- APN: 1511312970000000760
- Property ID: 1511312970000000760
- Block/Lot/Section: 1028
Listed by Kokomo Realty Llc
Sold by Florida Homes Realty & Mortgage

Get Pre-Approved Today
Schools
Schools serving 37 N Waterview Dr
School District:Flagler County School District
| Name | Grades | Distance |
|---|---|---|
Old Kings Elementary School 301 Old Kings Road South, Flagler Beach, FL 32136 | PK-5 | 5.8 mi |
Matanzas High School 3535 Old Kings Road North, Palm Coast, FL 32137 | 9-12 | 4.9 mi |
Indian Trails Middle School, Palm Coast, FL 5505 Belle Terre Parkway, Palm Coast, FL 32137 | 6-8 | 5.3 mi |
Disclaimer:
School attendance boundaries provided by ATTOM Data Solutions and are for reference only. Contact the school directly to verify enrollment eligibility.
Price & Sales History for 37 N Waterview Dr
Date
Details
Price
Change
Source
5/22/2026
Sold
$872,000
-3%
MLS
4/27/2026
Listed
$899,000
—
MLS
Disclaimer: Historical sales information is derived from public records provided by the county offices. Information is not guaranteed and should be independently verified.
37 N Waterview Drive, Palm Coast, FL 32137 (MLS# FC317928) is a Single Family property that was sold at $872,000 on May 22, 2026. Want to learn more about 37 N Waterview Drive? Do you have questions about finding other Single Family real estate for sale in Palm Coast? You can browse all Palm Coast real estate or contact a Coldwell Banker agent to request more information.