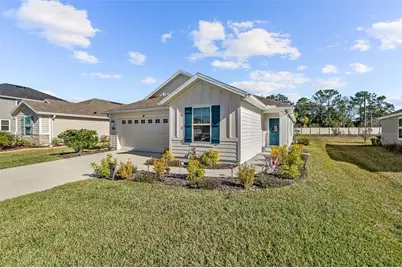
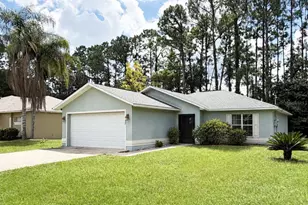
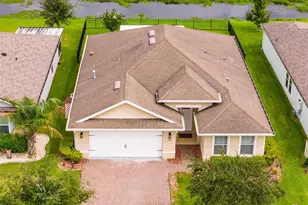
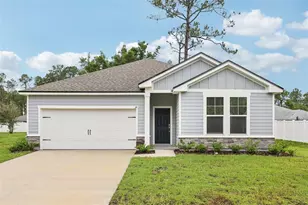
Full Property Details for 48 Waverly Ln
General
- Sold For: $316,000
- HOA FEE: $95/month
- HOA FEE FREQ.: Quarterly
- Taxes: $1,914 (2025)
- Status: Closed
- Type: Single Family
- Source: MidFloridaRegionalMLS
- MLS ID: FC315206
- Added to Site: 268 day(s) ago
Rental Information
Interior
- Number of Rooms: 5
- Interior Features: Ceiling Fan(s), High Ceilings, Open Floorplan, Primary Bedroom Main Floor, Smart Home, Solid Surface Counters, Split Bedroom, Stone Counters, Thermostat, Vaulted Ceiling(s), Walk-In Closet(s), Window Treatments
- Appliances: Dishwasher, Dryer, Freezer, Microwave, Range, Refrigerator, Washer
- Furnishings: Negotiable
- Flooring: Carpet, Epoxy, Luxury Vinyl, Tile
Rooms
- Total Bathrooms: 2
- Full Bathrooms: 2
- Laundry: Electric Dryer Hookup, Laundry Closet, Washer Hookup
Additional Information
- Shared Amenities: Gated, Pool
- Security/Safety: Smoke Detector(s)
Exterior
- Exterior Features: Irrigation System, Lighting, Private Yard, Rain Gutters, Sidewalk, Sliding Doors
- Deck/Patio: Covered, Enclosed, Rear Porch, Screened
- Porch/Patio/Deck: Covered, Enclosed, Rear Porch, Screened
Parking
- Garage: Yes
- Attached garage: Yes
- Garage Spaces: 2
- Covered Spaces: 2
- Parking Features: Garage Door Opener
Location
- Area: 32164 - Palm Coast
- County: Flagler
- Development Name: 32164 - Palm Coast
- Subdivision: WHITEVIEW VILLAGE PH 1
- Driving Directions: Exit I-95 at Palm Coast Parkway / FL-100 (Exit 289) toward Palm Coast / Bunnell. Head east on Palm Coast Parkway (FL-100) for about 5 miles. Turn left onto Belle Terre Parkway (heading north) and continue for 2.5 miles. Turn right onto Whiteview Blvd. Turn left onto Waverly Lane. 48 Waverly Ln will be on your left.
- Direction Faces: West
School Information
- Elementary School: Rymfire Elementary
- Middle School: Buddy Taylor Middle
- High School: Flagler-Palm Coast High
Community
- Community Name: 32164 - Palm Coast
- Community Features: Gated Community - No Guard, Pool, Sidewalks
- Optional Amenities: Gated, Pool
- Association: Yes
- Assoc. Name: Sovereigh and Jacobs
- Assoc. Fees Include: Community Pool, Pool Maintenance
- Pet Restrictions: Buyer and buyer’s agent to verify HOA rules and restrictions.
Heating & Cooling
- Cooling Type: Central Air
- Heating Type: Heat Pump
Utilities
- Sewer: Public Sewer
- Water: Public
- Utility Description: BB/HS Internet Available, Cable TV Available, Electricity Connected, Fiber Optics, Propane, Sewer Connected, Water Connected
Structural Information
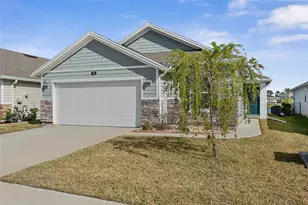
- Exterior Const.: HardiPlank Type, Wood Frame
- Roof: Shingle
- Windows: Blinds
- Stories/Levels: One
- Square Feet: 1,561
- Sq. Ft. Source: Public Records
- Living Area: 1,561 Sq. Ft.
- Year Built: 2023
Lot Features
- Lot Size (Acres): 0.24
- Lot Size (Sq. Ft.): 10,380
- Lot Size: 10380
- Street/Road Desc.: Asphalt, Paved
Financial Considerations
- Association Fee: $285
- Assoc Fee Freq.: Quarterly
- Assoc Fee Desc.: Required
- Tax Amount: $1,914.06
- Tax Year: 2025
Disclosures and Reports
- Ownership: Fee Simple
- Special Conditions: None
- Legal Description: WHITEVIEW VILLAGE PHASE I MB 40 PG 46 LOT 5
- Flood Zone Info: X
- APN: 2311306060000000050
- Property ID: 2311306060000000050
- Block/Lot/Section: 1
Listed by Take Action Properties, Llc
Sold by Madison Allied Llc