This is a carousel with tiles that activate property listing cards. Use the previous and next buttons to navigate.
1/29
$350,000 Sale Pending
This is a carousel with tiles that activate property listing cards. Use the previous and next buttons to navigate.
1/29
Property Description
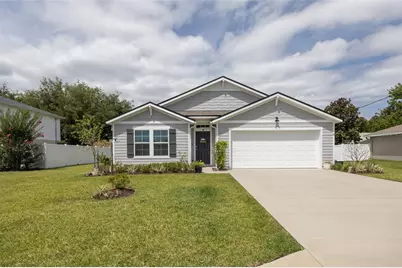
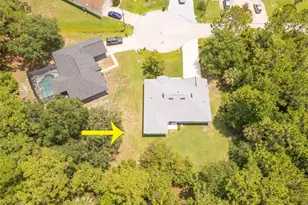
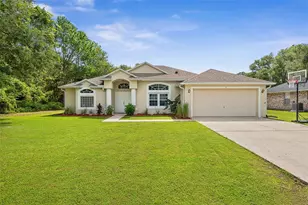
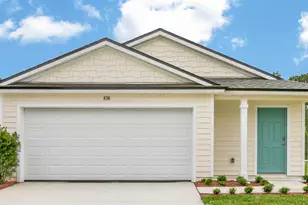
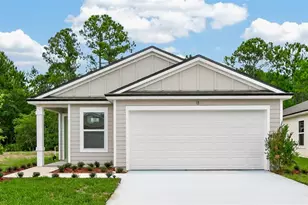
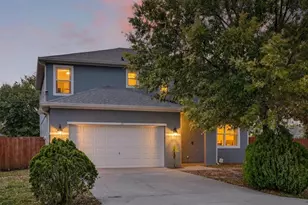
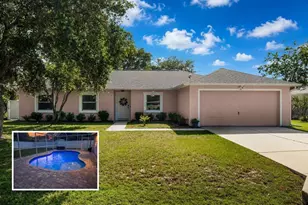
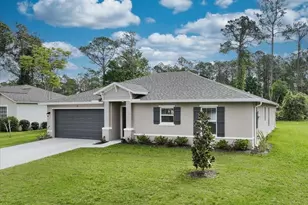
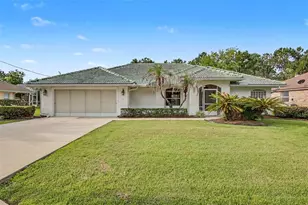
Under contract-accepting backup offers. Beautiful home with a choice location featuring a thoughtfully designed living space with 4 bedrooms, 2 bathrooms, and a 2-car garage. The perfect balance of comfort and functionality! This home features a spacious open-concept design where the kitchen, dining area, and large gathering room all flow together seamlessly in one expansive space. With abundant natural light throughout, the main living area is bright, welcoming, and ideal for both everyday living and special occasions. The kitchen is a true centerpiece, featuring a large island perfect for entertaining and casual dining and a walk-in pantry. You'll love the generous counter space for meal prep and hosting, making it easy to gather with friends and family while staying connected to the action in the gathering room. The private owner's suite offers a relaxing retreat with a spacious walk-in closet and an en-suite bath complete with dual sinks for added convenience and a tiled shower. Three additional bedrooms provide flexibility for family members, guests, or even a home office, all with comfortable, nicely sized layouts. The spacious backyard is fenced and features a screened lanai, patio and new storage shed (8' x 12'). Plenty of room for a pool to be built. Property has been professionally landscaped. Ideally located with convenient access to beaches, shopping, dining, walking trails, golf courses and major highways. Premium location - just 30 minutes to historic downtown St Augustine and Daytona. NO HOA! This home offers the perfect blend of comfort and accessibility.
Full Property Details
Full Property Details for 5 Butternut Dr
General
- Price: $350,000
- Taxes: $4,362 (2025)
- Status: Pending
- Type: Single Family
- Source: MidFloridaRegionalMLS
- MLS ID: FC319033
- Updated: 6/17/2026
- Added to Site: 36 day(s) ago
Rental Information
- Min. Lease: No Minimum
Interior
- Number of Rooms: 12
- Interior Features: Ceiling Fan(s), Chair Rail, Kitchen and Family Room Combination, Thermostat, Walk-In Closet(s)
- Appliances: Dishwasher, Dryer, Electric Water Heater, Microwave, Range, Refrigerator, Washer
- Furnishings: Unfurnished
- Flooring: Carpet, Luxury Vinyl
Rooms
Bathrooms
- Total Bathrooms: 2
- Full Bathrooms: 2
Bedrooms
- Total Bedrooms: 4
Other Rooms
- Laundry: Laundry Room
Exterior
- Exterior Features: Irrigation System, Private Mailbox, Sprinkler Metered
Parking
- Garage: Yes
- Attached garage: Yes
- Garage Spaces: 2
- Covered Spaces: 2
Location
- Area: 32137 - Palm Coast
- County: Flagler
- Development Name: 32137 - Palm Coast
- Subdivision: PALM COAST SEC 35
- Driving Directions: Belle Terre Parkway to Burroughs Drive, take right onto Butterfield Drive, left onto Butternut Drive, home on left
- Direction Faces: East
School Information
- Elementary School: Belle Terre Elementary
- Middle School: Indian Trails Middle-FC
- High School: Matanzas High
Community
- Community Name: 32137 - Palm Coast
Heating & Cooling
- Cooling Type: Central Air
- Heating Type: Electric
Utilities
- Sewer: PEP-Holding Tank
- Water: Public
- Utility Description: Cable TV Available, Electricity Connected, Natural Gas Connected, Public, Sewer Connected, Water Connected
Structural Information
- Exterior Const.: HardiPlank Type
- Roof: Shingle
- Windows: Blinds
- Stories/Levels: One
- Square Feet: 1,862
- Sq. Ft. Source: Public Records
- Year Built: 2023
Lot Features
- Lot Size (Acres): 0.23
- Lot Size (Sq. Ft.): 10,019
- Lot Size: 10019
- Street/Road Desc.: Asphalt
Financial Considerations
- Tax Amount: $4,362
- Tax Year: 2025
Disclosures and Reports
- Ownership: Fee Simple
- Special Conditions: None
- Legal Description: PALM COAST SECTION 35 BLOCK 00038 LOT 0009 SUBDIVISION COMPLETION YEAR 1981 OR 212 PG 0500
- Flood Zone Info: X
- APN: 711317035003800090
- Property ID: 711317035003800090
- Block/Lot/Section: 38
Listed by Grand Living Realty
Get Pre-Approved Today
Schools
Schools serving 5 Butternut Dr
School District:Flagler County School District
| Name | Grades | Distance |
|---|---|---|
Belle Terre Elementary School 5545 Belle Terre Parkway, Palm Coast, FL 32137 | PK-5 | 0.3 mi |
Indian Trails Middle School, Palm Coast, FL 5505 Belle Terre Parkway, Palm Coast, FL 32137 | 6-8 | 0.5 mi |
Matanzas High School 3535 Old Kings Road North, Palm Coast, FL 32137 | 9-12 | 1.6 mi |
Disclaimer:
School attendance boundaries provided by ATTOM Data Solutions and are for reference only. Contact the school directly to verify enrollment eligibility.
Price & Sales History for 5 Butternut Dr
Date
Details
Price
Change
Source
6/08/2026
Listed
$350,000
11.82%
MLS
6/30/2023
Sold
$313,000
—
Public Record
Disclaimer: Historical sales information is derived from public records provided by the county offices. Information is not guaranteed and should be independently verified.
Tax History
Tax History for 5 Butternut Dr
Year
Property Taxes
Change
Tax Assessment
Change
2025
$4,362
3%
$283,139
4%
2024
$4,219
395%
$272,955
493%
2023
$852
74%
$46,000
-4%
2022
$489
46%
$48,000
113%
2021
$336
—
$22,500
25%
2021
$336
36%
$18,000
60%
2018
$247
-10%
$11,274
-9%
2019
$274
24%
$12,401
3%
2017
$221
13%
$12,000
20%
2016
$195
5%
$10,000
18%
2015
$185
13%
$8,470
6%
2014
$163
12%
$8,000
14%
2013
$146
—
$7,000
—
Disclaimer: Historical tax information is derived from public records provided by the county offices. Information is not guaranteed and should be independently verified.
Estimate the Cost
Estimate the Cost for 5 Butternut Dr
5 Butternut Drive, Palm Coast, FL 32137 (MLS# FC319033) is a Single Family property with 4 bedrooms and 2 full bathrooms. 5 Butternut Drive is currently listed for $350,000 and was received on June 08, 2026. Want to learn more about 5 Butternut Drive? Do you have questions about finding other Single Family real estate for sale in Palm Coast? You can browse all Palm Coast real estate or contact a Coldwell Banker agent to request more information.