This is a carousel with tiles that activate property listing cards. Use the previous and next buttons to navigate.
1/59
$389,000 Just Listed
This is a carousel with tiles that activate property listing cards. Use the previous and next buttons to navigate.
1/59
Property Description
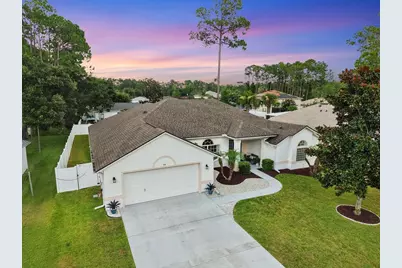
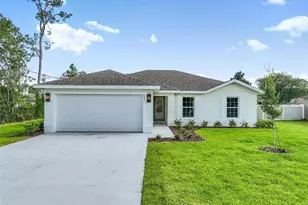
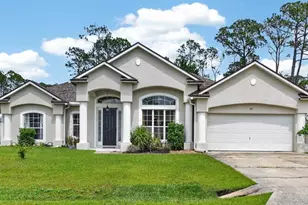
Welcome home to this beautifully maintained 2,439 sq ft residence featuring an open-concept floor plan designed for comfortable living and effortless entertaining. Filled with abundant natural light from numerous windows, this home offers a bright and inviting atmosphere throughout. The spacious living area is highlighted by a cozy fireplace and elegant tray ceilings, creating warmth and architectural charm. The split-bedroom floor plan provides privacy and functionality, making it ideal for families and guests alike. The updated kitchen features modern finishes and ample workspace, while the renovated bathrooms add a fresh, contemporary feel. New luxury vinyl plank (LVP) flooring flows throughout the home, offering both style and durability. Step outside to enjoy the fully fenced backyard and screened lanai-perfect for relaxing, entertaining, or enjoying the outdoors year-round. Major updates provide peace of mind, including: Newer roof, HVAC system, & Water heater all replaced in 2021. Located in a quiet, established neighborhood, this move-in-ready home combines timeless appeal with thoughtful upgrades. Don't miss the opportunity to own this exceptional property that offers space, comfort, and modern convenience in a desirable setting.
Full Property Details
Full Property Details for 58 Ryberry Dr
General
- Price: $389,000
- Taxes: $3,197 (2025)
- Status: Active
- Type: Single Family
- Source: MidFloridaRegionalMLS
- MLS ID: FC319147
- Updated: Today (7/14/2026)
- Added to Site: Today
Rental Information
- Min. Lease: No Minimum
Interior
- Number of Rooms: 9
- Interior Features: Ceiling Fan(s), High Ceilings, Open Floorplan, Primary Bedroom Main Floor, Solid Surface Counters, Split Bedroom, Vaulted Ceiling(s), Walk-In Closet(s)
- Fireplace: Yes
- Fireplace(s): Electric, Family Room
- Appliances: Dishwasher, Disposal, Electric Water Heater, Microwave, Range, Refrigerator
- Furnishings: Unfurnished
- Flooring: Luxury Vinyl, Tile
Rooms
Bathrooms
- Total Bathrooms: 2
- Full Bathrooms: 2
Bedrooms
- Total Bedrooms: 4
Other Rooms
- Laundry: Laundry Room
Additional Information
- Security/Safety: Smoke Detector(s)
Exterior
- Exterior Features: Irrigation System, Private Yard, Rain Gutters
- Deck/Patio: Front Porch, Porch, Rear Porch, Screened
- Porch/Patio/Deck: Front Porch, Porch, Rear Porch, Screened
Parking
- Garage: Yes
- Attached garage: Yes
- Garage Spaces: 2
- Covered Spaces: 2
- Parking Features: Garage Door Opener
Location
- Area: 32164 - Palm Coast
- County: Flagler
- Development Name: 32164 - Palm Coast
- Subdivision: PALM COAST SEC 29
- Driving Directions: Belle Terre south, right on Rymfire Dr, left on Ryan Dr, right on Ryburn Way, left on Ryberry Dr. property is on the left 58 Ryberry Dr.
- Direction Faces: West
School Information
- Elementary School: Rymfire Elementary
- Middle School: Indian Trails Middle-FC
- High School: Matanzas High
Community
- Community Name: 32164 - Palm Coast
Heating & Cooling
- Cooling Type: Central Air
- Heating Type: Central
Utilities
- Sewer: PEP-Holding Tank
- Water: None
- Utility Description: Electricity Connected, Public, Sewer Connected, Water Connected
Structural Information
- Exterior Const.: Block, Stucco
- Roof: Shingle
- Stories/Levels: One
- Square Feet: 2,439
- Sq. Ft. Source: Public Records
- Year Built: 2006
Lot Features
- Lot Size (Acres): 0.23
- Lot Size (Sq. Ft.): 10,019
- Lot Size: 10019
- Street/Road Desc.: Paved
- Fencing (Description): Vinyl
Financial Considerations
- Tax Amount: $3,197
- Tax Year: 2025
Disclosures and Reports
- Ownership: Fee Simple
- Special Conditions: None
- Legal Description: PALM COAST SECTION 29 BLOCK 00042 LOT 0032 SUBDIVISION COMPLETION YEAR 1981 OR 283 PG 620 OR 1109 PG 1562 OR 1507 PG 1814
- Flood Zone Info: X
- APN: 711317029004200320
- Property ID: 711317029004200320
- Block/Lot/Section: 42
Listed by Homesmart
Get Pre-Approved Today
Schools
Schools serving 58 Ryberry Dr
School District:Flagler County School District
| Name | Grades | Distance |
|---|---|---|
Rymfire Elementary School 1425 Rymfire Drive, Palm Coast, FL 32164 | PK-5 | 0.8 mi |
Indian Trails Middle School, Palm Coast, FL 5505 Belle Terre Parkway, Palm Coast, FL 32137 | 6-8 | 5.6 mi |
Matanzas High School 3535 Old Kings Road North, Palm Coast, FL 32137 | 9-12 | 7 mi |
Disclaimer:
School attendance boundaries provided by ATTOM Data Solutions and are for reference only. Contact the school directly to verify enrollment eligibility.
Price & Sales History for 58 Ryberry Dr
Date
Details
Price
Change
Source
7/14/2026
Listed
$389,000
8.09%
MLS
11/02/2021
Sold
$359,900
—
Public Record
Disclaimer: Historical sales information is derived from public records provided by the county offices. Information is not guaranteed and should be independently verified.
Tax History
Tax History for 58 Ryberry Dr
Year
Property Taxes
Change
Tax Assessment
Change
2025
$3,197
3%
$219,070
3%
2024
$3,119
3%
$212,896
3%
2023
$3,038
-30%
$206,695
-8%
2021
$4,354
45%
$223,628
11%
2022
$3,006
-31%
$200,675
-2%
2021
$4,354
17%
$205,569
13%
2018
$3,716
5%
$182,386
5%
2017
$3,526
6%
$172,936
6%
2016
$3,325
-18%
$163,080
-19%
2019
$4,050
24%
$200,625
26%
2015
$3,257
8%
$158,601
9%
2014
$3,013
10%
$145,375
11%
2013
$2,742
—
$131,179
—
Disclaimer: Historical tax information is derived from public records provided by the county offices. Information is not guaranteed and should be independently verified.
Estimate the Cost
Estimate the Cost for 58 Ryberry Dr
58 Ryberry Drive, Palm Coast, FL 32164 (MLS# FC319147) is a Single Family property with 4 bedrooms and 2 full bathrooms. 58 Ryberry Drive is currently listed for $389,000 and was received on July 14, 2026. Want to learn more about 58 Ryberry Drive? Do you have questions about finding other Single Family real estate for sale in Palm Coast? You can browse all Palm Coast real estate or contact a Coldwell Banker agent to request more information.