This is a carousel with tiles that activate property listing cards. Use the previous and next buttons to navigate.
1/83
$389,000
This is a carousel with tiles that activate property listing cards. Use the previous and next buttons to navigate.
1/83
Property Description
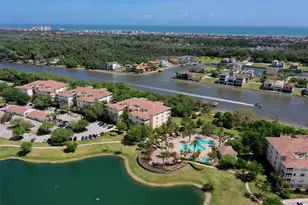
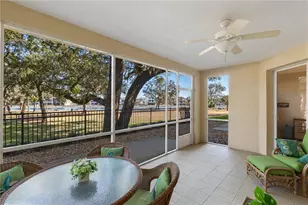
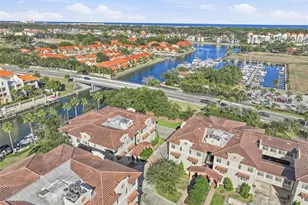
Meet one of the true "unicorns" of Tidelands, a rare top-floor end-corner residence with vaulted ceilings, additional side windows, beautiful lake views and the highly coveted GARAGE. This is the combination Tidelands buyers wait for, and this one has been thoughtfully renovated and beautifully styled from the moment you enter. Step inside through a true entry vestibule offering a welcoming sitting area and convenient niche, the perfect place to drop your keys, remove your shoes or set down your bags before entering the main living space. From here, the open floor plan draws you in with soothing sky-blue walls, crisp white trim, upgraded lighting and an abundance of natural light created by the end-unit location. To the right is the private guest wing with guest bath, while directly ahead a modern breakfast nook sits adjacent to the open kitchen, which offers two convenient points of entry for an easy, flowing layout. And then comes the WOW moment. The renovated kitchen is striking, with upgraded gray-blue cabinetry, crisp quartz countertops featuring subtle light-blue veining and a softly varied white and off-white flagstone backsplash. Downlighting combined with customizable accent uplighting adds another layer of sophistication and allows you to change the mood of the space from day to evening. Continue into the dining and living areas and the top-floor view of Tidelands' main lake quickly steals the show. Palm trees frame the sparkling fountain while adding a sense of privacy, and at night the illuminated fountain creates an entirely different atmosphere. A lush tree to the right provides beautiful greenery during much of the year, then loses its leaves in winter to reveal an even broader seasonal view. Triple sliding glass doors open the living room to a spacious covered screened lanai with plenty of room for lounge seating, dining or your own outdoor retreat. Sit for a while, enjoy the breeze and take in the lake and fountain views, this is Florida living exactly as it should feel. The desirable split-bedroom floor plan continues with an exceptionally spacious Primary Suite featuring its own lakefront window and direct access to the screened lanai. There is ample room not only for a king-size bed, but also a separate sitting area, reading space, lounge or home office. Luxury vinyl flooring extends throughout the main areas of the residence, while the guest bedrooms feature upgraded cushioned Berber carpet. Vaulted ceilings and the additional windows available only with an end-unit location further enhance the bright, open feeling of this special top-floor home. Modern furnishings complement the renovated interior and enhance the clean, contemporary feel of the residence. And then there is the Tidelands lifestyle. This gated Intracoastal community offers underground utilities, onsite management and resort-style amenities, including two pools, a year-round heated clubhouse pool and an Intracoastal-front pool with cabanas and heated spas. Enjoy miles of walking paths, more than a mile along the Intracoastal, a fishing pier, waterfront pavilion, fitness center, tennis, pickleball, basketball, billiards, table tennis and foosball. Here, you are not simply buying a condo, you are stepping into a lifestyle of water views, sunshine, recreation and relaxation. Top floor, end corner, vaulted ceilings, renovated interior, lake and fountain views, and a GARAGE. One of the unicorns of Tidelands has arrived!
Full Property Details
Full Property Details for 65 Riverview Bend S #1734
General
- Price: $389,000
- HOA FEE: $800/month
- Taxes: $3,064 (2025)
- Status: Active
- Type: Condo
- Source: MidFloridaRegionalMLS
- MLS ID: FC321223
- Updated: 9/15/2026
- Added to Site: 21 day(s) ago
Rental Information
- Min. Lease: 1 Month
Interior
- Number of Rooms: 3
- Interior Features: Ceiling Fan(s), Eating Space In Kitchen, High Ceilings, In Wall Pest System, Kitchen and Family Room Combination, Living Room/Dining Room Combo, Open Floorplan, Primary Bedroom Main Floor, Solid Surface Counters, Solid Wood Cabinets, Split Bedroom, Stone Counters, Thermostat, Vaulted Ceiling(s)
- Appliances: Dishwasher, Disposal, Dryer, Electric Water Heater, Microwave, Range, Refrigerator, Washer
- Furnishings: Furnished
- Flooring: Carpet, Luxury Vinyl
Rooms
Bathrooms
- Total Bathrooms: 2
- Full Bathrooms: 2
Bedrooms
- Total Bedrooms: 3
Other Rooms
- Laundry: Inside, Laundry Room
Additional Information
- Shared Amenities: Basketball Court, Cable TV, Clubhouse, Elevator(s), Fitness Center, Gated, Maintenance, Pickleball Court(s), Pool, Recreation Facilities, Security, Spa/Hot Tub, Tennis Court(s), Trail(s), Vehicle Restrictions
- Security/Safety: Fire Sprinkler System, Gated Community, Key Card Entry
Exterior
- Exterior Features: Balcony, Basketball Court, Gray Water System, Lighting
- Deck/Patio: Covered, Enclosed, Front Porch, Other, Screened
- Porch/Patio/Deck: Covered, Enclosed, Front Porch, Other, Screened
Parking
- Garage: Yes
- Garage Spaces: 1
- Covered Spaces: 1
- Parking Features: Covered, Curb Parking, Deeded, Garage Door Opener, Ground Level, Guest
Location
- Area: 32137 - Palm Coast
- County: Flagler
- Development Name: 32137 - Palm Coast
- Subdivision: TIDELANDS
- Driving Directions: I-95 East on Palm Coast Pkwy, rt on Palm Harbor Pkwy, rt at Main Gate on Longview Pkwy and stay left to gate kiosk for entry. Insert Drivers License and give full address of Condo. Buyers in their own car will need to do the same to get in too. Once in, go rt at stop sign, continue through next stop and turn left at first driveway and immediately go right to Building 65 and park in front. Take elevator up to top 3rd floor, Unit to right at end #1734
- Direction Faces: Northwest
Community
- Community Name: 32137 - Palm Coast
- Community Features: Dock, Fishing, Intracoastal Waterway, Lake, Water Access, Waterfront, Clubhouse, Community Mailbox, Fitness Center, Gated Community - No Guard, Irrigation-Reclaimed Water, Pool, Sidewalks, Tennis Court(s), Wheelchair Access
- Optional Amenities: Basketball Court, Cable TV, Clubhouse, Elevator(s), Fitness Center, Gated, Maintenance, Pickleball Court(s)
- Association: Yes
- Assoc. Name: Artemis/Paul Thomas
- Assoc. Fees Include: Cable TV, Common Area Taxes, Community Pool, Insurance, Maintenance Structure, Maintenance Grounds, Maintenance Repairs, Manager
Heating & Cooling
- Cooling Type: Central Air
- Heating Type: Central, Electric
Utilities
- Sewer: Public Sewer
- Water: Canal/Lake For Irrigation, Public
- Utility Description: BB/HS Internet Available, Cable Connected, Electricity Connected, Sewer Connected, Sprinkler Recycled, Street Lights, Underground Utilities, Water Connected
Structural Information
- Builder: CENTEX
- Exterior Const.: Block, Stucco
- Roof: Tile
- Common Walls: Corner Unit, End Unit
- Windows: Blinds, Window Treatments
- Stories/Levels: One
- Square Feet: 1,586
- Sq. Ft. Source: Public Records
- Year Built: 2006
Additional Structures
- Other Structures: Gazebo, Tennis Court(s)
Lot Features
- Property View: Water
- Lot Size (Acres): 0.17
- Lot Size (Sq. Ft.): 7,594
- Lot Size: 7594
- Street/Road Desc.: Asphalt
Water Features
- Water Front: Yes
- Water View: Yes
- Water Access: Yes
- Water Access Desc: Intracoastal Waterway
- Water Extras: Yes
- Water Front Desc.: Lake, Waterfront, Lake Front
Financial Considerations
- Association Fee: $800
- Assoc Fee Freq.: Monthly
- Assoc Fee Desc.: Required
- Tax Amount: $3,064.41
- Tax Year: 2025
Disclosures and Reports
- Ownership: Fee Simple
- Special Conditions: None
- Legal Description: TIDELANDS CONDOMINIUM BLDG #17 UNIT 1734 & UNDIVIDED INTEREST IN COMMON ELEMENTS OR 1491/545 OR 2076/1376 OR 2208/846 OR 2382/343
- Flood Zone Info: X
- APN: 4210315919001701734
- Property ID: 4210315919001701734
- Block/Lot/Section: 10/31
Listed by Re/Max Select Professionals

Get Pre-Approved Today
Schools
Schools serving 65 Riverview Bend S #1734
School District:Flagler County School District
| Name | Grades | Distance |
|---|---|---|
Old Kings Elementary School 301 Old Kings Road South, Flagler Beach, FL 32136 | PK-5 | 7.7 mi |
Matanzas High School 3535 Old Kings Road North, Palm Coast, FL 32137 | 9-12 | 2.7 mi |
Indian Trails Middle School, Palm Coast, FL 5505 Belle Terre Parkway, Palm Coast, FL 32137 | 6-8 | 3.7 mi |
Disclaimer:
School attendance boundaries provided by ATTOM Data Solutions and are for reference only. Contact the school directly to verify enrollment eligibility.
Price & Sales History for 65 Riverview Bend S #1734
Date
Details
Price
Change
Source
9/15/2026
Listed
$389,000
49.62%
MLS
9/06/2019
Sold
$260,000
—
Public Record
Disclaimer: Historical sales information is derived from public records provided by the county offices. Information is not guaranteed and should be independently verified.
Tax History
Tax History for 65 Riverview Bend S #1734
Year
Property Taxes
Change
Tax Assessment
Change
2025
$3,064
3%
$221,761
3%
2024
$2,983
—
$215,511
3%
2023
$2,993
1%
$209,234
10%
2022
$2,958
1%
$189,500
—
2021
$2,915
2%
$189,500
2%
2019
$2,870
-3%
$185,700
-1%
2018
$2,949
54%
$186,900
38%
2017
$1,916
8%
$135,834
6%
2016
$1,767
-38%
$128,143
-1%
2015
$2,830
4%
$129,469
-15%
2014
$2,714
21%
$152,975
43%
2013
$2,237
—
$107,000
—
Disclaimer: Historical tax information is derived from public records provided by the county offices. Information is not guaranteed and should be independently verified.
Estimate the Cost
Estimate the Cost for 65 Riverview Bend S #1734
65 Riverview Bend S #1734, Palm Coast, FL 32137 (MLS# FC321223) is a Condo property with 3 bedrooms and 2 full bathrooms. 65 Riverview Bend S #1734 is currently listed for $389,000 and was received on September 15, 2026. Want to learn more about 65 Riverview Bend S #1734? Do you have questions about finding other Condo real estate for sale in Palm Coast? You can browse all Palm Coast real estate or contact a Coldwell Banker agent to request more information.