This is a carousel with tiles that activate property listing cards. Use the previous and next buttons to navigate.
1/1
$905,000
This is a carousel with tiles that activate property listing cards. Use the previous and next buttons to navigate.
1/1
Property Description
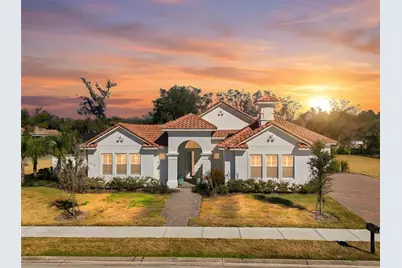
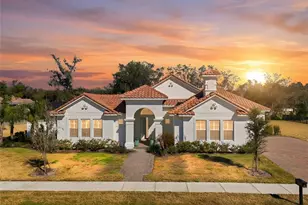
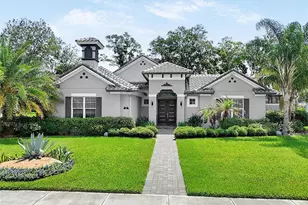
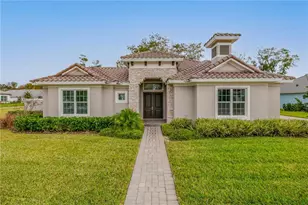
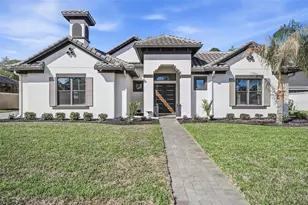
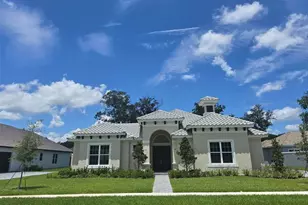
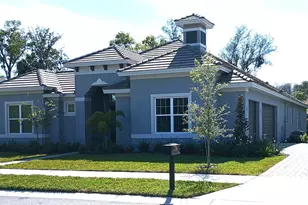
Virtually Staged. Price correction! This exceptional Courtyard plan has been thoughtfully customized for effortless, low-maintenance living without sacrificing luxury. Designed around indoor-outdoor elegance, the home invites you to relax on the tranquil back lanai or in the stunning private courtyard-the true centerpiece of the residence. A dramatic double-door entry opens to an immediate sense of serenity, revealing a beautifully secluded courtyard oasis. This unique space is accessible from both the main residence and the expansive pool house, which features a private bedroom and full bath-ideal for hosting guests, extended stays, or creating a refined home office or retreat. Inside the main home, beautiful finishes abound, including soaring ceilings, 8-foot doors throughout, and a light-filled open layout. The primary suite offers a spa-inspired bath with a spacious walk-in shower, elevated dual vanity areas, and solid surface countertops. The gourmet kitchen is designed to impress, showcasing 42-inch soft-close cabinetry, premium stainless-steel appliances with cooktop and wall oven, an oversized walk-in pantry, and generous prep and entertaining space. Completing the home is abundant storage with a three-car garage and an oversized lot that enhances privacy and scale. A rare 17+ foot courtyard extension further elevates the outdoor living experience, making this home a standout for those seeking refined comfort, thoughtful design, and a luxurious yet relaxed lifestyle.
Full Property Details
Full Property Details for 66 New Leatherwood Dr
General
- Sold For: $905,000
- HOA FEE: $115/month
- Taxes: $13,597 (2025)
- Status: Closed
- Type: Single Family
- Source: MidFloridaRegionalMLS
- MLS ID: G5107542
- Added to Site: 203 day(s) ago
Rental Information
- Min. Lease: No Minimum
Interior
- Number of Rooms: 14
- Interior Features: Crown Molding, High Ceilings, Open Floorplan, Primary Bedroom Main Floor, Smart Home, Solid Surface Counters, Thermostat, Tray Ceiling(s), Walk-In Closet(s)
- Fireplace: Yes
- Fireplace(s): Living Room
- Appliances: Built-In Oven, Convection Oven, Cooktop, Dishwasher, Disposal, Electric Water Heater, Exhaust Fan, Microwave, Range Hood, Refrigerator
- Furnishings: Negotiable
- Flooring: Carpet, Tile
Rooms
Bathrooms
- Total Bathrooms: 4
- Full Bathrooms: 3
- Half Bathrooms: 1
Bedrooms
- Total Bedrooms: 4
Other Rooms
- Laundry: Laundry Room
Additional Information
- Pool: Yes
- Private Pool: Yes
- Pool Description: In Ground
Exterior
- Exterior Features: Courtyard, Irrigation System, Private Mailbox, Sidewalk, Sliding Doors
- Deck/Patio: Covered, Deck, Front Porch, Rear Porch
- Porch/Patio/Deck: Covered, Deck, Front Porch, Rear Porch
Parking
- Garage: Yes
- Attached garage: Yes
- Garage Spaces: 3
- Covered Spaces: 3
Location
- Area: 32137 - Palm Coast
- County: Flagler
- Development Name: 32137 - Palm Coast
- Subdivision: HIDDEN LAKES WATER OAKS PH 02
- Driving Directions: South from Palm Coast Parkway or North from 100 on Old Kings. Next to the Hidden Lakes community.
- Direction Faces: East
School Information
- Elementary School: Old Kings Elementary
- Middle School: Buddy Taylor Middle
- High School: Flagler-Palm Coast High
Community
- Community Name: 32137 - Palm Coast
- Association: Yes
- Assoc. Name: Artemis Lifestyles
Heating & Cooling
- Cooling Type: Central Air
- Heating Type: Central
Utilities
- Sewer: Public Sewer
- Water: Public
- Utility Description: Electricity Connected
Structural Information
- Architectural Info: Ranch, Mediterranean
- Architectural Style: Ranch, Mediterranean
- Builder: ABD Development
- Exterior Const.: Block, Concrete, Stucco
- Roof: Tile
- Stories/Levels: One
- Square Feet: 2,712
- Sq. Ft. Source: Public Records
- Living Area: 2,712 Sq. Ft.
- Year Built: 2023
Lot Features
- Lot Size (Acres): 0.64
- Lot Size (Sq. Ft.): 27,966
- Lot Size: 27966
- Street/Road Desc.: Paved
Financial Considerations
- Association Fee: $115
- Assoc Fee Freq.: Monthly
- Assoc Fee Desc.: Required
- Tax Amount: $13,597.62
- Tax Year: 2025
Disclosures and Reports
- Ownership: Fee Simple
- Special Conditions: None
- Legal Description: HIDDEN LAKES PHASE II (WATER OAKS S/D) MB 36 PG 61 BLOCK 7 LOT 16
- Flood Zone Info: X
- APN: 3311313061000700160
- Property ID: 3311313061000700160
- Block/Lot/Section: 7
Listed by Hanson Real Estate Group, Inc.
Sold by Hanson Real Estate Group, Inc.

Get Pre-Approved Today
Schools
Schools serving 66 New Leatherwood Dr
School District:Flagler County School District
| Name | Grades | Distance |
|---|---|---|
Old Kings Elementary School 301 Old Kings Road South, Flagler Beach, FL 32136 | PK-5 | 3.1 mi |
Buddy Taylor Middle School 4500 Belle Terre Parkway, Palm Coast, FL 32164 | 6-8 | 2.2 mi |
Flagler-Palm Coast High School 5500 State Route 100, Palm Coast, FL 32164 | 9-12 | 2.9 mi |
Disclaimer:
School attendance boundaries provided by ATTOM Data Solutions and are for reference only. Contact the school directly to verify enrollment eligibility.
Price & Sales History for 66 New Leatherwood Dr
Date
Details
Price
Change
Source
8/11/2026
Sold
$905,000
-3.62%
MLS
6/21/2026
Price Reduced
$939,000
-9.28%
MLS
3/27/2026
Price Reduced
$1,035,000
-5.48%
MLS
1/31/2026
Listed
$1,095,000
—
MLS
Disclaimer: Historical sales information is derived from public records provided by the county offices. Information is not guaranteed and should be independently verified.
66 New Leatherwood Drive, Palm Coast, FL 32137 (MLS# G5107542) is a Single Family property that was sold at $905,000 on August 11, 2026. Want to learn more about 66 New Leatherwood Drive? Do you have questions about finding other Single Family real estate for sale in Palm Coast? You can browse all Palm Coast real estate or contact a Coldwell Banker agent to request more information.