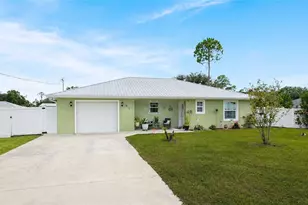
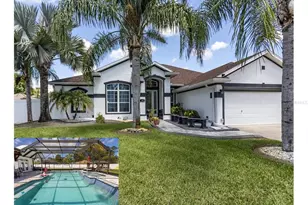
This is a carousel with tiles that activate property listing cards. Use the previous and next buttons to navigate.
1/1
$625,000
This is a carousel with tiles that activate property listing cards. Use the previous and next buttons to navigate.
1/1
Property Description
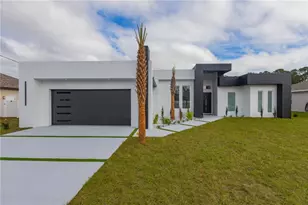
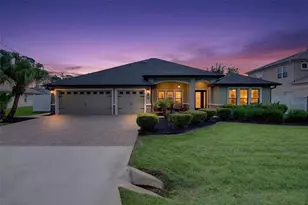
PRICE IMPROOVED!!!SELLER SAYS SELL!!!!WHY WAIT TO BUILD WHEN EVERYTHING IS ALREADY DONE FOR YOU-THIS STUNNING MOVE -IN READY CONTEMPORARY 3- BEDROOM, 2-BATH HOME FEATURES 109 UPGRADES AND DELIVERS A COMPLITELY TURNKEY EXPERIENCE WITH ZERO STRESS AND ZERO ADDITIONAL COSTS. A dramatic 16-foot entry opens to an expansive living area with 12-foot ceilings, custom ceiling detail, and oversized energy-efficient windows that fill the home with natural light, while a 16-foot 4-panel sliding glass door blends indoor and outdoor living. The chef's kitchen features an 11-foot quartz waterfall island with pop-up outlets and wireless charging, premium appliances, built-in oven and microwave, island cooktop, and walk-in pantry. The private primary suite offers direct pool access, a large walk-in closet, dual floating vanities with quartz countertops, an oversized walk-in shower, and a freestanding soaking tub, while the guest bath also opens to the pool for a true resort feel. Additional features include a laundry room with quartz counters and utility sink, an oversized insulated 2-car garage with epoxy flooring, 18-ft glass-paneled door, 8-ft windows, side entry, and EV-ready wiring, with the garage fully prepped for optional A/C. The home also includes energy-efficient systems tucked away in interior closets for added storage, a covered patio with outdoor summer kitchen and screened pool, a concrete turf driveway, exterior block walls, and 8-ft solid-core doors throughout. Ideally located just minutes from Flagler Beach, shopping, dining, parks, and schools, this home offers a perfect balance of luxury, function, and coastal Florida lifestyle.
Full Property Details
Full Property Details for 9 Edison Ln
General
- Sold For: $625,000
- Taxes: $864 (2024)
- Status: Closed
- Type: Single Family
- Source: MidFloridaRegionalMLS
- MLS ID: FC312058
- Added to Site: 366 day(s) ago
Rental Information
- Min. Lease: No Minimum
Interior
- Number of Rooms: 5
- Interior Features: High Ceilings, Kitchen and Family Room Combination, Living Room/Dining Room Combo, Open Floorplan, Primary Bedroom Main Floor, Solid Surface Counters, Stone Counters, Thermostat, Walk-In Closet(s)
- Fireplace: Yes
- Fireplace(s): Electric, Living Room
- Appliances: Built-In Oven, Cooktop, Dishwasher, Disposal, Electric Water Heater, Exhaust Fan, Microwave, Refrigerator
- Flooring: Ceramic Tile, Luxury Vinyl
Rooms
Bathrooms
- Total Bathrooms: 2
- Full Bathrooms: 2
Bedrooms
- Total Bedrooms: 3
Other Rooms
- Laundry: Inside, Laundry Closet, Laundry Room
Additional Information
- Pool: Yes
- Private Pool: Yes
- Pool Description: In Ground, Pool Alarm, Salt Water
Exterior
- Exterior Features: Outdoor Kitchen, Rain Gutters, Sliding Doors
Parking
- Garage: Yes
- Attached garage: Yes
- Garage Spaces: 2
- Covered Spaces: 2
- Parking Features: Driveway, Garage Door Opener, Oversized
Location
- Area: 32164 - Palm Coast
- County: Flagler
- Development Name: 32164 - Palm Coast
- Subdivision: PALM COAST/EASTHAMPTON SEC 34
- Driving Directions: From Belle Terre Pkwy , R on Easthampton Blvd, R on Eric Dr, R on Edward Dr, L on Edison Dr.
- Direction Faces: Southeast
Community
- Community Name: 32164 - Palm Coast
Heating & Cooling
- Cooling Type: Central Air
- Heating Type: Central, Electric, Exhaust Fan
Utilities
- Sewer: Public Sewer
- Water: Public
- Utility Description: Cable Connected, Public, Sewer Connected, Water Connected
Structural Information
- Architectural Info: Contemporary
- Architectural Style: Contemporary
- Builder: Vr Realty Homes LLC
- Approx Compl Date: 2025-10-31T04:00:00.000Z
- Exterior Const.: Block
- Roof: Shingle
- Stories/Levels: One
- Square Feet: 2,314
- Sq. Ft. Source: Builder
- Living Area: 2,314 Sq. Ft.
- Year Built: 2026
Lot Features
- Property View: City, Pool
- Lot Size (Acres): 0.23
- Lot Size (Sq. Ft.): 10,019
- Lot Size: 10019
- Street/Road Desc.: Paved
- Fencing (Description): Vinyl
Financial Considerations
- Tax Amount: $864
- Tax Year: 2024
Disclosures and Reports
- Ownership: Fee Simple
- Special Conditions: None
- Legal Description: PALM COAST SECTION 34 BLOCK 00131 LOT 0013 SUBDIVISION COMPLETION YEAR 1982 OR 284 PG 667 OR 1267 PG 481 OR 1355/1060 OR 1726/950-DC OR 1807/1765 OR 1826/7
- Flood Zone Info: X
- APN: 711317034013100130
- Property ID: 711317034013100130
- Block/Lot/Section: 131
Listed and Sold by Apex Realty Llc

Get Pre-Approved Today
Schools
Schools serving 9 Edison Ln
School District:Flagler County School District
| Name | Grades | Distance |
|---|---|---|
Bunnell Elementary School 305 North Palmetto Street, Bunnell, FL 32110 | PK-5 | 1.6 mi |
Buddy Taylor Middle School 4500 Belle Terre Parkway, Palm Coast, FL 32164 | 6-8 | 2.8 mi |
Flagler-Palm Coast High School 5500 State Route 100, Palm Coast, FL 32164 | 9-12 | 2.3 mi |
Disclaimer:
School attendance boundaries provided by ATTOM Data Solutions and are for reference only. Contact the school directly to verify enrollment eligibility.
Price & Sales History for 9 Edison Ln
Date
Details
Price
Change
Source
6/24/2026
Sold
$625,000
-3.7%
MLS
5/30/2026
Price Reduced
$649,000
-4.42%
MLS
5/22/2026
Price Reduced
$679,000
-2.99%
MLS
4/07/2026
Price Reduced
$699,900
-6.05%
MLS
3/13/2026
Price Reduced
$745,000
-3.12%
MLS
2/26/2026
Price Reduced
$769,000
-1.28%
MLS
2/11/2026
Price Reduced
$779,000
-2.5%
MLS
8/21/2025
Listed
$799,000
—
MLS
Disclaimer: Historical sales information is derived from public records provided by the county offices. Information is not guaranteed and should be independently verified.
9 Edison Lane, Palm Coast, FL 32164 (MLS# FC312058) is a Single Family property that was sold at $625,000 on June 24, 2026. Want to learn more about 9 Edison Lane? Do you have questions about finding other Single Family real estate for sale in Palm Coast? You can browse all Palm Coast real estate or contact a Coldwell Banker agent to request more information.