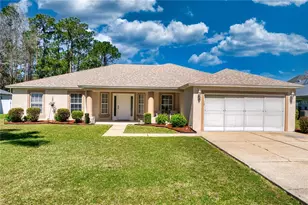
Full Property Details for MLS# G5094460
General
- Sold For: $467,990
- HOA FEE: $217/month
- Taxes: $3,344 (2024)
- Status: Closed
- Type: Single Family
- Source: MidFloridaRegionalMLS
- MLS ID: G5094460
- Added to Site: 571 day(s) ago
Rental Information
Interior
- Number of Rooms: 10
- Interior Features: Open Floorplan, Primary Bedroom Main Floor, Split Bedroom, Thermostat, Walk-In Closet(s)
- Appliances: Dishwasher, Disposal, Range
- Furnishings: Unfurnished
- Flooring: Carpet, Ceramic Tile
Rooms
- Total Bathrooms: 3
- Full Bathrooms: 2
- Half Bathrooms: 1
Additional Information
- Shared Amenities: Clubhouse, Fence Restrictions, Pickleball Court(s), Pool, Recreation Facilities, Spa/Hot Tub, Tennis Court(s)
Exterior
- Exterior Features: Irrigation System, Lighting
Parking
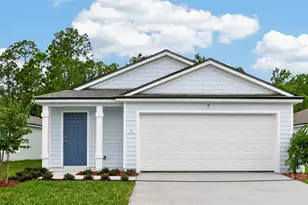
- Garage: Yes
- Attached garage: Yes
- Garage Spaces: 2
- Covered Spaces: 2
- Parking Features: Garage Door Opener
Location
- Area: 32137 - Palm Coast
- County: Flagler
- Development Name: 32137 - Palm Coast
- Subdivision: REVERIE AT PALM COAST
- Driving Directions: Take 195 N to exit 289 toward Palm Coast and Left on Palm Coast Pkwy, left onto Reverie Blvd, right onto Reverie Dr N., left onto Ellaville Dr. Model Home is 3 Ellaville Dr. Palm Coast, FL 32137
- Direction Faces: North
Community
- Community Name: 32137 - Palm Coast
- Community Features: Clubhouse, Community Mailbox, Deed Restrictions, Dog Park, Fitness Center, Gated Community - Guard, Pool, Sidewalks, Tennis Court(s)
- Optional Amenities: Clubhouse, Fence Restrictions, Pickleball Court(s), Pool, Recreation Facilities, Spa/Hot Tub, Tennis Court
- Association: Yes
- Assoc. Name: First Service Management
- Assoc. Fees Include: Community Pool, Pool Maintenance
- Adult Community: Yes
Heating & Cooling
- Cooling Type: Central Air
- Heating Type: Central, Electric
Utilities
- Sewer: Public Sewer
- Water: Public
- Utility Description: Cable TV Available, Public, Sewer Connected, Underground Utilities, Water Available
Structural Information
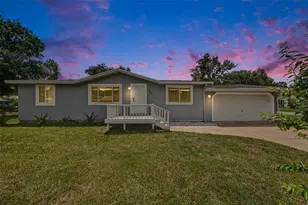
- Architectural Info: Ranch
- Architectural Style: Ranch
- Builder: Dream Finders Homes
- Exterior Const.: Cement Siding, Wood Frame
- Roof: Shingle
- Stories/Levels: One
- Square Feet: 2,790
- Sq. Ft. Source: Builder
- Living Area: 2,790 Sq. Ft.
- Year Built: 2025
Lot Features
- Lot Size (Acres): 0.18
- Lot Size (Sq. Ft.): 7,846
- Lot Size: 7846
- Street/Road Desc.: Asphalt
Financial Considerations
- Association Fee: $217
- Assoc Fee Freq.: Monthly
- Assoc Fee Desc.: Required
- CDD: Yes
- Tax Amount: $3,344
- Tax Year: 2024
Disclosures and Reports
- Ownership: Fee Simple
- Special Conditions: None
- Legal Description: REVERIE AT PALM COAST PHASE I MB 40 PG 88 LOT 236 +
- Flood Zone Info: X
- APN: 41130516000000236
- Property ID: 41130516000000236
Listed and Sold by Olympus Executive Realty Inc

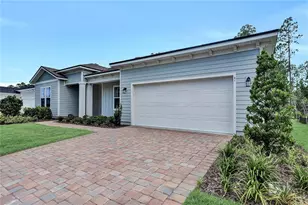
![[Address not provided], Palm Coast, FL 32137 - Photo 1](https://m.cbhomes.com/p/647/G5094460/F6722c2da6Ed491/pds23tp.webp)


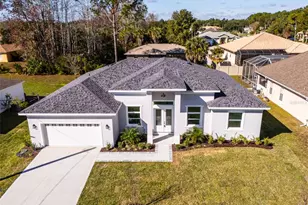


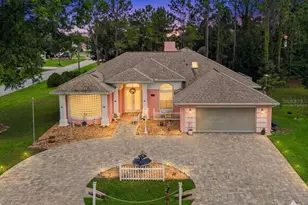






![[Address not provided], Palm Coast, FL 32137 - Photo 1](https://m1.cbhomes.com/p/647/G5108415/55767526439645E/s23cc.webp)