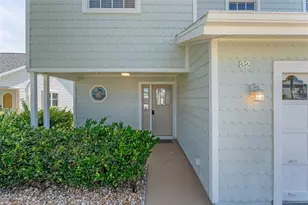
![[Address not provided], Palm Coast, FL 32137 - Photo 2](https://m1.cbhomes.com/p/646/G5112676/Ea4cfCDc0B9a478/pds23tp.webp)
![[Address not provided], Palm Coast, FL 32137 - Photo 3](https://m.cbhomes.com/p/646/G5112676/BBD6b20faba1452/pds23tp.webp)
![[Address not provided], Palm Coast, FL 32137 - Photo 4](https://m1.cbhomes.com/p/646/G5112676/A984FD60bde94eb/pds23tp.webp)
![[Address not provided], Palm Coast, FL 32137 - Photo 5](https://m.cbhomes.com/p/646/G5112676/6Ac276AbbeAc477/pds23tp.webp)
![[Address not provided], Palm Coast, FL 32137 - Photo 6](https://m1.cbhomes.com/p/646/G5112676/c746A8DD1eBF4Fb/pds23tp.webp)
![[Address not provided], Palm Coast, FL 32137 - Photo 7](https://m.cbhomes.com/p/646/G5112676/83eE76CFD922449/pds23tp.webp)
![[Address not provided], Palm Coast, FL 32137 - Photo 8](https://m1.cbhomes.com/p/646/G5112676/bc8CcDB3F2f6441/pds23tp.webp)
![[Address not provided], Palm Coast, FL 32137 - Photo 9](https://m.cbhomes.com/p/646/G5112676/Ec5Adc229Ee344F/pds23tp.webp)
![[Address not provided], Palm Coast, FL 32137 - Photo 10](https://m1.cbhomes.com/p/646/G5112676/7a3d9b0d7B1248c/pds23tp.webp)
![[Address not provided], Palm Coast, FL 32137 - Photo 11](https://m.cbhomes.com/p/646/G5112676/dCeC2FF02f514A2/pds23tp.webp)
![[Address not provided], Palm Coast, FL 32137 - Photo 12](https://m1.cbhomes.com/p/646/G5112676/98cbb50faC934b7/pds23tp.webp)
![[Address not provided], Palm Coast, FL 32137 - Photo 13](https://m.cbhomes.com/p/646/G5112676/d130e1C0dC0243b/pds23tp.webp)
![[Address not provided], Palm Coast, FL 32137 - Photo 14](https://m1.cbhomes.com/p/646/G5112676/877954De42ed42D/pds23tp.webp)

Date
Details
Price
Change
Source
5/20/2026
Listed
$531,627
—
MLS
Disclaimer: Historical sales information is derived from public records provided by the county offices. Information is not guaranteed and should be independently verified.

This is a carousel with tiles that activate property listing cards. Use the previous and next buttons to navigate.
![[Address not provided], Palm Coast, FL 32137 - Photo 1](https://m.cbhomes.com/p/646/G5112676/cfA964818da8477/pds23tp.webp)
$531,627 Sale Pending
This is a carousel with tiles that activate property listing cards. Use the previous and next buttons to navigate.
Listed by Olympus Executive Realty Inc
Olympus Executive Realty Inc

 NMLS#: 1598647
This is a carousel with tiles that activate property listing cards. Use the previous and next buttons to navigate.


This is a carousel with tiles that activate property listing cards. Use the previous and next buttons to navigate.
This is a carousel with tiles that activate property listing cards. Use the previous and next buttons to navigate.
This is a carousel with tiles that activate property listing cards. Use the previous and next buttons to navigate.
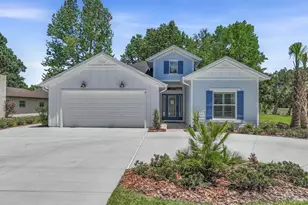
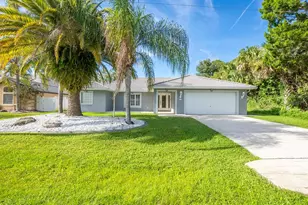
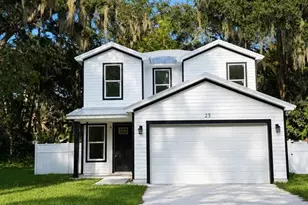
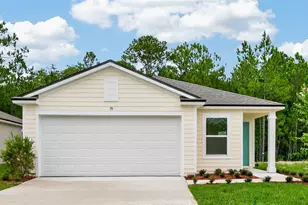
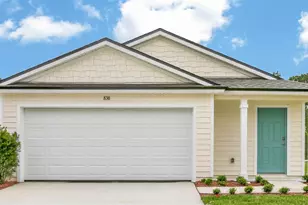
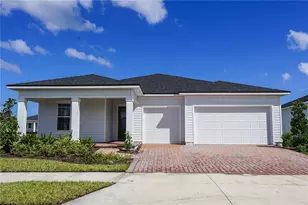
MLS# G5112676, Palm Coast, FL 32137 (MLS# G5112676) is a Single Family property with 2 bedrooms and 2 full bathrooms. MLS# G5112676 is currently listed for $531,627 and was received on May 20, 2026. Want to learn more about MLS# G5112676? Do you have questions about finding other Single Family real estate for sale in Palm Coast? You can browse all Palm Coast real estate or contact a Coldwell Banker agent to request more information.