This is a carousel with tiles that activate property listing cards. Use the previous and next buttons to navigate.
1/1
$350,000
This is a carousel with tiles that activate property listing cards. Use the previous and next buttons to navigate.
1/1
Property Description
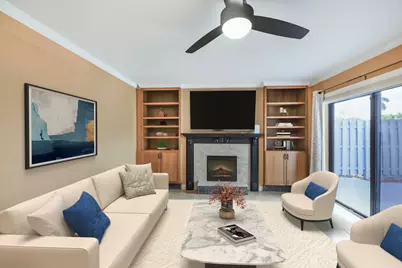
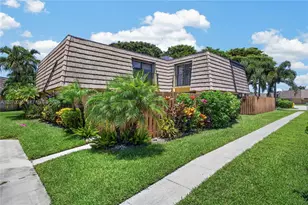
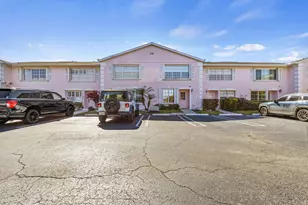
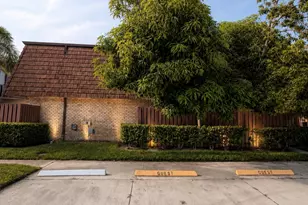
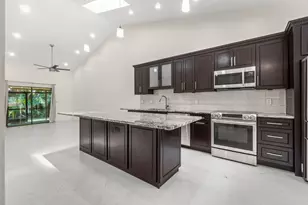
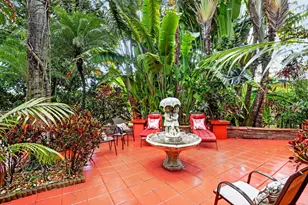
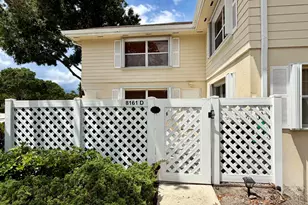
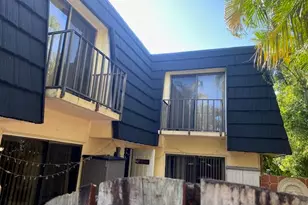
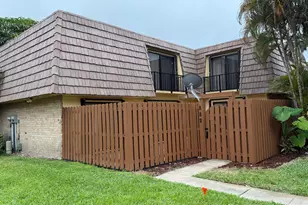
This regularly maintained, exceptionally well-kept townhome-never rented and lovingly cared for by a long-term owner-showcases pride of ownership and top-quality workmanship throughout. From the moment you step inside, you'll appreciate the thoughtfully separate floor plan that offers a defined dining area, a warm and inviting family/living room centered around a charming fireplace, and an open kitchen featuring plenty of cabinetry, under-cabinet lighting, and a built-in office desk with extensive storage. The flow of the main level is ideal for both everyday living and entertaining, enhanced by direct access to a beautifully designed open patio complete with freshly painted fencing and and plenty of space to enjoy morning coffee weekend BBQs, gatherings with friends, or quiet moments Upstairs, all three bedrooms are located on the second floor, each appointed with tile flooring, well-sized closets, and easy access to updated bathrooms offering generous linen storage. Every inch of this home reflects careful maintenance, quality labor, and thoughtful improvements that create a truly move-in-ready living experience. PET FRIENLY. UP TO 2 PETS .INVESTOR FRIENDLY.CAN BE RENTED RIGHT A WAY. Interior Features Over 1,700 sq ft with tile flooring throughout Impact windows, sliding doors, and solid wood interior doors Updated kitchen with under-cabinet lighting, pot filler, gas cooktop with electric oven, GE appliances, convection/microwave oven, and lazy Susans Separate office area with built-in cabinetry and lighting Updated bathrooms with ample storage and generous linen closets Huge laundry room with shelving Living room includes built-in shelving, an electric fireplace insert with heat feature, and a wood mantel Updated ADT alarm system with fire/smoke detector monitoring ATT fiber-optic internet Exterior & Mechanical Upgrades New metal mansard roof (2024) Tapered flat roof for improved drainage (2014) Impact main entrance door Exterior on-demand gas water heater Well-maintained AC system (2014, regularly serviced) Freshly painted patio with full wood privacy fence Beautiful landscaping.
Full Property Details
Full Property Details for 102 Woodland Rd
General
- Sold For: $350,000
- HOA FEE: $353/month
- Taxes: $855 (2025)
- Status: Closed
- Type: Townhouse
- Source: Regional
- MLS ID: R11143855
- Added to Site: 179 day(s) ago
Interior
- Number of Rooms: 4
- Interior Features: Closet Cabinetry, Tub Shower, Upper Level Primary
- Appliances: Dryer, Dishwasher, Refrigerator, Washer
- Furnishings: Unfurnished
Rooms
Bathrooms
- Total Bathrooms: 3
- Full Bathrooms: 2
- Half Bathrooms: 1
- Main Floor Baths: 1
Bedrooms
- Total Bedrooms: 3
Other Rooms
- Laundry: Inside
Additional Information
- Shared Amenities: None, Parking
Exterior
- Exterior Features: Outdoor Living Area
- Porch/Patio/Deck: Patio
Parking
- Parking Features: Assigned
Location
- County: Palm Beach
- Subdivision: WOODLANDS OF PALM SPRINGS
- Driving Directions: Purdy Lane between Kirk Riad and Military Trail on the north side.
- Direction Faces: Southeast
School Information
- Elementary School: Clifford O. Taylor / Kirklane
- Middle School: Palm Springs Community (Palm Beach)
- High School: John I. Leonard
Community
- Community Name: 5490
- Association: Yes
- Assoc. Fees Include: Insurance, Maintenance Grounds
- Pets Allowed: Yes
Heating & Cooling
- Central air: Yes
- Air Conditioning: Yes
- Cooling Type: Central Air
- Heating Type: Central
Utilities
- Sewer: Public Sewer
- Water: Public
- Utility Description: Sewer Available, Water Available
Structural Information
- Construction: Block
- Windows: Storm Window(s)
- Entry Location: Entry Level Living Area Y
- Stories/Levels: 2
- Building Size: 1722
- Square Feet: 1,722
- Living Area: 1,722 Sq. Ft.
- Year Built: 1978
- Property Condition: Resale
Lot Features
- Property View: Garden
- Zoning: RE
Water Features
- Water Front View: None
Financial Considerations
- Association Fee: $353
- Assoc Fee Freq.: Monthly
- Tax Amount: $855
- Tax Year: 2025
- Terms: Cash, Conventional, FHA, VA Loan
Disclosures and Reports
- Special Conditions: Listed As-Is
- Legal Description: WOODLANDS OF PALM SPRINGS TH PT OF PHASE 2 IN OR2976 P1147 BEING UNIT 102 OF WOODLANDS TOWNHOUSE PROJECT
- Property ID: 70424413300001020
Listed by Universal Realty Associates
Sold by Florida Professional Prop.

Get Pre-Approved Today
Schools
Schools serving 102 Woodland Rd
School District:Palm Beach County School District
| Name | Grades | Distance |
|---|---|---|
Clifford O Taylor/Kirklane Elementary School 4200 Purdy Ln, Palm Springs, FL 33461 | PK-5 | 0.2 mi |
John I. Leonard High School 4701 10th Avenue North, Greenacres, FL 33463 | 9-12 | 1.1 mi |
Palm Springs Middle School, Palm Springs, FL 1560 Kirk Rd, Palm Springs, FL 33406 | 6-8 | 0.7 mi |
Disclaimer:
School attendance boundaries provided by ATTOM Data Solutions and are for reference only. Contact the school directly to verify enrollment eligibility.
Price & Sales History for 102 Woodland Rd
Date
Details
Price
Change
Source
3/11/2026
Sold
$350,000
-2.51%
MLS
11/27/2025
Listed
$359,000
—
MLS
Disclaimer: Historical sales information is derived from public records provided by the county offices. Information is not guaranteed and should be independently verified.
102 Woodland Road, Palm Springs, FL 33461 (MLS# R11143855) is a Townhouse property that was sold at $350,000 on March 11, 2026. Want to learn more about 102 Woodland Road? Do you have questions about finding other Townhouse real estate for sale in Palm Springs? You can browse all Palm Springs real estate or contact a Coldwell Banker agent to request more information.