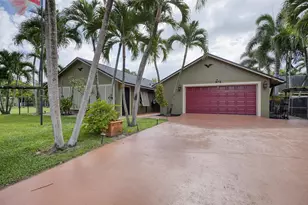
This is a carousel with tiles that activate property listing cards. Use the previous and next buttons to navigate.
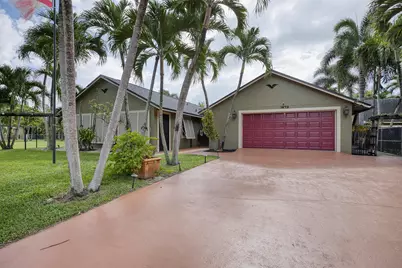
$690,000 Just Listed
This is a carousel with tiles that activate property listing cards. Use the previous and next buttons to navigate.
Full Property Details for 1672 Erie Terrace
General
- Price: $690,000
- Taxes: $2,294 (2025)
- Status: Active
- Type: Single Family
- Source: Regional
- MLS ID: B26055673
- Updated: Today (7/23/2026)
- Added to Site: Today
Interior
- Number of Rooms: 3
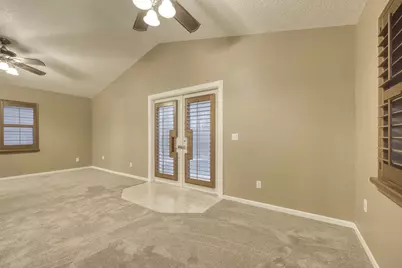
- Interior Features: Attic, Built-in Features, Living/Dining Room, Main Level Primary, Pantry, Pull Down Attic Stairs, Stacked Bedrooms, Tub Shower
- Appliances: Dryer, Dishwasher, Electric Range, Electric Water Heater, Microwave, Range, Refrigerator, Water Heater, Washer
- Flooring: Carpet, Tile, Wood
Rooms
Bathrooms
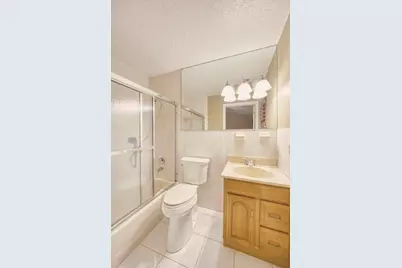
- Total Bathrooms: 2
- Full Bathrooms: 2
- Main Floor Baths: 1
Bedrooms
- Total Bedrooms: 2
- Bedrooms Main: 1
Other Rooms
- Laundry: Washer Hookup, Inside, Laundry Room
Additional Information
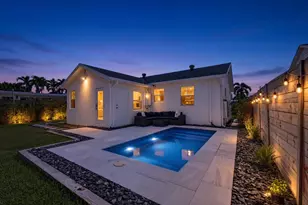
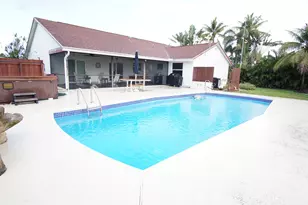
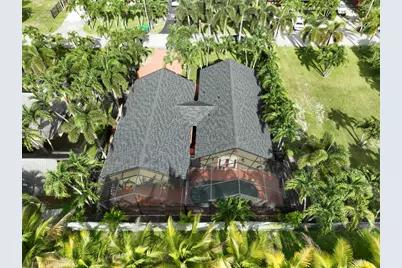
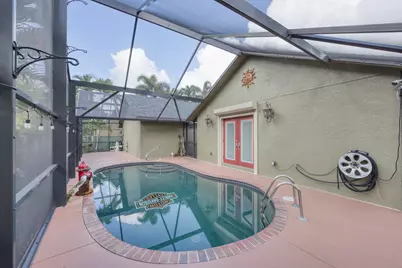
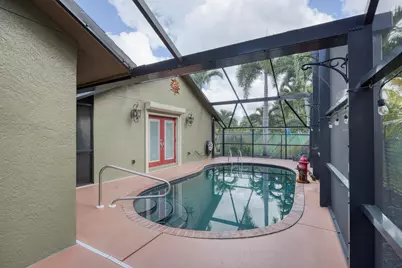
- Pool: Yes
- Private Pool: Yes
- Pool Description: In Ground, Pool Equipment, Private, Screen Enclosure
- Security/Safety: Closed Circuit Camera(s), Carbon Monoxide Detector(s), Smoke Detector(s), Security Lights
- Equipment: Irrigation Equipment
Exterior
- Exterior Features: Awning(s), Courtyard, Outdoor Living Area, Storage, Porch
- Porch/Patio/Deck: Covered, Patio, Porch, Screened
Parking
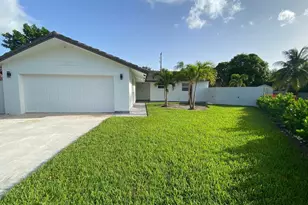
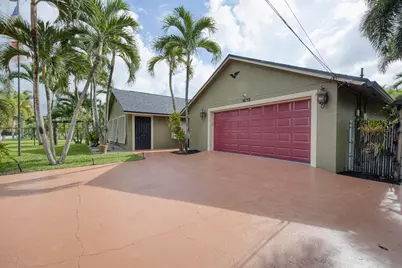
- Garage: Yes
- Attached garage: Yes
- Garage Spaces: 2
- Covered Spaces: 2
- Total Spaces: 4
- Parking Features: Attached, Concrete, Driveway, Garage, Golf Cart Garage, Garage Door Opener
Location
- County: Palm Beach
- Subdivision: ERIE TERR
- Driving Directions: FORESTHILL EAST OF MILITARY ON NORTH SIDE
- Direction Faces: West
School Information
- Elementary School: Berkshire
- Middle School: Palm Springs Community (Palm Beach)
- High School: John I. Leonard
Community
- Community Name: 5480
- Pets Allowed: Yes
Heating & Cooling
- Air Conditioning: Yes
- Cooling Type: Ceiling Fan(s)
- Heating Type: Central
Utilities
- Sewer: Septic Tank
- Water: Public
- Cable Available: Yes
- Utility Description: Cable Available, Sewer Not Available, Water Available
Structural Information
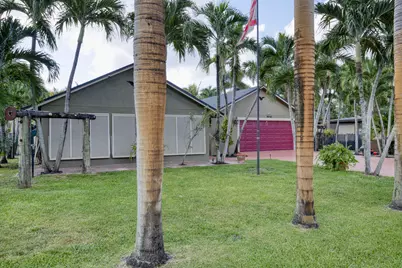
- Architectural Style: Ranch
- Structure Type: House
- Construction: Block, Stucco
- Roof: Composition
- Windows: Metal, Single Hung
- Entry Floor Number: 1
- Entry Location: 1
- Stories/Levels: 1
- Building Size: 2694
- Square Feet: 1,152
- Sq. Ft. Source: Assessor
- Living Area: 1,152 Sq. Ft.
- Year Built: 1998
- Property Condition: Resale
Additional Structures
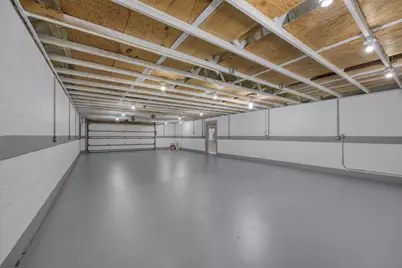
- Other Structures: Garage(s), Workshop
Lot Features
- Property View: Other
- Lot Size (Acres): 0.18
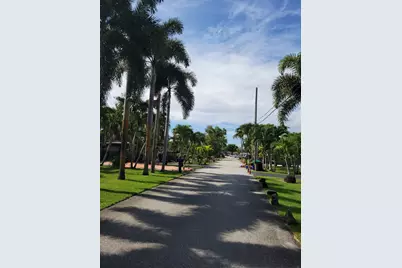
- Frontage: City Street, Asphalt
- Road Maintenance: Public Maintained Road
- Irrigation System: Well
- Lot Features: Interior Lot, Sprinkler System, 1/4 Acre
- Zoning: CG (city)
- Fencing (Description): Fenced
Water Features
- Water Front View: None
Financial Considerations
- Assessment Amount: $126,909
- Tax Amount: $2,294.24
- Tax Year: 2025
- Terms: Cash, Conventional, FHA, VA Loan
Disclosures and Reports
- Special Conditions: Standard
- Legal Description: ERIE TERRACE LT 15
- Property ID: 70424412030000150
Listed by Illustrated Properties LLC (We
Schools serving 1672 Erie Terrace
| Name | Grades | Distance |
|---|---|---|
Berkshire Elementary School 1060 Kirk Road, West Palm Beach, FL 33406 | PK-5 | 0.8 mi |
John I. Leonard High School 4701 10th Avenue North, Greenacres, FL 33463 | 9-12 | 1.5 mi |
Palm Springs Middle School, Palm Springs, FL 1560 Kirk Rd, Palm Springs, FL 33406 | 6-8 | 0.5 mi |
Price & Sales History for 1672 Erie Terrace
Tax History for 1672 Erie Terrace
Estimate the Cost for 1672 Erie Terrace
1672 Erie Terrace, Palm Springs, FL 33406 (MLS# B26055673) is a Single Family property with 2 bedrooms and 2 full bathrooms. 1672 Erie Terrace is currently listed for $690,000 and was received on July 23, 2026. Want to learn more about 1672 Erie Terrace? Do you have questions about finding other Single Family real estate for sale in Palm Springs? You can browse all Palm Springs real estate or contact a Coldwell Banker agent to request more information.