This is a carousel with tiles that activate property listing cards. Use the previous and next buttons to navigate.
1/23
$389,999
This is a carousel with tiles that activate property listing cards. Use the previous and next buttons to navigate.
1/23
Property Description
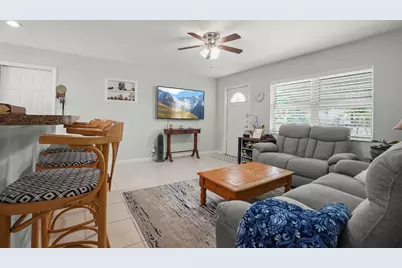
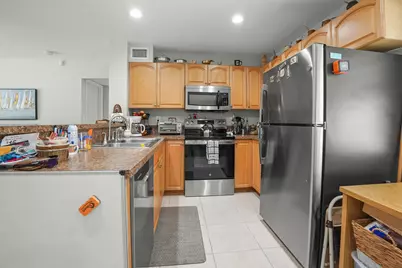
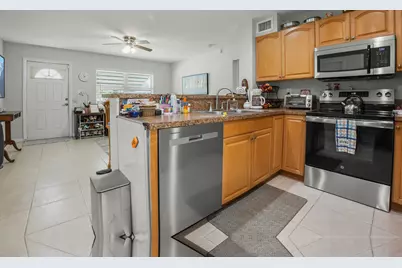
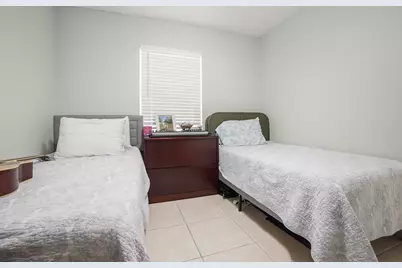
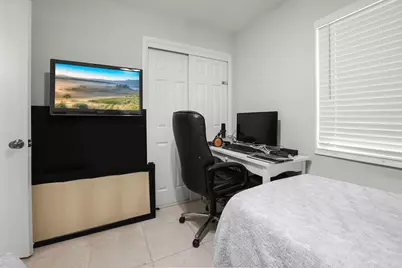
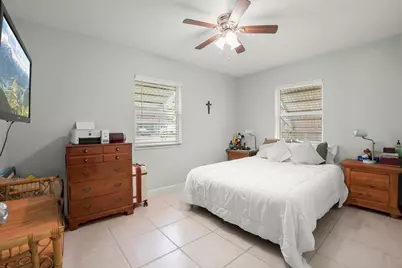
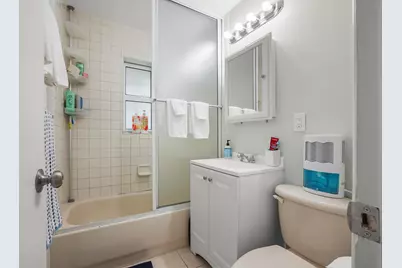
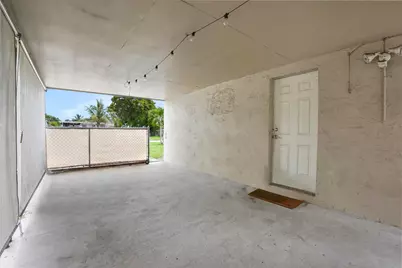
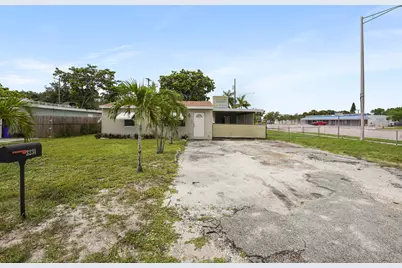
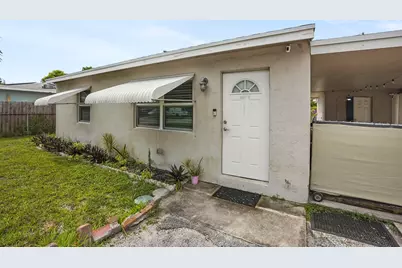
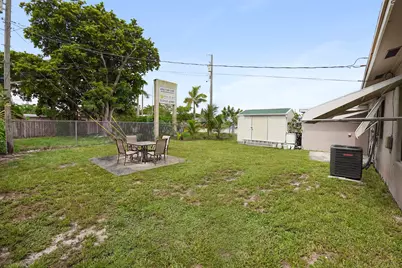
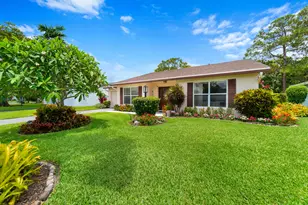
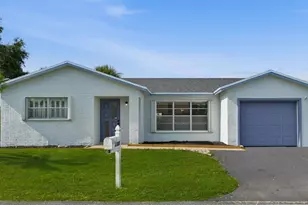
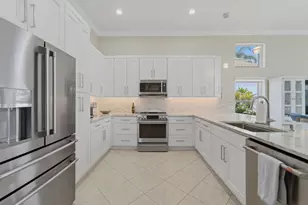
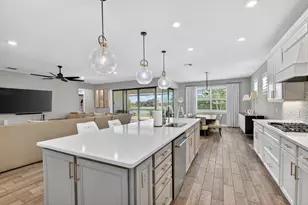
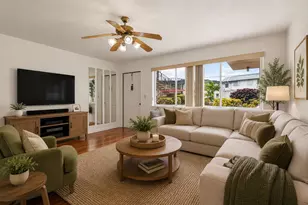
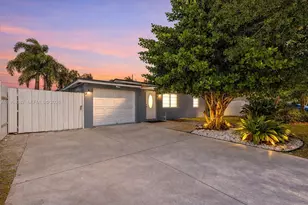
Welcome to this beautifully updated single-story home in the desirable Englewood Manor community of Palm Springs, where you'll enjoy the freedom of no HOA . Offering 720 square feet of thoughtfully designed living space, this charming residence with Multifamily Zoning features two bedrooms and one bathroom, making it an excellent choice for first-time buyers, downsizers, or investors. Extensively updated for peace of mind, the home boasts a new roof (2026), new refrigerator, washer, and Dishwasher(2026), Bluetooth-enabled light fixtures (2024), air conditioning system (2023), water heater (2022), impact glass windows (2020), and ceiling fans (2019) and RV hookup in the backyard. A dedicated laundry room with a utility sink, washer, and dryer adds everyday convenience. Step outside to a spacious, fully fenced backyard featuring a storage shed, plenty of room for outdoor entertaining, and ample space to add a future pool. Combining modern upgrades, functional living spaces, and a prime location with no HOA restrictions, this move-in-ready home is a fantastic opportunity to enjoy the best of Palm Springs living.
Full Property Details
Full Property Details for 3231 Vassallo Ave
General
- Price: $389,999
- Taxes: $1,091 (2025)
- Status: Active
- Type: Single Family
- Source: Regional
- MLS ID: B26055731
- Updated: 9/14/2026
- Added to Site: 53 day(s) ago
Interior
- Interior Features: Breakfast Bar, Closet Cabinetry, Eat-in Kitchen, Main Level Primary, Stacked Bedrooms, Tub Shower, Bar
- Appliances: Dryer, Dishwasher, Electric Range, Electric Water Heater, Disposal, Microwave, Range, Refrigerator, Water Heater, Washer
- Furnishings: Unfurnished
- Flooring: Ceramic Tile, Tile
Rooms
Bathrooms
- Total Bathrooms: 1
- Full Bathrooms: 1
- Main Floor Baths: 1
Bedrooms
- Total Bedrooms: 2
- Bedrooms Main: 2
Other Rooms
- Laundry: Main Level, In Carport, Laundry Room, Laundry Tub, Sink
Additional Information
- Security/Safety: None
Exterior
- Exterior Features: Awning(s), Barbecue, Outdoor Living Area, Storage
- Porch/Patio/Deck: Covered, Patio
Parking
- Carports: Yes
- Carport Spaces: 1
- Covered Spaces: 1
- Total Spaces: 2
- Parking Features: Attached Carport, Attached, Carport, Driveway
Location
- County: Palm Beach
- Subdivision: ENGLEWOOD MANOR
- Driving Directions: EAST SIDE OF CONGRESS BET. 10TH AVE. AND LAKE WORTH RD. CORNER LOT.
- Direction Faces: North
School Information
- Elementary School: Barton
- Middle School: Lake Worth
- High School: Lake Worth
Community
- Community Name: 5660
- Pets Allowed: Yes
Heating & Cooling
- Central air: Yes
- Air Conditioning: Yes
- Cooling Type: Central Air, Ceiling Fan(s), Electric
- Heating Type: Central, Electric
Utilities
- Sewer: Septic Tank
- Water: Public
- Cable Available: Yes
- Utility Description: Cable Available, Electricity Available, Sewer Available, Underground Utilities, Water Available
Structural Information
- Architectural Style: Colonial
- Structure Type: House
- Construction: Block, Stucco
- Roof: Composition, Shingle
- Windows: Blinds, Metal, Single Hung, Storm Window(s)
- Stories/Levels: 1
- Building Size: 1098
- Square Feet: 720
- Sq. Ft. Source: Plans
- Living Area: 720 Sq. Ft.
- Year Built: 1954
- Property Condition: Resale
Additional Structures
- Other Structures: Outbuilding, Shed(s), Storage
Lot Features
- Property View: Other
- Lot Size (Acres): 0.21
- Lot Features: Corner Lot, 1/4 Acre
- Zoning: RM
- Fencing (Description): Back Yard, Fenced, Gate
Water Features
- Water Front View: None
Financial Considerations
- Tax Amount: $1,091.37
- Tax Year: 2025
- Terms: Cash, Conventional, FHA, VA Loan
Disclosures and Reports
- Special Conditions: Standard, Listed As-Is
- Legal Description: ENGLEWOOD MANOR LT 1 BLK 6 & N 15 FT OF 30 FT ABND R/W LYG S OF & ADJ TO
- Property ID: 434420040060010
Listed by KW Reserve Palm Beach

Get Pre-Approved Today
Schools
Schools serving 3231 Vassallo Ave
School District:Palm Beach County School District
| Name | Grades | Distance |
|---|---|---|
Lake Worth High School 1701 Lake Worth Rd, Lake Worth Beach, FL 33460 | 9-12 | 1.4 mi |
Barton Elementary School 1700 Barton Rd, Lake Worth Beach, FL 33460 | PK-5 | 2.2 mi |
Lake Worth Community Middle School 1300 Barnett Dr, Lake Worth Beach, FL 33461 | 6-8 | 1.4 mi |
Disclaimer:
School attendance boundaries provided by ATTOM Data Solutions and are for reference only. Contact the school directly to verify enrollment eligibility.
Price & Sales History for 3231 Vassallo Ave
Date
Details
Price
Change
Source
8/07/2026
Price Reduced
$389,999
-2.5%
MLS
7/23/2026
Listed
$399,999
788.89%
MLS
6/18/2012
Sold
$45,000
—
Public Record
Disclaimer: Historical sales information is derived from public records provided by the county offices. Information is not guaranteed and should be independently verified.
Tax History
Tax History for 3231 Vassallo Ave
Year
Property Taxes
Change
Tax Assessment
Change
2025
$1,091
2%
$58,579
3%
2024
$1,065
-73%
$56,928
-75%
2023
$3,933
16%
$229,253
30%
2021
$3,376
-12%
$176,516
-23%
2022
$3,838
14%
$229,537
64%
2021
$3,376
25%
$140,370
15%
2019
$2,699
35%
$122,143
74%
2018
$2,002
7%
$70,252
10%
2017
$1,877
11%
$63,865
10%
2016
$1,684
10%
$58,059
10%
2015
$1,526
17%
$52,781
10%
2014
$1,300
6%
$47,983
8%
2013
$1,228
—
$44,331
—
Disclaimer: Historical tax information is derived from public records provided by the county offices. Information is not guaranteed and should be independently verified.
Estimate the Cost
Estimate the Cost for 3231 Vassallo Ave
3231 Vassallo Avenue, Palm Springs, FL 33461 (MLS# B26055731) is a Single Family property with 2 bedrooms and 1 full bathroom. 3231 Vassallo Avenue is currently listed for $389,999 and was received on July 23, 2026. Want to learn more about 3231 Vassallo Avenue? Do you have questions about finding other Single Family real estate for sale in Palm Springs? You can browse all Palm Springs real estate or contact a Coldwell Banker agent to request more information.