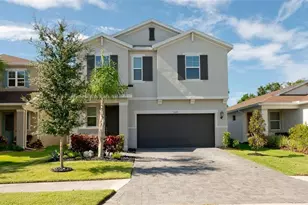
Full Property Details for 10413 Highland Park Pl
General
- Rent: $2,850
- Status: Closed
- Type: Single Family
- Source: MidFloridaRegionalMLS
- MLS ID: A4688666
- Added to Site: 193 day(s) ago
Rental Information
- Lease/Rent Term: 12 Months
- Min. Lease: 6 Months
Interior
- Number of Rooms: 9
- Interior Features: Ceiling Fan(s), Crown Molding, High Ceilings, Kitchen and Family Room Combination, Open Floorplan, Primary Bedroom Main Floor, Solid Surface Counters, Split Bedroom, Thermostat, Tray Ceiling(s), Walk-In Closet(s), Window Treatments
- Appliances: Cooktop, Dishwasher, Disposal, Dryer, Microwave, Range, Refrigerator, Washer
- Furnishings: Unfurnished
- Flooring: Ceramic Tile
Rooms
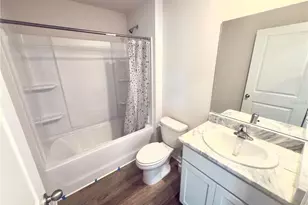
- Total Bathrooms: 2
- Full Bathrooms: 2
- Laundry: Inside, Laundry Room
Additional Information
- Shared Amenities: Clubhouse, Fitness Center, Gated, Pickleball Court(s), Playground, Pool, Spa/Hot Tub, Tennis Court(s)
Exterior
- Exterior Features: Hurricane Shutters, Irrigation System, Lighting, Rain Gutters, Sidewalk, Sliding Doors
- Deck/Patio: Covered, Rear Porch, Screened
- Porch/Patio/Deck: Covered, Rear Porch, Screened
Parking
- Garage: Yes
- Attached garage: Yes
- Garage Spaces: 2
- Covered Spaces: 2
- Parking Features: Garage Door Opener, Oversized
Location
- Area: 34221 - Palmetto/Rubonia
- County: Manatee
- Development Name: 34221 - Palmetto/Rubonia
- Subdivision: ARTISAN LAKES ESPLANADE PH III SP A-E
- Driving Directions: I-75 S to Moccasin Wallow Rd, turn right on Moccasin Wallow Rd. follow to Artisan Lakes Pkwy, turn right. Take Artisan Lakes to first roundabout and continue on Cobble Park Place. Turn left on Craftsman Pkwy. Turn right on Wicker Park Place. Turn left on Highland Park Place. Home will be on the right. I-75N to Moccasin Wallow Rd. Turn Left on Moccasin Wallow Rd. follow to Artisan Lakes Pkwy, turn right. Take Artisan Lakes to first roundabout and continue on Cobble Park Place. Turn left on Craftsman Pkwy. Turn right on Wicker Park Place. Turn left on Highland Park Place. Home will be on right.
- Direction Faces: South
School Information
- Elementary School: James Tillman Elementary
- Middle School: Buffalo Creek Middle
- High School: Palmetto High
Community
- Community Name: 34221 - Palmetto/Rubonia
- Community Features: Association Recreation - Owned, Clubhouse, Dog Park, Fitness Center, Gated Community - No Guard, Golf Carts OK, Irrigation-Reclaimed Water, Playground, Pool, Sidewalks, Tennis Court(s)
- Optional Amenities: Clubhouse, Fitness Center, Gated, Pickleball Court(s), Playground, Pool, Spa/Hot Tub, Tennis Court(s)
- Association: Yes
- Assoc. Name: Troon/Catherine Gangloff
- Pet Restrictions: Pending Homeowners approval
Heating & Cooling
- Cooling Type: Central Air
- Heating Type: Natural Gas
Utilities
- Sewer: Public Sewer
- Water: Canal/Lake For Irrigation
- Utility Description: BB/HS Internet Available, Cable Connected, Electricity Connected, Natural Gas Connected, Sewer Connected, Sprinkler Recycled, Street Lights, Underground Utilities, Water Connected
Structural Information
- Builder: Taylor Morrison
- Windows: Blinds, Storm Window(s), Window Treatments
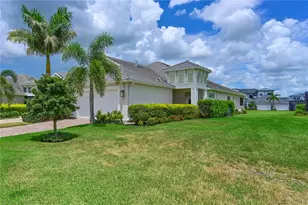
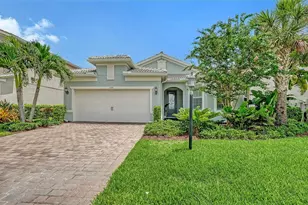
- Stories/Levels: One
- Square Feet: 1,920
- Sq. Ft. Source: Public Records
- Living Area: 1,920 Sq. Ft.
- Year Built: 2018
Lot Features
- Lot Size (Acres): 0.14
- Lot Size (Sq. Ft.): 6,003
- Lot Size: 6003
- Frontage: Street Paved
- Street/Road Desc.: Paved
Green Features
- Indoor Air Quality: HVAC UV/Elec. Filtration
- Water Conservation: Irrigation-Reclaimed Water
Financial Considerations
- Lease Price: $2,900
- Assoc Fee Desc.: None
- Application Fee: $100
- Security Deposit: $3,000
Disclosures and Reports
- APN: 610917959
- Property ID: 610917959
Listed and Sold by Leslie Wells Realty, Inc.






![[Address not provided], Palmetto, FL 34221 - Photo 1](https://m1.cbhomes.com/p/647/O6419710/25210eeb74B943a/s23cc.webp)