This is a carousel with tiles that activate property listing cards. Use the previous and next buttons to navigate.
1/26
$385,000
This is a carousel with tiles that activate property listing cards. Use the previous and next buttons to navigate.
1/26
Property Description
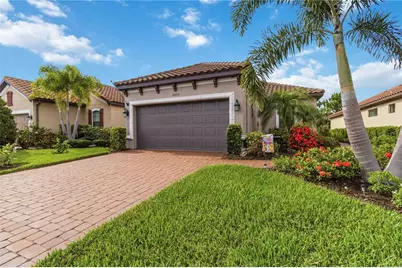
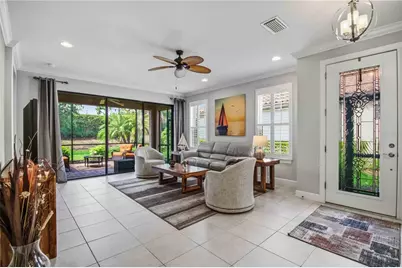
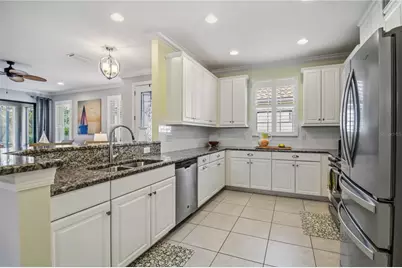
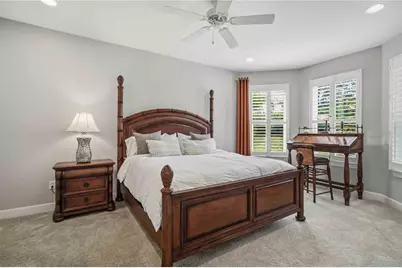
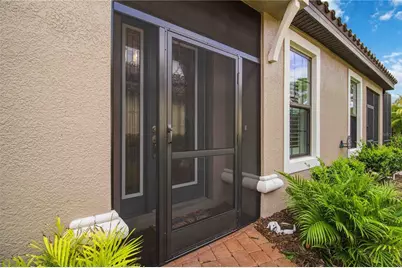
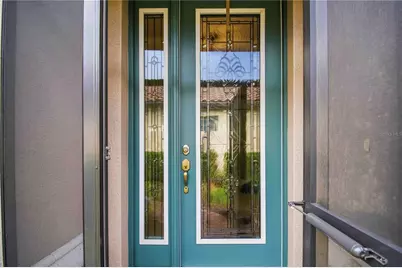
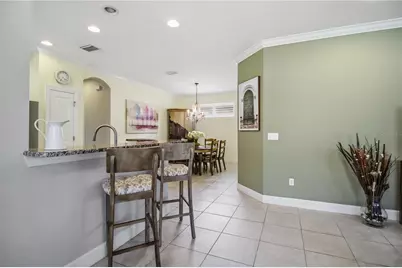
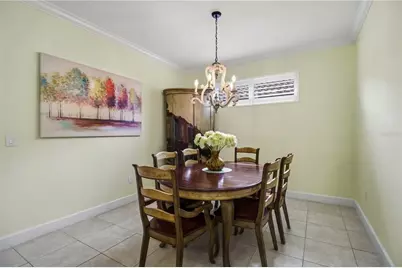
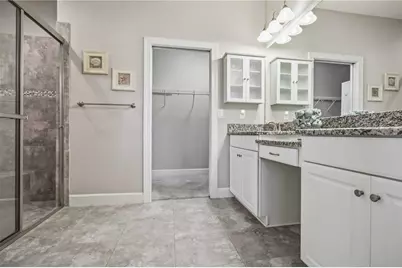
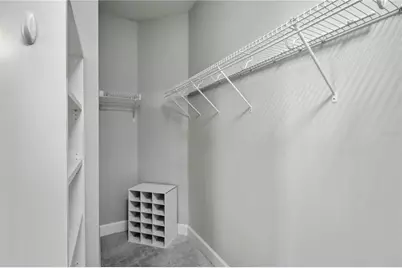
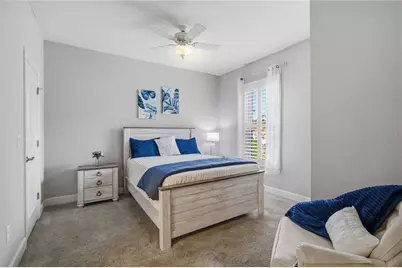
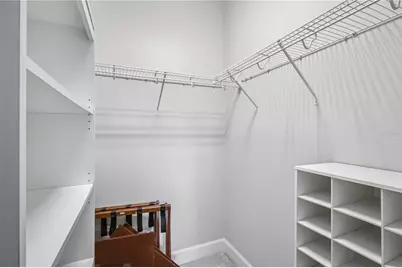
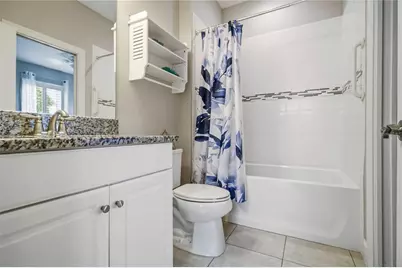
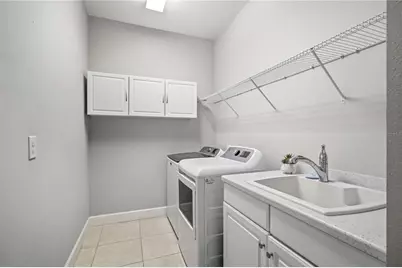
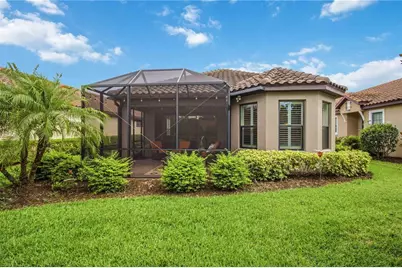
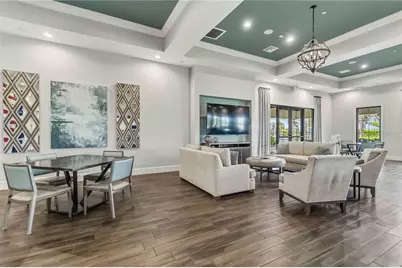
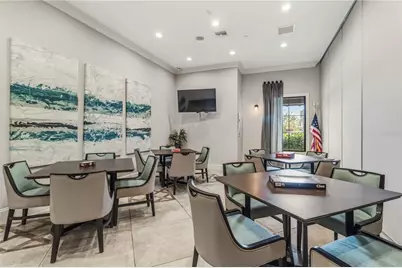
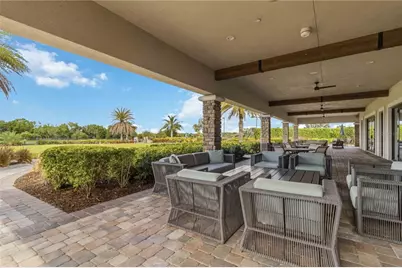
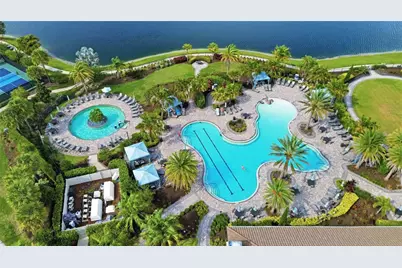
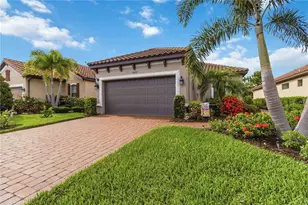
Welcome to this beautiful Taylor Morrison Roma model in the highly sought-after Esplanade at Artisan Lakes! This thoughtfully designed home offers 2 bedrooms, 2 baths, and a versatile den with pocket doors-perfect for a home office, hobby room, or extra space for guests. From the moment you walk in, you'll appreciate the open, light-filled layout, soaring 10-foot ceilings, 8-foot doors, and light tile flooring throughout the main living areas. The split-bedroom floor plan offers privacy, with the spacious owner's suite tucked away at the back of the home overlooking a private greenspace, while the guest bedroom and den are situated toward the front. The owner's retreat is a relaxing escape featuring dual vanities, a large walk-in shower, a private water closet, and a generous walk-in closet. The well-appointed kitchen is designed for both everyday living and entertaining, offering white cabinetry, abundant counter space, plenty of storage, and a large island with seating. Just off the kitchen, you'll find a separate dining area ideal for gathering with family and friends. Step through the sliding glass doors and you'll discover one of the home's best features-an extended screened lanai overlooking the private greenspace. Whether you're enjoying your morning coffee, watching the birds, or grilling dinner in the evening, this outdoor living space is the perfect place to unwind and enjoy Florida living. Additional highlights include a spacious laundry room with built-in cabinetry and utility sink, plus a two-car garage with room for extra storage. This home has been meticulously maintained and shows true pride of ownership throughout. Simply move in and start enjoying the lifestyle. This home can be purchased furnished or unfurnished. Living in Esplanade at Artisan Lakes means enjoying resort-style amenities right outside your door. This gated community features two amenity centers, resort pools, pickleball and tennis courts, dog parks, fitness centers, fitness classes, personal training, water aerobics, spa services, social clubs, wine tastings, cooking classes, arts and crafts, and a full calendar of activities. HOA fees also include lawn maintenance, irrigation, cable, and high-speed internet. Conveniently located between I-75 and US-41 off Moccasin Wallow Road, you're close to shopping, dining, and the new medical center and hospital currently under construction. Plus, some of Florida's most beautiful destinations-including Anna Maria Island, Siesta Key, and downtown St. Petersburg-are all less than an hour away. This is more than just a home-it's a lifestyle. Come see why so many people love calling Esplanade at Artisan Lakes home.
Full Property Details
Full Property Details for 10437 Highland Park Pl
General
- Price: $385,000
- HOA FEE: $520/month
- HOA FEE FREQ.: Quarterly
- Taxes: $4,276 (2025)
- Status: Active
- Type: Single Family
- Source: MidFloridaRegionalMLS
- MLS ID: A4697011
- Updated: 7/22/2026
- Added to Site: 60 day(s) ago
Rental Information
- Min. Lease: 1 Month
Interior
- Number of Rooms: 8
- Interior Features: Kitchen and Family Room Combination, Open Floorplan, Primary Bedroom Main Floor, Stone Counters, Walk-In Closet(s), Window Treatments
- Appliances: Cooktop, Dishwasher, Disposal, Dryer, Exhaust Fan, Ice Maker, Microwave, Refrigerator, Washer
- Furnishings: Negotiable
- Flooring: Carpet, Ceramic Tile
Rooms
Bathrooms
- Total Bathrooms: 2
- Full Bathrooms: 2
Bedrooms
- Total Bedrooms: 2
Other Rooms
- Laundry: Inside
Additional Information
- Shared Amenities: Cable TV, Clubhouse, Fitness Center, Gated, Pickleball Court(s), Playground, Pool, Spa/Hot Tub, Tennis Court(s)
Exterior
- Exterior Features: Hurricane Shutters, Private Entrance, Sidewalk
Parking
- Garage: Yes
- Attached garage: Yes
- Garage Spaces: 2
- Covered Spaces: 2
Location
- Area: 34221 - Palmetto/Rubonia
- County: Manatee
- Development Name: 34221 - Palmetto/Rubonia
- Subdivision: ARTISAN LAKES ESPLANADE PH III SP A-E
- Driving Directions: From i-75 exit Moccasin Wallow and head West. At the second light turn Right on Artisan Lakes Parkway. Enter the Round about and take the third exit to enter Cobble Park Place. Turn Left on Craftsman Park Way and then Right Wicker Park Place then a quick Left at Highland Park Place. House is down about 8 on the right. 10437 Highland Park Place.
- Direction Faces: South
Community
- Community Name: 34221 - Palmetto/Rubonia
- Community Features: Clubhouse, Community Mailbox, Dog Park, Fitness Center, Gated Community - No Guard, Golf Carts OK, Irrigation-Reclaimed Water, Playground, Pool, Sidewalks, Tennis Court(s)
- Optional Amenities: Cable TV, Clubhouse, Fitness Center, Gated, Pickleball Court(s), Playground, Pool, Spa/Hot Tub, Tennis Court
- Association: Yes
- Assoc. Name: Catherine Gangloff
- Assoc. Fees Include: Cable TV, Community Pool, Internet, Maintenance Grounds, Manager
- Pet Restrictions: see HOA docs for more details
Heating & Cooling
- Cooling Type: Central Air
- Heating Type: Central
Utilities
- Sewer: Public Sewer
- Water: None
- Utility Description: Cable Connected, Electricity Connected, Natural Gas Connected, Public, Sewer Connected, Street Lights, Underground Utilities, Water Connected
Structural Information
- Exterior Const.: Stucco
- Roof: Tile
- Stories/Levels: One
- Square Feet: 1,685
- Sq. Ft. Source: Public Records
- Year Built: 2018
Lot Features
- Lot Size (Acres): 0.14
- Lot Size (Sq. Ft.): 6,003
- Lot Size: 6003
- Street/Road Desc.: Asphalt
Financial Considerations
- Association Fee: $1,560
- Assoc Fee Freq.: Quarterly
- Assoc Fee Desc.: Required
- CDD: Yes
- Tax Amount: $4,276
- Tax Year: 2025
Disclosures and Reports
- Ownership: Fee Simple
- Special Conditions: None
- Legal Description: LOT 303 ARTISAN LAKES ESPLANDE PH III PI#6109.1825/9
- Flood Zone Info: X
- APN: 610918259
- Property ID: 610918259
Listed by Nine Line Realty Llc

Get Pre-Approved Today
Schools
Schools serving 10437 Highland Park Pl
School District:Manatee County School District
| Name | Grades | Distance |
|---|---|---|
James Tillman Elementary Magnet School 1415 29th Street East, Palmetto, FL 34221 | PK-5 | 5.1 mi |
Buffalo Creek Middle School 7320 69th Street East, Palmetto, FL 34221 | 6-8 | 2.9 mi |
Palmetto High School 1200 17th Street West, Palmetto, FL 34221 | 9-12 | 6.5 mi |
Disclaimer:
School attendance boundaries provided by ATTOM Data Solutions and are for reference only. Contact the school directly to verify enrollment eligibility.
Price & Sales History for 10437 Highland Park Pl
Date
Details
Price
Change
Source
7/22/2026
Price Reduced
$385,000
-3.51%
MLS
6/22/2026
Price Reduced
$399,000
-6.12%
MLS
6/13/2026
Listed
$425,000
41.67%
MLS
1/21/2020
Sold
$300,000
—
Public Record
Disclaimer: Historical sales information is derived from public records provided by the county offices. Information is not guaranteed and should be independently verified.
Tax History
Tax History for 10437 Highland Park Pl
Year
Property Taxes
Change
Tax Assessment
Change
2023
$4,006
-1%
$265,278
3%
2024
$4,058
1%
$257,802
3%
2023
$4,006
4%
$250,293
6%
2021
$3,851
—
$235,925
-3%
2022
$3,857
—
$243,003
4%
2021
$3,851
-12%
$233,389
1%
2019
$4,362
192%
$230,004
411%
2018
$1,492
54%
$45,000
306%
2017
$967
—
$11,078
—
Disclaimer: Historical tax information is derived from public records provided by the county offices. Information is not guaranteed and should be independently verified.
Estimate the Cost
Estimate the Cost for 10437 Highland Park Pl
10437 Highland Park Place, Palmetto, FL 34221 (MLS# A4697011) is a Single Family property with 2 bedrooms and 2 full bathrooms. 10437 Highland Park Place is currently listed for $385,000 and was received on June 13, 2026. Want to learn more about 10437 Highland Park Place? Do you have questions about finding other Single Family real estate for sale in Palmetto? You can browse all Palmetto real estate or contact a Coldwell Banker agent to request more information.