This is a carousel with tiles that activate property listing cards. Use the previous and next buttons to navigate.
1/2
$584,900
This is a carousel with tiles that activate property listing cards. Use the previous and next buttons to navigate.
1/2
Property Description
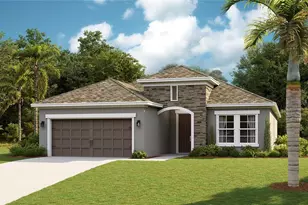
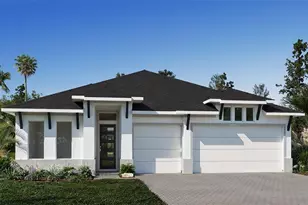
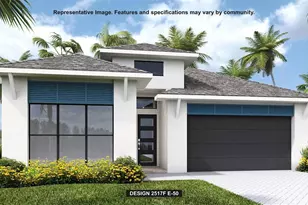
Under Construction. The front porch opens into a welcoming entryway with an extended tray ceiling that embraces the main hallway. Two secondary bedrooms with walk-in closets and full bathroom are off the main hall. A full guest suite with a private bathroom and ample closet space is adjacent. You pass the laundry room as you enter into the kitchen which features an island with built-in seating and corner pantry. A bonus flex room is across from the kitchen. The dining area flows from the kitchen to the connecting family room which offers abundance of natural light from its sliding glass doors and access to the backyard covered lanai. The primary bedroom has a wall of windows overlooking the backyard. Double doors lead into the bathroom which hosts dual vanities, a freestanding tub, glass enclosed shower and two walk-in closets. The drop zone is off the two-car garage.
Full Property Details
Full Property Details for 10919 37th Ave E
General
- Price: $584,900
- HOA FEE: $19/month
- Taxes: $3,594 (2025)
- Status: Active
- Type: Single Family
- Source: MidFloridaRegionalMLS
- MLS ID: TB8508889
- Updated: 6/26/2026
- Added to Site: 49 day(s) ago
Rental Information
- Min. Lease: 8-12 Months
Interior
- Number of Rooms: 7
- Interior Features: Ceiling Fan(s), High Ceilings, Open Floorplan, Solid Surface Counters, Thermostat, Tray Ceiling(s), Walk-In Closet(s)
- Appliances: Built-In Oven, Cooktop, Dishwasher, Exhaust Fan, Microwave, Range Hood
- Furnishings: Unfurnished
- Flooring: Other
Rooms
Bathrooms
- Total Bathrooms: 3
- Full Bathrooms: 3
Bedrooms
- Total Bedrooms: 4
Other Rooms
- Laundry: Inside
Additional Information
- Shared Amenities: Pool
Exterior
- Exterior Features: Sliding Doors
- Deck/Patio: Covered, Rear Porch
- Porch/Patio/Deck: Covered, Rear Porch
Parking
- Garage: Yes
- Attached garage: Yes
- Garage Spaces: 2
- Covered Spaces: 2
- Parking Features: Garage Door Opener
Location
- Area: 34221 - Palmetto/Rubonia
- County: Manatee
- Development Name: 34221 - Palmetto/Rubonia
- Subdivision: MANDARIN GROVE
- Driving Directions: From downtown Tampa, get on I-275 S across the Sunshine Skyway Bridge. After the bridge take exit 2 for US – 41/US-19 toward Palmetto/Ellenton. Continue on US-41 S for approximately 4 miles, then turn left onto 40th Avenue. Proceed on 40th Avenue, and 37th Avenue East will be on your right. Your destination will be on the left.
- Direction Faces: West
School Information
- Elementary School: James Tillman Elementary
- Middle School: Buffalo Creek Middle
- High School: Palmetto High
Community
- Community Name: 34221 - Palmetto/Rubonia
- Community Features: Pool
- Optional Amenities: Pool
- Association: Yes
- Assoc. Name: Michelle Faro
- Assoc. Fees Include: 24-Hour Guard
- Pet Restrictions: Please verify with HOA for more information.
Heating & Cooling
- Cooling Type: Central Air
- Heating Type: Central, Electric
Utilities
- Sewer: Public Sewer
- Water: Public
- Utility Description: Cable TV Available, Electricity Connected, Sewer Connected, Sprinkler Meter, Sprinkler Recycled, Water Available, Water Connected
Structural Information
- Architectural Info: Contemporary
- Architectural Style: Contemporary
- Builder: PERRY HOMES OF FLORIDA, LLC
- Approx Compl Date: 2026-07-29T04:00:00.000Z
- Exterior Const.: Block, Stucco
- Roof: Other
- Windows: ENERGY STAR Qualified Windows, Shutters
- Stories/Levels: One
- Square Feet: 2,517
- Sq. Ft. Source: Builder
- Year Built: 2026
Lot Features
- Lot Size (Acres): 0.15
- Lot Size (Sq. Ft.): 6,600
- Lot Size: 6600
- Street/Road Desc.: Asphalt
- Fencing (Description): Vinyl
Green Features
- Energy Efficient: Appliances, HVAC, Insulation, Roof, Thermostat
- Water Conservation: Irrigation-Reclaimed Water
Financial Considerations
- Association Fee: $19
- Assoc Fee Freq.: Monthly
- Assoc Fee Desc.: Required
- CDD: Yes
- Tax Amount: $3,594
- Tax Year: 2025
Disclosures and Reports
- Ownership: Fee Simple
- Special Conditions: None
- Legal Description: Block 1- Lot 198- Section 17
- Flood Zone Info: X
- APN: 612300459
- Property ID: 612300459
- Block/Lot/Section: 1
Listed by Perry Homes
Get Pre-Approved Today
Schools
Schools serving 10919 37th Ave E
School District:Manatee County School District
| Name | Grades | Distance |
|---|---|---|
James Tillman Elementary Magnet School 1415 29th Street East, Palmetto, FL 34221 | PK-5 | 5.3 mi |
Buffalo Creek Middle School 7320 69th Street East, Palmetto, FL 34221 | 6-8 | 3.4 mi |
Palmetto High School 1200 17th Street West, Palmetto, FL 34221 | 9-12 | 6.5 mi |
Disclaimer:
School attendance boundaries provided by ATTOM Data Solutions and are for reference only. Contact the school directly to verify enrollment eligibility.
Price & Sales History for 10919 37th Ave E
Date
Details
Price
Change
Source
6/26/2026
Price Reduced
$584,900
-1.35%
MLS
6/23/2026
Price Increased
$592,900
1.37%
MLS
5/22/2026
Listed
$584,900
—
MLS
Disclaimer: Historical sales information is derived from public records provided by the county offices. Information is not guaranteed and should be independently verified.
Tax History
Tax History for 10919 37th Ave E
Year
Property Taxes
Change
Tax Assessment
Change
2023
$5,505
88%
$59,925
313%
2024
$2,927
-47%
$14,520
—
2023
$5,505
—
$14,520
—
Disclaimer: Historical tax information is derived from public records provided by the county offices. Information is not guaranteed and should be independently verified.
Estimate the Cost
Estimate the Cost for 10919 37th Ave E
Home Warranty : Included
10919 37th Avenue East, Palmetto, FL 34221 (MLS# TB8508889) is a Single Family property with 4 bedrooms and 3 full bathrooms. 10919 37th Avenue East is currently listed for $584,900 and was received on May 22, 2026. Want to learn more about 10919 37th Avenue East? Do you have questions about finding other Single Family real estate for sale in Palmetto? You can browse all Palmetto real estate or contact a Coldwell Banker agent to request more information.