This is a carousel with tiles that activate property listing cards. Use the previous and next buttons to navigate.
1/76
$580,000 Just Listed
This is a carousel with tiles that activate property listing cards. Use the previous and next buttons to navigate.
1/76
Property Description
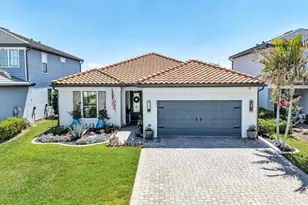
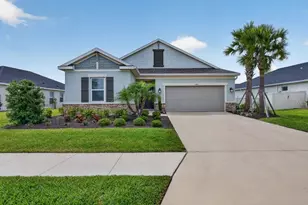
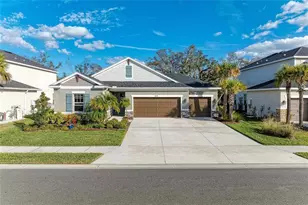
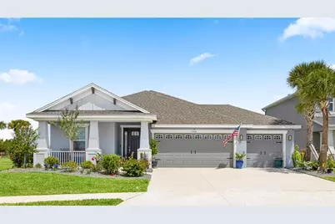
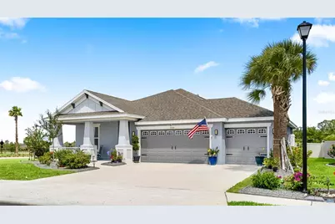
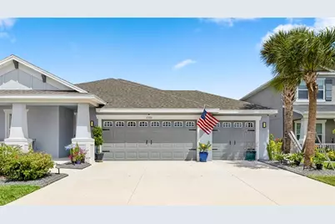
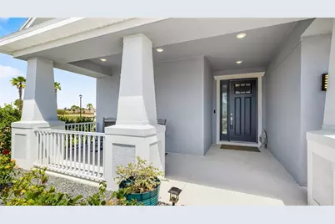
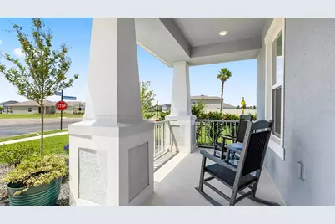
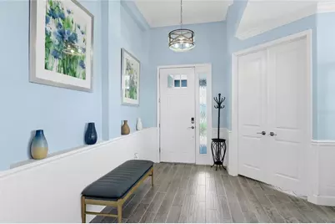
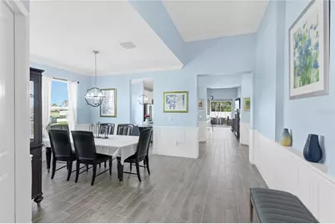
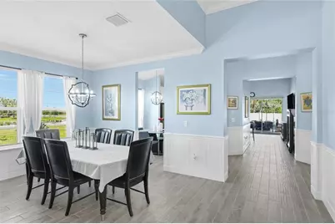
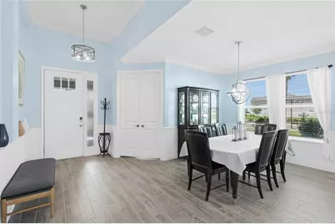
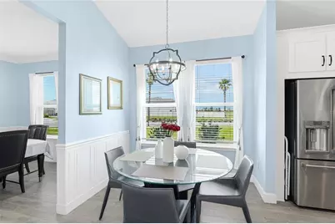
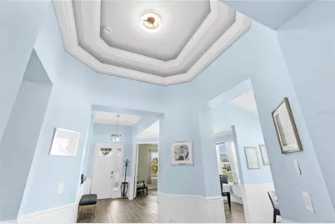
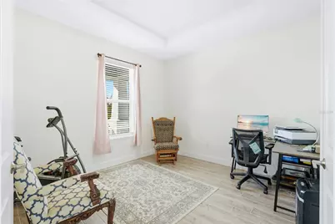
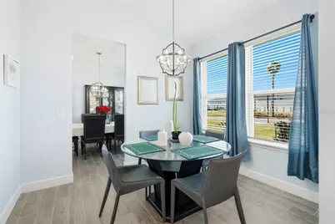
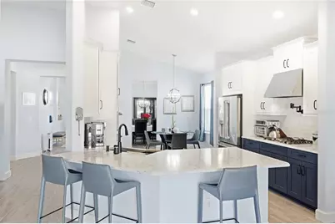
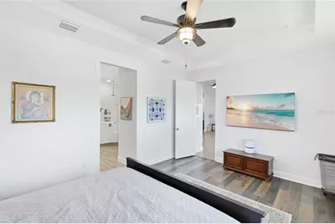
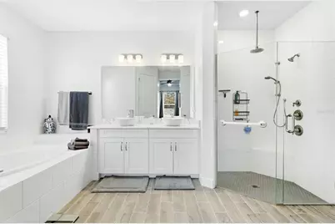
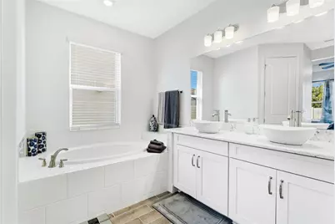
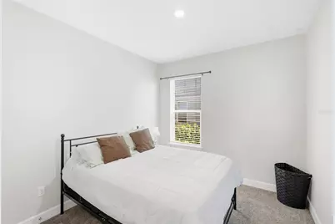
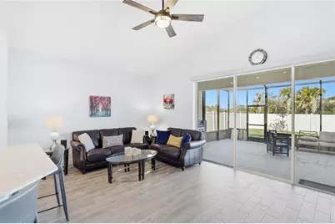
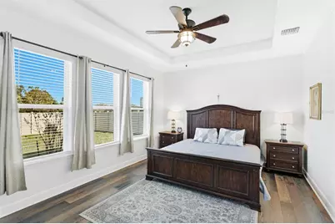
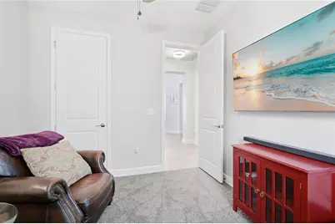
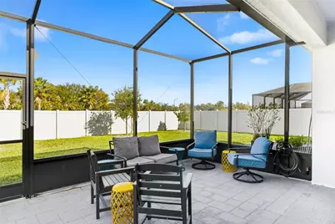
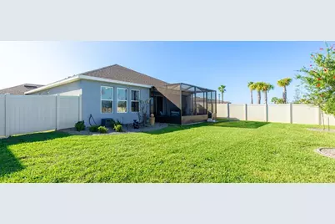
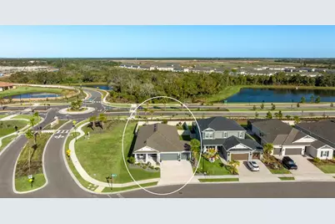
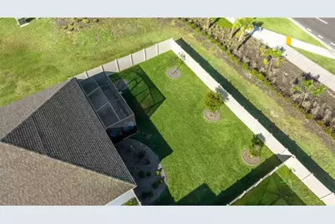
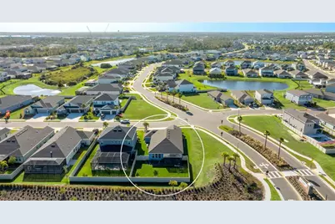
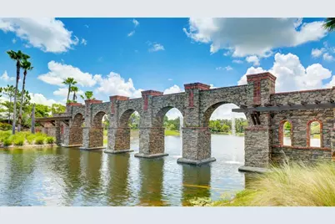
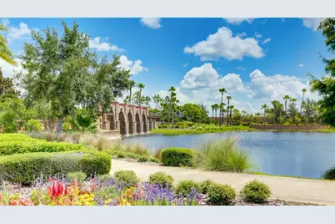
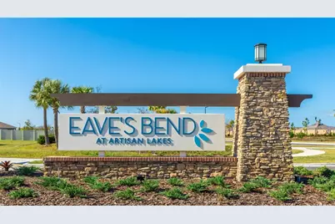
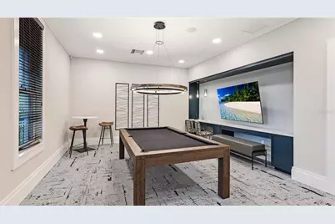
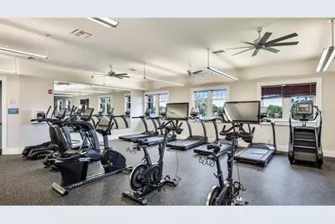
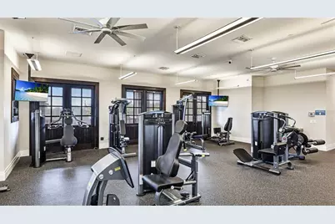
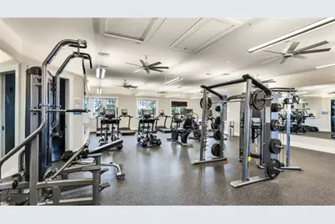
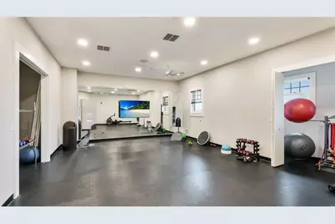
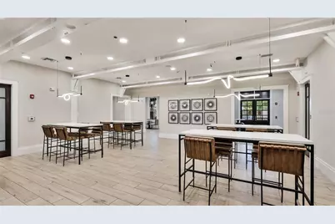
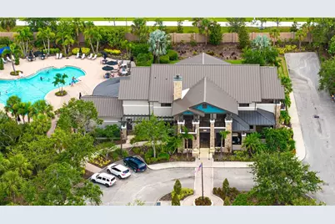
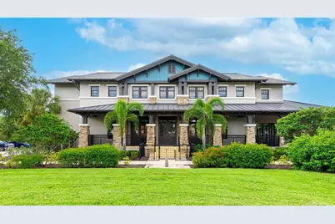
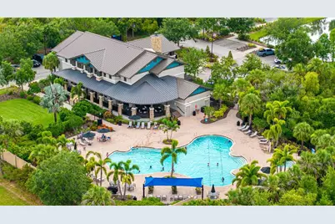
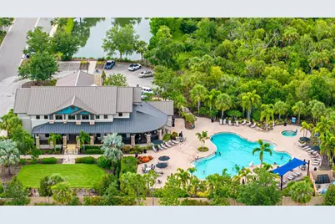
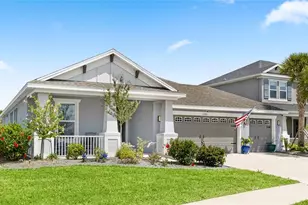
Virtually Staged. **WHOLE-HOUSE GENERATOR | 3-YEAR-OLD HOME | 3-CAR GARAGE | OUTDOOR KITCHEN | WATER FILTRATION | UPGRADED KITCHEN | CORNER LOT | MOVE-IN READY** Welcome to Eaves Bend at Artisan Lakes! This beautifully upgraded St. Thomas floor plan by Taylor Morrison is situated on a desirable corner lot and offers the perfect blend of modern style, functionality, and Florida living. The chef's gas kitchen is a standout, featuring premium GE Café appliances, including a 5-burner gas range with hood, wall oven, and convection oven/microwave combination. Additional upgrades include quartz countertops, farmhouse sink, pot filler, soft-close cabinetry and drawers, and ample storage. The open living area features wood-plank ceramic tile, while the bedrooms offer premium flooring and custom California Closets. Both bathrooms are upgraded with quartz countertops, above-counter sinks, upgraded fixtures, and soft-close cabinetry. The living room features remote-controlled Roman shades for the sliding glass doors. Enjoy the Florida lifestyle from the extended, screened-in lanai, complete with a fully equipped outdoor kitchen featuring a grill, sink, cabinetry, beverage fridge, and gas hookup. The fenced backyard offers privacy and plenty of room to relax or entertain. Pool hookups are already in place on the side of the home, providing the option to add a future pool. Additional upgrades include a brand-new whole-house generator, brand-new tankless water heater, whole-house water filtration system, Vivint security system, hurricane shutters, updated exterior paint, and professionally maintained landscaping with concrete curbing. The oversized 3-car garage provides excellent parking and storage. Eaves Bend at Artisan Lakes offers an impressive amenity package including a newly completed clubhouse, nature trails, dog parks, playgrounds, basketball court, and soccer field. Enjoy a prime location just 5 minutes from the future BayCare Hospital and walking distance to the BRAND new Veterans Elementary School. Conveniently located approximately 25 minutes to downtown St. Petersburg, 35 minutes to downtown Sarasota and SRQ Airport, 45 minutes to Tampa and TPA Airport, and 30 minutes to Gulf beaches, with quick access to major highways. Meticulously maintained, extensively upgraded, and truly move-in ready-this is Florida living at its best!
Full Property Details
Full Property Details for 11160 Fieldstone Dr
General
- Price: $580,000
- HOA FEE: $165/month
- HOA FEE FREQ.: Quarterly
- Taxes: $1,669 (2025)
- Status: Active
- Type: Single Family
- Source: MidFloridaRegionalMLS
- MLS ID: A4705423
- Updated: Today (9/8/2026)
- Added to Site: Today
Rental Information
- Min. Lease: 1 Month
Interior
- Number of Rooms: 12
- Interior Features: Ceiling Fan(s), Eating Space In Kitchen, High Ceilings, Kitchen and Family Room Combination, Open Floorplan, Pest Guard System, Primary Bedroom Main Floor, Stone Counters, Thermostat, Vaulted Ceiling(s), Walk-In Closet(s), Window Treatments
- Appliances: Cooktop, Dishwasher, Disposal, Gas Water Heater, Microwave, Range, Range Hood, Refrigerator, Tankless Water Heater, Water Filtration System
- Furnishings: Unfurnished
- Flooring: Carpet, Ceramic Tile, Tile
Rooms
Bathrooms
- Total Bathrooms: 2
- Full Bathrooms: 2
Bedrooms
- Total Bedrooms: 3
Other Rooms
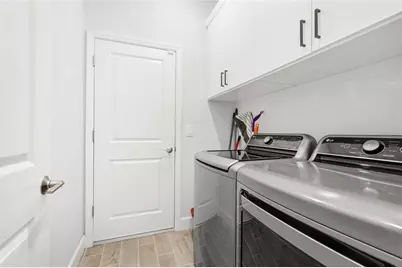
- Laundry: Electric Dryer Hookup, Gas Dryer Hookup, Laundry Room, Washer Hookup
Additional Information
- Shared Amenities: Clubhouse, Fence Restrictions, Fitness Center, Playground, Pool, Recreation Facilities, Security, Tennis Court(s)
- Security/Safety: Security System, Smoke Detector(s)
Exterior
- Exterior Features: Hurricane Shutters, Irrigation System, Sliding Doors
- Deck/Patio: Covered, Front Porch, Patio, Rear Porch, Screened
- Porch/Patio/Deck: Covered, Front Porch, Patio, Rear Porch, Screened
Parking
- Garage: Yes
- Attached garage: Yes
- Garage Spaces: 3
- Covered Spaces: 3
- Parking Features: Driveway, Garage Door Opener, Ground Level
Location
- Area: 34221 - Palmetto/Rubonia
- County: Manatee
- Development Name: 34221 - Palmetto/Rubonia
- Subdivision: ARTISAN LAKES EAVES BEND PH II SUBPH A,
- Driving Directions: Head W on 97th St E/Moccasin Wallow Rd Turn right onto Artisan Lakes Pkwy At the traffic circle, continue straight to stay on Artisan Lakes Pkwy Turn right on Maidenstone Way Turn left on Fieldstone Drive
- Direction Faces: South
School Information
- Middle School: Buffalo Creek Middle
- High School: Palmetto High
Community
- Community Name: 34221 - Palmetto/Rubonia
- Community Features: Clubhouse, Community Mailbox, Deed Restrictions, Dog Park, Fitness Center, Golf Carts OK, Irrigation-Reclaimed Water, Park, Playground, Pool, Sidewalks
- Optional Amenities: Clubhouse, Fence Restrictions, Fitness Center, Playground, Pool, Recreation Facilities, Security, Tennis Co
- Association: Yes
- Assoc. Name: Tarrayce Hampton
- Assoc. Fees Include: Common Area Taxes, Community Pool, Escrow Reserves Fund, Maintenance Grounds, Maintenance Repairs, Manager, Pool Maintenance, Recreational Facilities
- Number of Pets: 3
- Pet Restrictions: No vicious breeds such as pit bulls allowed. No exotic pet or any animal of any kind which has venom or poisonous defense or capture mechanisms, or if let loose would constitute vermin, shall be allowed on any portion of the Property.
Heating & Cooling
- Cooling Type: Central Air
- Heating Type: Natural Gas
Utilities
- Sewer: Public Sewer
- Water: Public
- Utility Description: Cable TV Available, Cable Connected, Electricity Connected, Natural Gas Connected, Public, Sewer Connected, Sprinkler Recycled, Sprinkler Well, Street Lights, Underground Utilities, Water Connected
Structural Information
- Architectural Info: Contemporary
- Architectural Style: Contemporary
- Builder: Taylor Morrison
- Exterior Const.: Block, Stucco
- Roof: Shingle
- Windows: Blinds, Double Pane Windows, Insulated Windows, Shutters
- Stories/Levels: One
- Square Feet: 2,055
- Sq. Ft. Source: Public Records
- Year Built: 2023
Additional Structures
- Other Structures: Outdoor Kitchen
Lot Features
- Lot Size (Acres): 0.2
- Lot Size (Sq. Ft.): 8,599
- Lot Size: 8599
- Frontage: Street Paved
- Street/Road Desc.: Paved
- Fencing (Description): Vinyl
Financial Considerations
- Association Fee: $495
- Assoc Fee Freq.: Quarterly
- Assoc Fee Desc.: Required
- CDD: Yes
- Tax Amount: $1,669
- Tax Year: 2025
Disclosures and Reports
- Ownership: Fee Simple
- Special Conditions: None
- Legal Description: LOT 627, ARTISAN LAKES EAVES BEND PH II SUBPH A, B & C PI #6045.1110/9
- Flood Zone Info: x
- APN: 604511109
- Property ID: 604511109
Listed by Wagner Realty
Get Pre-Approved Today
Schools
Schools serving 11160 Fieldstone Dr
School District:Manatee County School District
| Name | Grades | Distance |
|---|---|---|
James Tillman Elementary Magnet School 1415 29th Street East, Palmetto, FL 34221 | PK-5 | 6.1 mi |
Buffalo Creek Middle School 7320 69th Street East, Palmetto, FL 34221 | 6-8 | 2.9 mi |
Palmetto High School 1200 17th Street West, Palmetto, FL 34221 | 9-12 | 7.6 mi |
Disclaimer:
School attendance boundaries provided by ATTOM Data Solutions and are for reference only. Contact the school directly to verify enrollment eligibility.
Price & Sales History for 11160 Fieldstone Dr
Date
Details
Price
Change
Source
9/08/2026
Listed
$580,000
2.35%
MLS
6/27/2023
Sold
$566,700
—
Public Record
Disclaimer: Historical sales information is derived from public records provided by the county offices. Information is not guaranteed and should be independently verified.
Tax History
Tax History for 11160 Fieldstone Dr
Year
Property Taxes
Change
Tax Assessment
Change
2023
$2,402
45%
$342,412
-10%
2024
$1,662
-31%
$380,129
578%
2023
$2,402
66%
$56,100
469%
2022
$1,445
462%
$9,856
—
2021
$257
—
$9,856
—
Disclaimer: Historical tax information is derived from public records provided by the county offices. Information is not guaranteed and should be independently verified.
Estimate the Cost
Estimate the Cost for 11160 Fieldstone Dr
11160 Fieldstone Drive, Palmetto, FL 34221 (MLS# A4705423) is a Single Family property with 3 bedrooms and 2 full bathrooms. 11160 Fieldstone Drive is currently listed for $580,000 and was received on September 08, 2026. Want to learn more about 11160 Fieldstone Drive? Do you have questions about finding other Single Family real estate for sale in Palmetto? You can browse all Palmetto real estate or contact a Coldwell Banker agent to request more information.