This is a carousel with tiles that activate property listing cards. Use the previous and next buttons to navigate.
1/46
$324,990
This is a carousel with tiles that activate property listing cards. Use the previous and next buttons to navigate.
1/46
Property Description
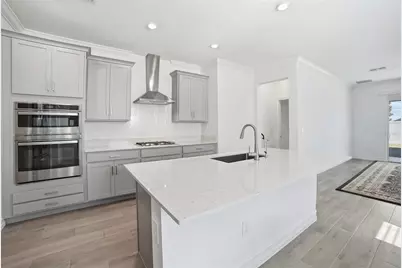
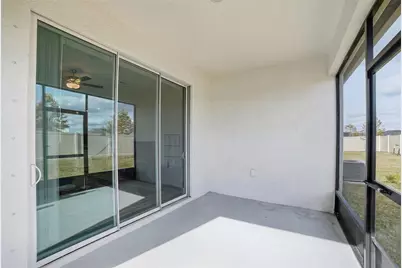
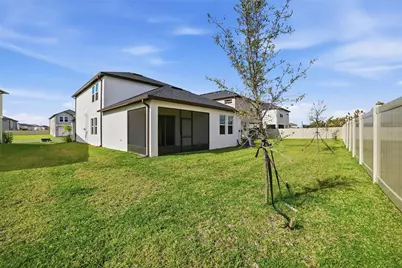
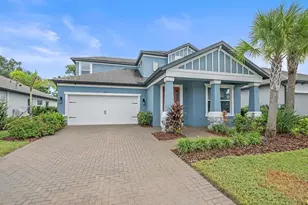
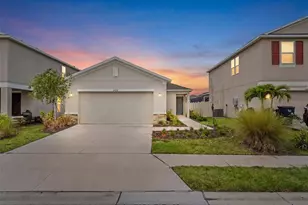
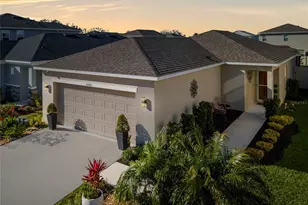
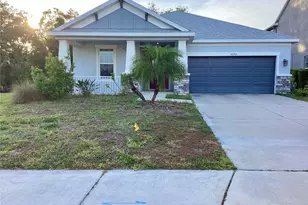
Short Sale. MAJOR PRICE IMPROVEMENT, SHORT SALE APPROVED! - Exceptional opportunity to own a newer home in the highly desirable Stonegate Preserve community at an incredible value. Move in NOW instead of waiting months for construction! Welcome to Stonegate Preserve, where you can enjoy the benefits of a newer home without the delays, uncertainty, or construction timelines of buying new. This thoughtfully designed home offers an open floor plan ideal for modern living, featuring a spacious kitchen overlooking the family room and dining area-perfect for entertaining guests or enjoying everyday life. The primary suite is conveniently located on the first floor, creating a private retreat away from the additional bedrooms upstairs. The second level also includes a versatile loft that easily adapts to your lifestyle as a home office, playroom, media room, or second living area. Step outside to your covered lanai, an inviting space for morning coffee, weekend grilling, or relaxing Florida evenings. Residents of Stonegate Preserve enjoy outstanding community amenities including a resort-style pool, clubhouse, fitness center, pickleball courts, walking areas, and convenient access to shopping, restaurants, schools, and major highways. Short Sale - Third-party approval required.
Full Property Details
Full Property Details for 11534 72nd Pl E
General
- Price: $324,990
- HOA FEE: $63/month
- Taxes: $11,878 (2025)
- Status: Active
- Type: Single Family
- Source: MidFloridaRegionalMLS
- MLS ID: TB8506023
- Updated: 8/13/2026
- Added to Site: 151 day(s) ago
Rental Information
- Min. Lease: 7 Months
Interior
- Number of Rooms: 7
- Interior Features: Kitchen and Family Room Combination, Living Room/Dining Room Combo, Open Floorplan, Primary Bedroom Main Floor, Solid Wood Cabinets, Stone Counters, Walk-In Closet(s)
- Appliances: Cooktop, Dishwasher, Microwave, Range Hood, Refrigerator
- Furnishings: Unfurnished
- Flooring: Carpet, Ceramic Tile
Rooms
Bathrooms
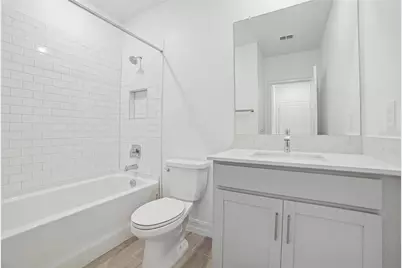
- Total Bathrooms: 3
- Full Bathrooms: 2
- Half Bathrooms: 1
Bedrooms
- Total Bedrooms: 3
Other Rooms
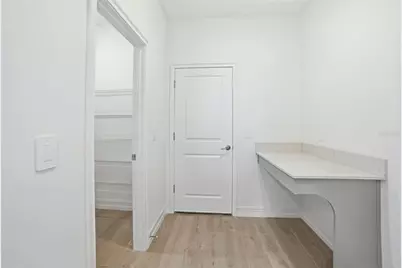
- Laundry: Laundry Room
Exterior
- Exterior Features: Irrigation System, Sidewalk
Parking
- Garage: Yes
- Attached garage: Yes
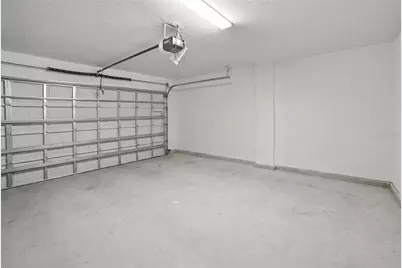
- Garage Spaces: 2
- Covered Spaces: 2
Location
- Area: 34221 - Palmetto/Rubonia
- County: Manatee
- Development Name: 34221 - Palmetto/Rubonia
- Subdivision: STONEGATE PRESERVE IA
- Driving Directions: I-75 S toward Naples, Take exit 229 toward Parrish, Continue on 97th St E/Moccasin Wallow Rd. Take Artisan Lakes Pkwy to 72nd Pl E Merge onto 97th St E/Moccasin Wallow Rd, Turn right onto Artisan Lakes Pkwy, Turn right onto 114th St E/65th Trace E, Continue to follow 114th St E, Turn left onto 71st Trace E, Turn right onto 72nd Pl E, Destination will be on the right.
- Direction Faces: Southeast
Community
- Community Name: 34221 - Palmetto/Rubonia
- Association: Yes
- Assoc. Name: Signature One
- Pet Restrictions: Verify with HOA any pet restrictions.
Heating & Cooling
- Cooling Type: Central Air
- Heating Type: Central
Utilities
- Sewer: Public Sewer
- Water: Public
- Utility Description: Cable Connected, Electricity Connected, Natural Gas Connected, Sewer Connected
Structural Information
- Exterior Const.: Block, Concrete, Stucco
- Roof: Shingle
- Stories/Levels: Two
- Square Feet: 2,166
- Sq. Ft. Source: Public Records
- Year Built: 2024
Lot Features
- Lot Size (Acres): 0.15
- Lot Size (Sq. Ft.): 6,564
- Lot Size: 6564
- Street/Road Desc.: Asphalt
Financial Considerations
- Association Fee: $63
- Assoc Fee Freq.: Monthly
- Assoc Fee Desc.: Required
- CDD: Yes
- Tax Amount: $11,878
- Tax Year: 2025
Disclosures and Reports
- Ownership: Fee Simple
- Special Conditions: Short Sale
- Legal Description: LOT 337, STONEGATE PRESERVE IA PI # 6053.0730/9
- Flood Zone Info: X
- APN: 605307309
- Property ID: 605307309
Listed by Florida's 1St Choice Rlty Llc

Get Pre-Approved Today
Schools
Schools serving 11534 72nd Pl E
School District:Manatee County School District
| Name | Grades | Distance |
|---|---|---|
James Tillman Elementary Magnet School 1415 29th Street East, Palmetto, FL 34221 | PK-5 | 6.6 mi |
Buffalo Creek Middle School 7320 69th Street East, Palmetto, FL 34221 | 6-8 | 2.9 mi |
Palmetto High School 1200 17th Street West, Palmetto, FL 34221 | 9-12 | 8.1 mi |
Disclaimer:
School attendance boundaries provided by ATTOM Data Solutions and are for reference only. Contact the school directly to verify enrollment eligibility.
Price & Sales History for 11534 72nd Pl E
Date
Details
Price
Change
Source
8/13/2026
Price Reduced
$324,990
-1.81%
MLS
8/06/2026
Price Reduced
$330,990
-4.34%
MLS
7/16/2026
Price Reduced
$345,990
-1.14%
MLS
7/12/2026
Price Reduced
$349,990
-0.28%
MLS
6/29/2026
Price Reduced
$350,990
-10%
MLS
6/28/2026
Price Reduced
$389,990
-1.52%
MLS
5/06/2026
Listed
$395,990
-0.98%
MLS
8/16/2024
Sold
$399,900
—
Public Record
Disclaimer: Historical sales information is derived from public records provided by the county offices. Information is not guaranteed and should be independently verified.
Tax History
Tax History for 11534 72nd Pl E
Year
Property Taxes
Change
Tax Assessment
Change
2023
$578
-27%
$388,870
857%
2024
$789
37%
$40,638
—
2023
$578
—
$40,638
—
Disclaimer: Historical tax information is derived from public records provided by the county offices. Information is not guaranteed and should be independently verified.
Estimate the Cost
Estimate the Cost for 11534 72nd Pl E
11534 72nd Place E, Palmetto, FL 34221 (MLS# TB8506023) is a Single Family property with 3 bedrooms, 2 full bathrooms and 1 partial bathroom. 11534 72nd Place E is currently listed for $324,990 and was received on May 06, 2026. Want to learn more about 11534 72nd Place E? Do you have questions about finding other Single Family real estate for sale in Palmetto? You can browse all Palmetto real estate or contact a Coldwell Banker agent to request more information.