This is a carousel with tiles that activate property listing cards. Use the previous and next buttons to navigate.
1/1
$2,100
This is a carousel with tiles that activate property listing cards. Use the previous and next buttons to navigate.
1/1
Property Description
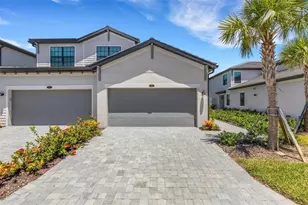
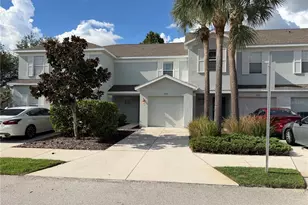
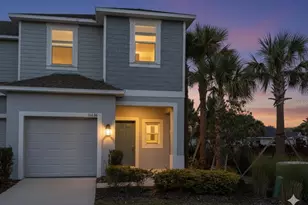
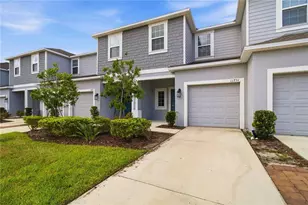
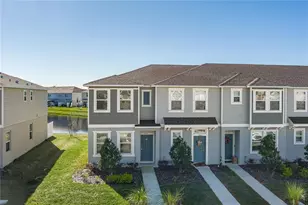
Experience stylish, low-maintenance living in this beautifully built 2023 pet-friendly townhome located in the highly desirable Edgestone at Artisan Lakes community. Offering modern finishes, spacious living areas, and peaceful water and preserve views, this home is the perfect rental opportunity for those seeking comfort and convenience. Just steps from the front door, residents can enjoy access to the community pool, shaded cabanas, and outdoor BBQ grills, creating the perfect setting to relax or entertain. Lawn care is included, allowing for easy, carefree living. Inside, the gourmet kitchen features abundant cabinetry, sleek countertops, and a functional open layout that flows seamlessly into the dining area and spacious great room. Large sliding glass doors bring in natural light and open to tranquil lake and nature views with no future construction behind you for added privacy. The first floor also includes a convenient half bathroom for guests. Upstairs, the spacious primary suite offers a private retreat with an en-suite bathroom, walk-in closet, and plenty of natural light. Two additional oversized bedrooms each feature their own walk-in closets, providing ample storage and flexibility for family, guests, or a home office. A full upstairs laundry room adds even more convenience. Pets are welcome with homeowner approval. Conveniently located near I-75, I-275, and US-301, this home offers easy access to Bradenton, Sarasota, St. Petersburg, Tampa, and the Gulf beaches. The rapidly growing Moccasin Wallow corridor continues to add value with exciting new developments including BayCare Hospital, Seaire Lagoon waterpark, plus a variety of shopping, dining, and everyday conveniences just minutes away. With its desirable location, modern design, scenic views, and resort-style community amenities, this is an incredible opportunity to rent and enjoy the Florida lifestyle. Schedule your showing today.
Full Property Details
Full Property Details for 11617 Glenside Ter
General
- Rent: $2,100
- Status: Closed
- Type: Townhouse
- Source: MidFloridaRegionalMLS
- MLS ID: A4690000
- Added to Site: 133 day(s) ago
Rental Information
- Lease/Rent Term: 12 Months
- Min. Lease: 7 Months
Interior
- Number of Rooms: 6
- Interior Features: High Ceilings, Kitchen and Family Room Combination, Open Floorplan, Stone Counters, Walk-In Closet(s)
- Appliances: Dishwasher, Disposal, Dryer, Microwave, Range, Washer
- Furnishings: Unfurnished
- Flooring: Carpet, Laminate
Rooms
Bathrooms
- Total Bathrooms: 3
- Full Bathrooms: 2
- Half Bathrooms: 1
Bedrooms
- Total Bedrooms: 3
Other Rooms
- Laundry: Inside, Laundry Closet
Additional Information
- Shared Amenities: Pool
Exterior
- Exterior Features: Hurricane Shutters, Irrigation System, Sidewalk, Sliding Doors
- Deck/Patio: Patio
- Porch/Patio/Deck: Patio
Parking
- Garage: Yes
- Attached garage: Yes
- Garage Spaces: 1
- Covered Spaces: 1
- Parking Features: Driveway
Location
- Area: 34221 - Palmetto/Rubonia
- County: Manatee
- Development Name: 34221 - Palmetto/Rubonia
- Subdivision: ARTISAN LAKES EDGESTONE NORTH PH I & II
- Driving Directions: From I-75, take exit 229 and head west on to Moccasin Wallow Road. In 1.5 miles, turn right on Artisan Lakes Parkway. You will pass Esplanade at Artisan Lakes on your left. Continue straight until you reach Fieldstone Drive. Turn right onto Portico Ln, continue right onto Glenside Terr. Home is on the right.
- Direction Faces: North
School Information
- Elementary School: James Tillman Elementary
- Middle School: Buffalo Creek Middle
- High School: Palmetto High
Community
- Community Name: 34221 - Palmetto/Rubonia
- Community Features: Pool
- Optional Amenities: Pool
- Association: Yes
- Assoc. Name: Castle Group - Kimberly Williams
- Number of Pets: 2
- Pet Restrictions: Pending Homeowners Approval
Heating & Cooling
- Cooling Type: Central Air
- Heating Type: Central
Utilities
- Sewer: Public Sewer
- Water: Public
- Utility Description: Public
Structural Information
- Windows: Blinds, Shades
- Stories/Levels: Two
- Square Feet: 1,394
- Sq. Ft. Source: Public Records
- Living Area: 1,394 Sq. Ft.
- Year Built: 2023
Lot Features
- Property View: Trees/Woods
- Lot Size (Acres): 0.04
- Lot Size (Sq. Ft.): 1,799
- Lot Size: 1799
- Frontage: Street Paved
- Street/Road Desc.: Paved
Financial Considerations
- Lease Price: $2,100
- Assoc Fee Desc.: Required
- Application Fee: $100
- Security Deposit: $2,100
Disclosures and Reports
- APN: 604554209
- Property ID: 604554209
Listed and Sold by Leslie Wells Realty, Inc.

Schools
Schools serving 11617 Glenside Ter
School District:Manatee County School District
| Name | Grades | Distance |
|---|---|---|
James Tillman Elementary Magnet School 1415 29th Street East, Palmetto, FL 34221 | PK-5 | 6.3 mi |
Buffalo Creek Middle School 7320 69th Street East, Palmetto, FL 34221 | 6-8 | 3 mi |
Palmetto High School 1200 17th Street West, Palmetto, FL 34221 | 9-12 | 7.8 mi |
Disclaimer:
School attendance boundaries provided by ATTOM Data Solutions and are for reference only. Contact the school directly to verify enrollment eligibility.
Price History for 11617 Glenside Ter
Date
Details
Price
Change
Source
6/01/2026
Sold
$2,100
—
MLS
4/14/2026
Listed
$2,100
—
MLS
Disclaimer: Historical sales information is derived from public records provided by the county offices. Information is not guaranteed and should be independently verified.
11617 Glenside Terrace, Palmetto, FL 34221 (MLS# A4690000) is a Townhouse property that was sold at $2,100 on June 01, 2026. Want to learn more about 11617 Glenside Terrace? Do you have questions about finding other real estate for sale or rent in Palmetto? You can browse all Palmetto rentals or contact a Coldwell Banker agent to request more information.