This is a carousel with tiles that activate property listing cards. Use the previous and next buttons to navigate.
1/1
$550,000
This is a carousel with tiles that activate property listing cards. Use the previous and next buttons to navigate.
1/1
Property Description
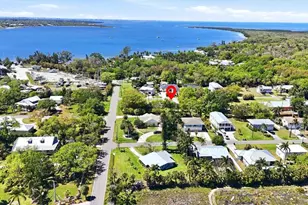
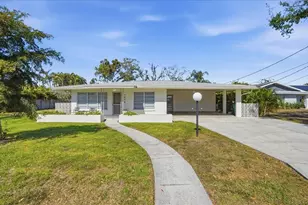
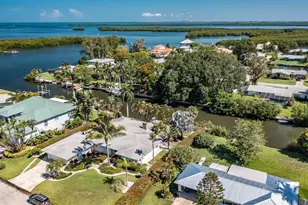
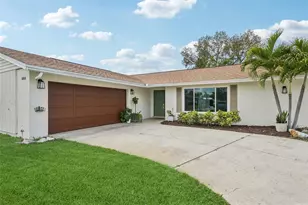
Tucked away on quaint Snead Island, this rare-find property offers a unique opportunity to enjoy peaceful island living surrounded by nature. Situated on two lots (buyer to verify potential to split through permitting), this home is full of potential and ready for your personal touches-while many of the major updates have already been completed. Recent improvements include a new roof (2020), new HVAC system (2021), impact windows, doors, and sliders, as well as a new washer and dryer (2020) and updated kitchen appliances (2020-2021). Both the guest and primary bathrooms were beautifully remodeled in 2024, complemented by new ceiling fans (2024) and updated upstairs window blinds (2025). An open elevator lift is in place (currently not operational), with repair information available for prospective buyers. As you drive over the bridge onto Snead Island, you're welcomed by fresh coastal air, a tranquil atmosphere, and an abundance of birds and wildlife set among lush, mature vegetation. This charming community offers a true laid-back lifestyle with local traditions like neighborhood fish fries, holiday golf cart parades, and New Year's luminaries. Take in breathtaking views at nearby Emerson Point Park, located at the tip of the island, where you can enjoy walking trails, kayaking, and unforgettable sunsets. The Bradenton Yacht Club is right down the street and you can keep your boat or any recreational toys right in your backyard with no HOA. This is your chance to own a slice of island serenity with the big-ticket items already taken care of-just bring your vision and make it your own.
Full Property Details
Full Property Details for 1312 51st Ave Dr W
General
- Sold For: $550,000
- Taxes: $2,513 (2025)
- Status: Closed
- Type: Single Family
- Source: MidFloridaRegionalMLS
- MLS ID: A4686816
- Added to Site: 156 day(s) ago
Rental Information
- Min. Lease: No Minimum
Interior
- Number of Rooms: 10
- Interior Features: Ceiling Fan(s), Kitchen and Family Room Combination, Living Room/Dining Room Combo, PrimaryBedroom Upstairs
- Appliances: Dishwasher, Range, Refrigerator
- Furnishings: Unfurnished
- Flooring: Laminate, Other
Rooms
Bathrooms
- Total Bathrooms: 3
- Full Bathrooms: 3
Bedrooms
- Total Bedrooms: 3
Other Rooms
- Laundry: Electric Dryer Hookup, Inside, Laundry Room, Washer Hookup
Exterior
- Exterior Features: Balcony, Rain Gutters, Sliding Doors
- Deck/Patio: Covered, Front Porch, Porch
- Porch/Patio/Deck: Covered, Front Porch, Porch
Parking
- Garage: Yes
- Attached garage: Yes
- Garage Spaces: 4
- Covered Spaces: 4
- Parking Features: Covered, Ground Level
Location
- Area: 34221 - Palmetto/Rubonia
- County: Manatee
- Development Name: 34221 - Palmetto/Rubonia
- Subdivision: WINELLA PARK
- Driving Directions: From I75 heading south from Tampa area: Take exit 228 to merge on to I-275 S north toward St Petersburg and take exit 2 on to US-41 toward Palmetto, Bradenton. Turn left onto Highway 41 N at roundabout, take 2nd exit onto 8th ave. Turn right onto 10 street and turn right onto 51st Ave Dr W and destination is on the left From I75 heading north: Take exit 224 onto US 301 toward Ellenton, turn left onto US Hwy 301N, turn right onto 51st Ave Dr W and destination is on the left.
- Direction Faces: Southwest
School Information
- Elementary School: Palmetto Elementary-MN
- Middle School: Lincoln Middle
- High School: Palmetto High
Community
- Community Name: 34221 - Palmetto/Rubonia
- Pet Restrictions: County leash laws and ordinances apply
Heating & Cooling
- Cooling Type: Central Air
- Heating Type: Central
Utilities
- Sewer: Septic Tank
- Water: Public
- Utility Description: Cable TV Available, Electricity Connected, Phone Available
Structural Information
- Architectural Info: Key West
- Architectural Style: Key West
- Exterior Const.: Wood Frame
- Roof: Shingle
- Windows: Storm Window(s)
- Stories/Levels: Two
- Square Feet: 2,810
- Sq. Ft. Source: Public Records
- Living Area: 2,810 Sq. Ft.
- Year Built: 1976
Lot Features
- Property View: Water
- Lot Size (Acres): 0.59
- Lot Size (Sq. Ft.): 25,740
- Lot Size: 25740
- Lot Dimensions: 195 x 132
- Frontage: Street Dead-End, Street Unpaved
- Street/Road Desc.: Unimproved, Gravel
Water Features
- Water View: Yes
Financial Considerations
- Tax Amount: $2,513.96
- Tax Year: 2025
Disclosures and Reports
- Ownership: Fee Simple
- Special Conditions: Probate Listing
- Legal Description: LOT 8 & LOT 9 WINELLA PARK PI#29828.0000/1
- Flood Zone Info: AE
- APN: 2982800001
- Property ID: 2982800001
Listed by Michael Saunders & Company
Sold by Medway Realty

Get Pre-Approved Today
Schools
Schools serving 1312 51st Ave Dr W
School District:Manatee County School District
| Name | Grades | Distance |
|---|---|---|
Palmetto Elementary School, Palmetto, FL 1540 10th Street West, Palmetto, FL 34221 | PK-5 | 2.2 mi |
Palm View Elementary School 6025 Bayshore Road, Palmetto, FL 34221 | PK-5 | 4.7 mi |
Palmetto High School 1200 17th Street West, Palmetto, FL 34221 | 9-12 | 2.5 mi |
Disclaimer:
School attendance boundaries provided by ATTOM Data Solutions and are for reference only. Contact the school directly to verify enrollment eligibility.
Price & Sales History for 1312 51st Ave Dr W
Date
Details
Price
Change
Source
8/03/2026
Sold
$550,000
-8.18%
MLS
5/19/2026
Price Reduced
$599,000
-7.83%
MLS
3/23/2026
Listed
$649,900
—
MLS
Disclaimer: Historical sales information is derived from public records provided by the county offices. Information is not guaranteed and should be independently verified.
1312 51st Avenue Drive W, Palmetto, FL 34221 (MLS# A4686816) is a Single Family property that was sold at $550,000 on August 03, 2026. Want to learn more about 1312 51st Avenue Drive W? Do you have questions about finding other Single Family real estate for sale in Palmetto? You can browse all Palmetto real estate or contact a Coldwell Banker agent to request more information.