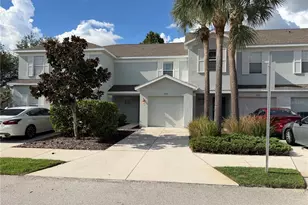
This is a carousel with tiles that activate property listing cards. Use the previous and next buttons to navigate.
1/1
$381,400
This is a carousel with tiles that activate property listing cards. Use the previous and next buttons to navigate.
1/1
Property Description
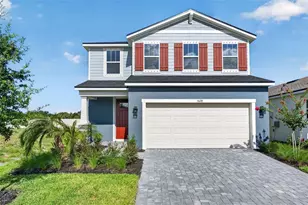
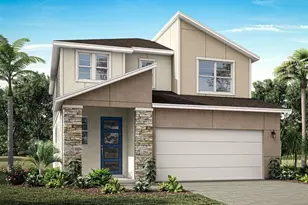
Under Construction. The Brookstone is a beautifully designed two-story home offering just over 2,000 square feet of thoughtfully arranged living space. With the owner's suite conveniently located on the main floor, this home blends functionality and style to suit a wide range of lifestyles. Ideal for those who love to entertain, the Brookstone features an open-concept layout that brings everyone together while still providing private retreats for rest and relaxation. The heart of the home is the expansive L-shaped kitchen, which stretches along the entire back wall and boasts an abundance of shaker style cabinets and durable quartz countertop space. This extended layout provides generous storage, plenty of room for kitchen essentials, and ample prep space for meals or entertaining. The kitchen also includes a walk-in pantry and a large island with a breakfast bar that seats up to four, perfect for casual dining or socializing. The kitchen flows effortlessly into the dining area and great room, creating a seamless space that encourages connection and comfort. Just off the foyer is a conveniently located powder room, adding functionality for guests and everyday use. The owner's suite is a private and spacious retreat on the main level, with enough room for a king-size bed and additional furniture. The en suite bath features a glass-enclosed shower with a high-set privacy window, dual sink raised vanity, a linen closet, and a private water closet. It's a luxurious and peaceful space designed for relaxation. Upstairs, two secondary bedrooms share a full bathroom and are perfectly positioned around a versatile loft space. This loft provides additional living space that can be used as a media room, play area, or home office-whatever suits your lifestyle best. A covered lanai extends the living space outdoors, offering a shaded spot to relax, entertain, or enjoy the Florida weather year-round. Stylish neutral design package makes decorating a breeze.
Full Property Details
Full Property Details for 1828 Soaring Vida St
General
- Sold For: $381,400
- HOA FEE: $95/month
- Taxes: (2025)
- Status: Closed
- Type: Single Family
- Source: MidFloridaRegionalMLS
- MLS ID: TB8469586
- Added to Site: 210 day(s) ago
Rental Information
- Min. Lease: 1-2 Years
Interior
- Number of Rooms: 8
- Interior Features: Eating Space In Kitchen, In Wall Pest System, Open Floorplan, Pest Guard System, Smart Home, Solid Surface Counters, Split Bedroom, Thermostat, Walk-In Closet(s)
- Appliances: Dishwasher, Dryer, Electric Water Heater, Microwave, Range, Refrigerator, Washer
- Furnishings: Unfurnished
- Flooring: Carpet, Tile
Rooms
Bathrooms
- Total Bathrooms: 3
- Full Bathrooms: 2
- Half Bathrooms: 1
Bedrooms
- Total Bedrooms: 3
Other Rooms
- Laundry: Electric Dryer Hookup, Inside, Laundry Room, Washer Hookup
Additional Information
- Shared Amenities: Fence Restrictions
Exterior
- Exterior Features: Sidewalk, Sliding Doors
- Deck/Patio: Covered, Rear Porch
- Porch/Patio/Deck: Covered, Rear Porch
Parking
- Garage: Yes
- Attached garage: Yes
- Garage Spaces: 2
- Covered Spaces: 2
- Parking Features: Garage Door Opener
Location
- Area: 34221 - Palmetto/Rubonia
- County: Manatee
- Development Name: 34221 - Palmetto/Rubonia
- Subdivision: SANDERLING
- Driving Directions: Take 75 South to exit 228 to 275 North. Take exit 2, 41-S. Take a left onto Hwy 41. Travel approximately 1.5 miles and take a left onto 16th Ave East. Sanderling is about .2 miles down on the left.
- Direction Faces: South
School Information
- Elementary School: James Tillman Elementary
- High School: Palmetto High
Community
- Community Name: 34221 - Palmetto/Rubonia
- Community Features: Deed Restrictions, Sidewalks
- Optional Amenities: Fence Restrictions
- Association: Yes
- Assoc. Name: Julie Jensen
- Pet Restrictions: Domesticated household pets only
Heating & Cooling
- Cooling Type: Central Air
- Heating Type: Electric, Heat Pump
Utilities
- Sewer: Public Sewer
- Water: Public
- Utility Description: Cable Connected, Electricity Connected, Natural Gas Connected, Public, Sewer Connected, Street Lights, Underground Utilities, Water Connected
Structural Information
- Architectural Info: Craftsman
- Architectural Style: Craftsman
- Builder: Mattamy Homes
- Approx Compl Date: 2026-05-01T04:00:00.000Z
- Exterior Const.: Block, Cement Siding, HardiPlank Type, Stucco, Wood Frame
- Roof: Shingle
- Windows: Double Pane Windows, Insulated Windows, Low-Emissivity Windows
- Stories/Levels: Two
- Square Feet: 2,007
- Sq. Ft. Source: Builder
- Living Area: 2,007 Sq. Ft.
- Year Built: 2025
Lot Features
- Lot Size (Acres): 0.17
- Lot Size (Sq. Ft.): 7,666
- Lot Size: 7666
- Frontage: Street Paved
- Street/Road Desc.: Paved
Green Features
- Energy Efficient: Appliances, Insulation, Lighting, Thermostat, Water Heater
- Indoor Air Quality: No/Low VOC Paint/Finish, Ventilation
Financial Considerations
- Association Fee: $95
- Assoc Fee Freq.: Monthly
- Assoc Fee Desc.: Required
- Tax Year: 2025
Disclosures and Reports
- Ownership: Fee Simple
- Special Conditions: None
- Legal Description: THE WLY 600 FT OF THE N1/2 OF NW1/4 OF SW1/4 LESS MAINTAINED R/W PI#6999.0005/6. The plat is in the process of being recorded by the county.
- Flood Zone Info: X
- APN: 6999000561828
- Property ID: 6999000561828
Listed by Mattamy Real Estate Services
Sold by Premier Properties Of Srq Llc

Get Pre-Approved Today
Schools
Schools serving 1828 Soaring Vida St
School District:Manatee County School District
| Name | Grades | Distance |
|---|---|---|
James Tillman Elementary Magnet School 1415 29th Street East, Palmetto, FL 34221 | PK-5 | 1.8 mi |
Buffalo Creek Middle School 7320 69th Street East, Palmetto, FL 34221 | 6-8 | 3.4 mi |
Palmetto High School 1200 17th Street West, Palmetto, FL 34221 | 9-12 | 3.2 mi |
Disclaimer:
School attendance boundaries provided by ATTOM Data Solutions and are for reference only. Contact the school directly to verify enrollment eligibility.
Price & Sales History for 1828 Soaring Vida St
Date
Details
Price
Change
Source
7/24/2026
Sold
$381,400
—
MLS
4/20/2026
Price Reduced
$381,400
-4.27%
MLS
1/27/2026
Listed
$398,400
—
MLS
Disclaimer: Historical sales information is derived from public records provided by the county offices. Information is not guaranteed and should be independently verified.
1828 Soaring Vida Street, Palmetto, FL 34221 (MLS# TB8469586) is a Single Family property that was sold at $381,400 on July 24, 2026. Want to learn more about 1828 Soaring Vida Street? Do you have questions about finding other Single Family real estate for sale in Palmetto? You can browse all Palmetto real estate or contact a Coldwell Banker agent to request more information.