This is a carousel with tiles that activate property listing cards. Use the previous and next buttons to navigate.
1/1
$2,800,000
This is a carousel with tiles that activate property listing cards. Use the previous and next buttons to navigate.
1/1
Property Description
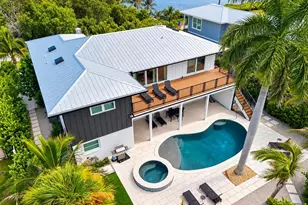
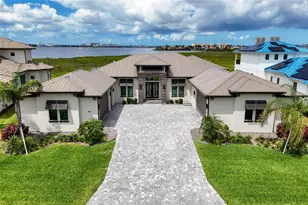
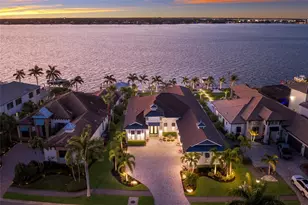
Experience unparalleled waterfront luxury in this custom Lee Wetherington home, perfectly positioned on a premium .44-acre lot with wide, unobstructed southern views over the Manatee River. Located within the highly exclusive, gated enclave of Waters Edge at Sanctuary Cove, this modern masterpiece effortlessly balances resort-style living with daily convenience. Inside, soaring 14-foot ceilings and light blonde wood floors create a bright, airy, and expansive atmosphere. The open-concept main living area is expertly crafted for entertaining, featuring a custom accent wall, an electric fireplace, and crisp, clean woodworking. Seamlessly blending indoor and outdoor living, three sets of 12-foot pocket sliders completely disappear into the walls. They open directly to a private backyard retreat, complete with a heated saltwater pool and a fully equipped outdoor kitchen. The gourmet indoor kitchen is a chef's dream, outfitted with high-end GE Monogram appliances, custom cabinetry, a massive hidden walk-in pantry, and an oversized centerpiece island featuring luxurious waterfall-edge quartz countertops. The thoughtful split-floor plan includes two distinct primary owner's suites, each designed as a private sanctuary with large walk-in closets, frameless glass showers, and freestanding soaking tubs. For pet owners, the oversized laundry room features a convenient, built-in professional dog wash station. Boating enthusiasts will love the ultimate coastal amenity: a private marina boat slip located directly across the street, accommodating vessels up to 32 feet with direct river access. This location offers the perfect balance of peaceful solitude with an upscale neighborhood feel and exceptional convenience. Residents enjoy full access to the premier community Amenity Center, while the beloved Detwiler's Farm Market sits just outside the community gates for effortless access to fresh local produce, a gourmet deli, a butcher shop, and fresh seafood. Commuting is a breeze, with quick and easy access to Sarasota, Bradenton, Lakewood Ranch, and Tampa. Schedule your private tour today to experience the pinnacle of Florida riverfront living!
Full Property Details
Full Property Details for 1905 4th St E
General
- Sold For: $2,800,000
- HOA FEE: $158/month
- HOA FEE FREQ.: Annually
- Taxes: $26,293 (2025)
- Status: Closed
- Type: Single Family
- Source: MidFloridaRegionalMLS
- MLS ID: A4698935
- Added to Site: 48 day(s) ago
Rental Information
- Min. Lease: 8-12 Months
Interior
- Number of Rooms: 9
- Interior Features: Ceiling Fan(s), Coffered Ceiling(s), Crown Molding, High Ceilings, Kitchen and Family Room Combination, Open Floorplan, Solid Surface Counters, Solid Wood Cabinets, Split Bedroom, Tray Ceiling(s), Walk-In Closet(s), Window Treatments
- Fireplace: Yes
- Fireplace(s): Decorative, Electric
- Appliances: Built-In Oven, Convection Oven, Cooktop, Dishwasher, Disposal, Dryer, Gas Water Heater, Microwave, Refrigerator, Washer, Wine Refrigerator
- Furnishings: Unfurnished
- Flooring: Carpet, Tile, Hardwood
Rooms
Bathrooms
- Total Bathrooms: 3
- Full Bathrooms: 3
Bedrooms
- Total Bedrooms: 4
Other Rooms
- Laundry: Gas Dryer Hookup, Inside, Laundry Room, Washer Hookup
Additional Information
- Shared Amenities: Clubhouse, Fitness Center, Gated, Pool, Recreation Facilities, Spa/Hot Tub
- Pool: Yes
- Private Pool: Yes
- Pool Description: Gunite, Heated, In Ground, Lighting, Salt Water
- Security/Safety: Closed Circuit Camera(s), Security Gate
Exterior
- Exterior Features: Irrigation System, Lighting, Outdoor Kitchen, Rain Gutters, Sidewalk, Sliding Doors
- Deck/Patio: Covered, Rear Porch
- Porch/Patio/Deck: Covered, Rear Porch
Parking
- Garage: Yes
- Attached garage: Yes
- Garage Spaces: 3
- Covered Spaces: 3
- Parking Features: Driveway, Garage Door Opener, Garage Faces Side, Oversized
Location
- Area: 34221 - Palmetto/Rubonia
- County: Manatee
- Development Name: 34221 - Palmetto/Rubonia
- Subdivision: SANCTUARY COVE
- Driving Directions: Driving: I-75 exit 224, to west on US HWY 301, to left on Sanctuary Cove Way (at Ellenton / Palmetto line), to left on 5th ST E, to right on 4th ST E.
- Direction Faces: North
Community
- Community Name: 34221 - Palmetto/Rubonia
- Community Features: Boat Slip, Dock, Marina, River, Water Access, Waterfront, Association Recreation - Owned, Community Mailbox, Deed Restrictions, Fitness Center, Gated Community - No Guard, Golf Carts OK, Irrigation-Reclaimed Water, Pool, Sidewalks
- Optional Amenities: Clubhouse, Fitness Center, Gated, Pool, Recreation Facilities, Spa/Hot Tub
- Association: Yes
- Assoc. Name: Castle Group / Kayla Delgado
- Assoc. Fees Include: Common Area Taxes, Community Pool, Escrow Reserves Fund, Insurance, Maintenance Grounds, Manager, Private Road, Recreational Facilities
- Pet Restrictions: Please refer to the attached HOA Docs
Heating & Cooling
- Cooling Type: Central Air
- Heating Type: Central, Electric
Utilities
- Sewer: Public Sewer
- Water: Public
- Utility Description: BB/HS Internet Available, Cable TV Available, Electricity Connected, Natural Gas Connected, Phone Available, Public, Sewer Connected, Sprinkler Recycled, Street Lights, Underground Utilities, Water Connected
Structural Information
- Architectural Info: Coastal, Craftsman, Florida
- Architectural Style: Coastal, Craftsman, Florida
- Builder: Lee Wetherington
- Exterior Const.: Block, Stucco
- Roof: Tile
- Windows: ENERGY STAR Qualified Windows, Insulated Windows, Shades, Storm Window(s), Window Treatments
- Stories/Levels: One
- Square Feet: 3,876
- Sq. Ft. Source: Public Records
- Living Area: 3,876 Sq. Ft.
- Year Built: 2024
Lot Features
- Property View: Water
- Lot Size (Acres): 0.44
- Lot Size (Sq. Ft.): 19,384
- Lot Size: 19384
- Frontage: Street Dead-End, Street Paved, Private Road
- Street/Road Desc.: Paved, Asphalt
Water Features
- Water Front: Yes
- Water View: Yes
- Water Access: Yes
- Water Access Desc: Freshwater Canal w/Lift to Saltwater Canal, Marina, River
- Water Extras: Yes
- Water Front Desc.: Waterfront, River Front
Green Features
- Energy Efficient: Windows
- Water Conservation: Irrigation-Reclaimed Water
Financial Considerations
- Association Fee: $1,895
- Assoc Fee Freq.: Annually
- Assoc Fee Desc.: Required
- CDD: Yes
- Tax Amount: $26,293
- Tax Year: 2025
Disclosures and Reports
- Ownership: Fee Simple
- Special Conditions: None
- Legal Description: LOT 233 SANCTUARY COVE PI#10157.4165/9
- Flood Zone Info: X500
- APN: 1015741659
- Property ID: 1015741659
Get Pre-Approved Today
Schools
Schools serving 1905 4th St E
School District:Manatee County School District
| Name | Grades | Distance |
|---|---|---|
James Tillman Elementary Magnet School 1415 29th Street East, Palmetto, FL 34221 | PK-5 | 1.9 mi |
Buffalo Creek Middle School 7320 69th Street East, Palmetto, FL 34221 | 6-8 | 5.6 mi |
Palmetto High School 1200 17th Street West, Palmetto, FL 34221 | 9-12 | 2.5 mi |
Disclaimer:
School attendance boundaries provided by ATTOM Data Solutions and are for reference only. Contact the school directly to verify enrollment eligibility.
Price & Sales History for 1905 4th St E
Date
Details
Price
Change
Source
8/17/2026
Sold
$2,800,000
-1.75%
MLS
7/03/2026
Listed
$2,850,000
—
MLS
Disclaimer: Historical sales information is derived from public records provided by the county offices. Information is not guaranteed and should be independently verified.
1905 4th Street E, Palmetto, FL 34221 (MLS# A4698935) is a Single Family property that was sold at $2,800,000 on August 17, 2026. This property was listed by 941 Team from our Lakewood Ranch North Office.Want to learn more about 1905 4th Street E? Do you have questions about finding other Single Family real estate for sale in Palmetto? You can browse all Palmetto real estate or contact a Coldwell Banker agent to request more information.