This is a carousel with tiles that activate property listing cards. Use the previous and next buttons to navigate.
1/1
$419,999
This is a carousel with tiles that activate property listing cards. Use the previous and next buttons to navigate.
1/1
Property Description
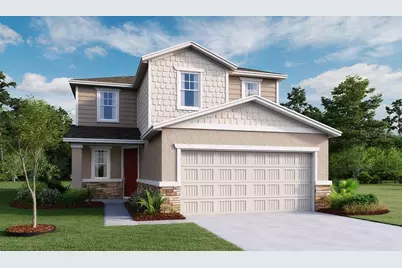
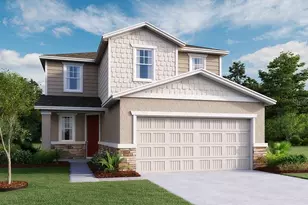
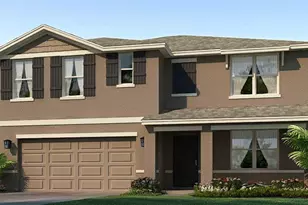
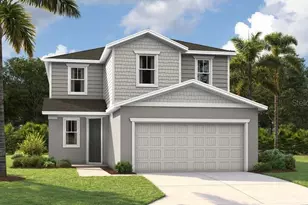
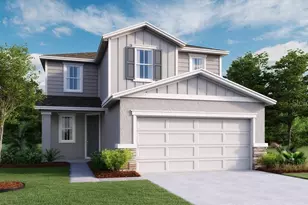
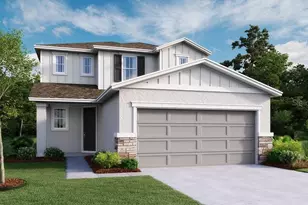
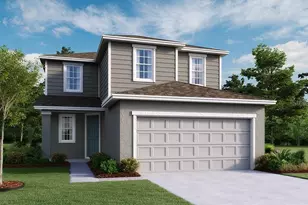
*Offering rates as low as 4.5 + $15k in Closing Costs! Homes must close by June 30 to be eligible for this promo! Welcome to the Pine Floorplan, an impressive 2,350-square-foot residence designed for spacious and sophisticated living. This expansive home features 5 generously sized bedrooms and 3 beautifully appointed bathrooms, offering ample space for comfort and convenience. The main level showcases exquisite quartz countertops and stylish tile flooring, while the bedrooms are enhanced with cozy carpeting. The kitchen and bathrooms are equipped with modern soft-close cabinets and elegant cabinet hardware, combining practicality with contemporary style. The Pine Floorplan includes a versatile loft area on the second story-perfect for a home office, entertainment zone, or additional living space. Boasting 9'4" ceilings and grand 8' doors on the first floor, the Pine Floorplan offers an open and airy atmosphere. Discover unparalleled space and elegance with this thoughtfully designed home, tailored to meet all your lifestyle needs. SAMPLE PHOTOS, actual homes as constructed may not contain the features and layouts depicted and may vary from image(s). *Options may vary, see your sales associate for details.
Full Property Details
Full Property Details for 2509 29th Ln E
General
- Sold For: $419,999
- HOA FEE: $83/month
- HOA FEE FREQ.: Annually
- Taxes: (2025)
- Status: Closed
- Type: Single Family
- Source: MidFloridaRegionalMLS
- MLS ID: S5137417
- Added to Site: 272 day(s) ago
Rental Information
- Min. Lease: No Minimum
Interior
- Number of Rooms: 13
- Interior Features: Eating Space In Kitchen, High Ceilings, Living Room/Dining Room Combo, Open Floorplan, Other, Solid Surface Counters, Split Bedroom, Walk-In Closet(s)
- Appliances: Dishwasher, Disposal, Electric Water Heater, Microwave, Range
- Flooring: Carpet, Ceramic Tile
Rooms
Bathrooms
- Total Bathrooms: 3
- Full Bathrooms: 3
Bedrooms
- Total Bedrooms: 5
Other Rooms
- Laundry: Laundry Room
Additional Information
- Security/Safety: Smoke Detector(s)
Exterior
- Exterior Features: Irrigation System, Sliding Doors
- Deck/Patio: Covered, Porch
- Porch/Patio/Deck: Covered, Porch
Parking
- Garage: Yes
- Attached garage: Yes
- Garage Spaces: 2
- Covered Spaces: 2
- Parking Features: Garage Door Opener
Location
- Area: 34221 - Palmetto/Rubonia
- County: Manatee
- Development Name: 34221 - Palmetto/Rubonia
- Subdivision: MAPLE RIDGE
- Driving Directions: Follow FL-417 Toll S, I-4 W and I-75 S to US-301 S in Ellenton. Take exit 224 from I-75 S, merge onto US-301 S. Continue on US- 301 S until you reach the light at 36th Ave (Ellenton Gillette Rd), turn right. Continue till 29th St E, turn left. Follow 29th ST till you find Maple Ridge on the right. Go to 2515 30th Street East Palmetto, FL 34221.
- Direction Faces: Northwest
Community
- Community Name: 34221 - Palmetto/Rubonia
- Association: Yes
- Assoc. Name: Richmond American Homes
Heating & Cooling
- Cooling Type: Central Air
- Heating Type: Central, Electric
Utilities
- Sewer: Public Sewer
- Water: Public
- Utility Description: BB/HS Internet Available, Cable TV Available, Electricity Available, Public, Sewer Available, Water Available
Structural Information
- Builder: Richmond American Homes
- Approx Compl Date: 2026-02-28T05:00:00.000Z
- Exterior Const.: Stucco, Vinyl Siding
- Roof: Shingle
- Stories/Levels: Two
- Square Feet: 2,350
- Sq. Ft. Source: Builder
- Living Area: 2,350 Sq. Ft.
- Year Built: 2026
Lot Features
- Lot Size (Acres): 0.15
- Lot Size (Sq. Ft.): 6,717
- Lot Size: 6717
- Street/Road Desc.: Brick, Paved
Financial Considerations
- Association Fee: $996
- Assoc Fee Freq.: Annually
- Assoc Fee Desc.: Required
- Tax Year: 2025
Disclosures and Reports
- Ownership: Fee Simple
- Special Conditions: None
- Legal Description: LOT 141 MAPLE RIDGE PH I PI #7734.0555/9
- Flood Zone Info: x
- APN: 773405559
- Property ID: 773405559
Listed by Axen Realty, Llc
Sold by Charles Rutenberg Realty Inc

Get Pre-Approved Today
Schools
Schools serving 2509 29th Ln E
School District:Manatee County School District
| Name | Grades | Distance |
|---|---|---|
Blackburn Elementary School 3904 17th Street East, Palmetto, FL 34221 | PK-5 | 1 mi |
Buffalo Creek Middle School 7320 69th Street East, Palmetto, FL 34221 | 6-8 | 4 mi |
Palmetto High School 1200 17th Street West, Palmetto, FL 34221 | 9-12 | 2.5 mi |
Disclaimer:
School attendance boundaries provided by ATTOM Data Solutions and are for reference only. Contact the school directly to verify enrollment eligibility.
Price & Sales History for 2509 29th Ln E
Date
Details
Price
Change
Source
6/30/2026
Sold
$419,999
—
MLS
6/11/2026
Price Reduced
$419,999
-1.18%
MLS
5/28/2026
Price Increased
$424,999
1.67%
MLS
3/10/2026
Price Increased
$417,999
0.72%
MLS
3/03/2026
Price Increased
$414,999
0.48%
MLS
2/26/2026
Price Increased
$412,999
1.23%
MLS
2/12/2026
Price Increased
$407,999
0.74%
MLS
12/14/2025
Price Increased
$404,999
1.25%
MLS
12/04/2025
Price Reduced
$399,999
-3.61%
MLS
11/13/2025
Price Reduced
$414,999
-1.19%
MLS
10/27/2025
Listed
$419,999
—
MLS
Disclaimer: Historical sales information is derived from public records provided by the county offices. Information is not guaranteed and should be independently verified.
2509 29th Lane E, Palmetto, FL 34221 (MLS# S5137417) is a Single Family property that was sold at $419,999 on June 30, 2026. Want to learn more about 2509 29th Lane E? Do you have questions about finding other Single Family real estate for sale in Palmetto? You can browse all Palmetto real estate or contact a Coldwell Banker agent to request more information.