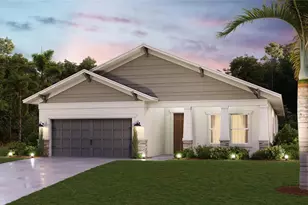
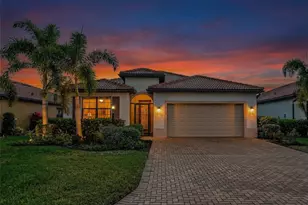
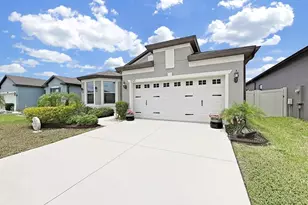
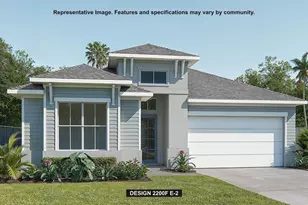
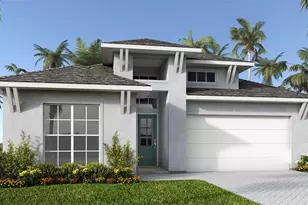
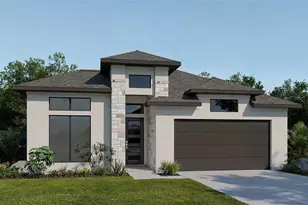
Full Property Details for 3906 109th St E
General
- Sold For: $569,245
- HOA FEE: $19/month
- Taxes: $3,528 (2025)
- Status: Closed
- Type: Single Family
- Source: MidFloridaRegionalMLS
- MLS ID: TB8510202
- Added to Site: 144 day(s) ago
Rental Information
Interior
- Number of Rooms: 7
- Interior Features: Ceiling Fan(s), High Ceilings, Open Floorplan, Solid Surface Counters, Thermostat, Tray Ceiling(s), Walk-In Closet(s)
- Appliances: Built-In Oven, Cooktop, Dishwasher, Exhaust Fan, Microwave, Range Hood
- Furnishings: Unfurnished
- Flooring: Carpet, Ceramic Tile, Laminate
Rooms
- Total Bathrooms: 3
- Full Bathrooms: 3
Additional Information
- Shared Amenities: Pool
- Security/Safety: Smoke Detector(s)
Exterior
- Exterior Features: Sliding Doors
- Deck/Patio: Covered, Rear Porch
- Porch/Patio/Deck: Covered, Rear Porch
Parking
- Garage: Yes
- Attached garage: Yes
- Garage Spaces: 2
- Covered Spaces: 2
- Parking Features: Garage Door Opener
Location
- Area: 34221 - Palmetto/Rubonia
- County: Manatee
- Development Name: 34221 - Palmetto/Rubonia
- Subdivision: MANDARIN GROVE PH I
- Driving Directions: From downtown Tampa, get on I-275 S across the Sunshine Skyway Bridge. After the bridge take exit 2 for US – 41/US-19 toward Palmetto/Ellenton. Continue on US-41 S for approximately 4 miles, then turn left onto 40th Avenue. Proceed on 40th Avenue, and 37th Avenue East will be on your right. Your destination will be on the left.
- Direction Faces: North
School Information
- Elementary School: James Tillman Elementary
- Middle School: Buffalo Creek Middle
- High School: Palmetto High
Community
- Community Name: 34221 - Palmetto/Rubonia
- Community Features: Deed Restrictions
- Optional Amenities: Pool
- Association: Yes
- Assoc. Name: Michelle Faro
- Assoc. Fees Include: 24-Hour Guard, Community Pool
- Number of Pets: 2
- Pet Restrictions: For more information please call 813-544-7487 or visit Perry Homes model located in the community.
Heating & Cooling
- Cooling Type: Central Air
- Heating Type: Central, Electric
Utilities
- Sewer: Public Sewer
- Water: Public
- Utility Description: Cable TV Available, Electricity Connected, Sewer Connected, Sprinkler Meter, Street Lights, Water Available, Water Connected
Structural Information
- Architectural Info: Contemporary
- Architectural Style: Contemporary
- Builder: Perry Homes
- Approx Compl Date: 2026-06-12T04:00:00.000Z
- Exterior Const.: Block, Stucco
- Roof: Shingle
- Windows: ENERGY STAR Qualified Windows, Shutters
- Stories/Levels: One
- Square Feet: 2,517
- Sq. Ft. Source: Builder
- Living Area: 2,517 Sq. Ft.
- Year Built: 2026
Lot Features
- Property View: Park/Greenbelt, Trees/Woods
- Lot Size (Acres): 0.15
- Lot Size (Sq. Ft.): 6,600
- Lot Size: 6600
- Frontage: Street Paved
- Street/Road Desc.: Paved, Asphalt
- Fencing (Description): Fenced, Other
Green Features
- Energy Efficient: Appliances, HVAC, Insulation, Roof, Thermostat
Financial Considerations
- Association Fee: $19
- Assoc Fee Freq.: Monthly
- Assoc Fee Desc.: Required
- CDD: Yes
- Tax Amount: $3,528
- Tax Year: 2025
Disclosures and Reports
- Ownership: Fee Simple
- Special Conditions: None
- Legal Description: LOT 192, MANDARIN GROVE PH I
- Flood Zone Info: X
- APN: 612306659
- Property ID: 612306659
- Block/Lot/Section: 1
Listed by Perry Homes
Sold by Signature Realty Associates