This is a carousel with tiles that activate property listing cards. Use the previous and next buttons to navigate.
1/54
$475,000
This is a carousel with tiles that activate property listing cards. Use the previous and next buttons to navigate.
1/54
Property Description
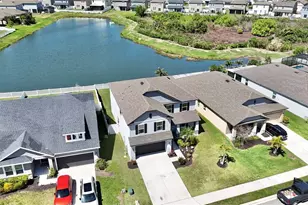
FULLY CUSTOMIZED HOME with WATER VIEW. Amazing CUSTOM-BUILT LAP POOL with TETHER overlooking the water and fountain. Home is surrounded by mature landscaping and professionally placed sod yard. Front entrance is covered and screened so you can leave your shoes at the front door. SPLIT FLOOR PLAN with TWO GUEST BEDROOMS to the immediate left upon entering the home. Guest bathroom is elegant with dual shower curtains from floor to ceiling, no-slip tub, modern fixtures and matching whole house GRANITE vanity. Continue through the extra wide foyer to the OPEN FLOOR PLAN with kitchen, dining and living room combo. Notice the CUSTOM PAINT, HIGH CEILINGS, CROWN MOLDING, PICTURE FRAME WINDOW CASING, DOUBLE PANE THERMAL WINDOWS, WALL SHELVING, FLOOR TO CEILING DRAPERY, large modern CEILING FAN and ELEGANT LIGHTING. Welcoming Chief Kitchen with matching whole house GRANITE COUNTER-TOPS, STAINLESS STEEL APPLANCES, SINGLE-BOWL XL KITCHEN SINK, GARBAGE DISPOSAL, LUXURY FAUCET, and lots of storage and countertop space for cooking and of course the amazing WALK IN PANTRY. Just before entering the primary suite, you will find the laundry room with its custom butcher block countertop and extra storage below and above The PRIMARY SUITE has plenty of room for your KING SIZE BED with DUAL WALK-IN CLOSEST, HIGH CEILINGS, CROWN MOLDING, CUSTOM SLAT WALL, LUXURY LIGHTING and wall to ceiling drapery. The PRIMARY BATH presents with a PROFESSIONALLY PAINTED MURAL, CUSTOM PAINT, DUAL SINKS with matching whole house GRANITE COUNTERTOPS, WALK-IN, SUNKIN SHOWER with sliding glass doors, private WATER CLOSET, CUSTOM WALK-IN CLOSET with all the bells and whistles! Welcome to your happy place by the pool as you walk through the soundproof DOUBLE PANE THERMAL extra-large SLIDING GLASS DOOR into the covered lounge area. The CUSTOM LAP POOL with WATERFALL is simply amazing and provides a TETHER for your swimming athlete. The pool cage is surrounded by classy lights, and multi-colored LED POOL LIGHTS light the water for the pleasure of all. Watch the wildlife around the lake, listen to the fountain or watch the sunset from your private space with mature ARCADIA PALM privacy hedge. WHOLE HOUSE RING SECURITY SYSTEM with MOTION SENSITIVE LIGHTING at the garage and by the pool. Irrigation system, custom gutters, hurricane shutters, large WIRE STORAGE RACKS in the garage for overhead premium storage and LEVEL 2 HARDWIRED EVSE for your ELECTRIC CAR. 20 minutes to downtown St. Petersburg, 40 minutes to the airport in Clearwater, 30 minutes to the beach. A MUST SEE!!!
Full Property Details
Full Property Details for 3921 Mossy Limb Ct
General
- Price: $475,000
- HOA FEE: $193/month
- Taxes: $5,752 (2025)
- Status: Active
- Type: Single Family
- Source: MidFloridaRegionalMLS
- MLS ID: TB8514635
- Updated: 6/3/2026
- Added to Site: 49 day(s) ago
Rental Information
- Min. Lease: 6 Months
Interior
- Number of Rooms: 10
- Interior Features: Cathedral Ceiling(s), Ceiling Fan(s), Crown Molding, High Ceilings, Kitchen and Family Room Combination, Living Room/Dining Room Combo, Open Floorplan, Primary Bedroom Main Floor, Split Bedroom, Stone Counters, Walk-In Closet(s), Window Treatments
- Appliances: Dishwasher, Microwave, Range, Refrigerator
- Furnishings: Unfurnished
- Flooring: Luxury Vinyl, Tile
Rooms
Bathrooms
- Total Bathrooms: 2
- Full Bathrooms: 2
Bedrooms
- Total Bedrooms: 3
Other Rooms
- Laundry: Laundry Room
Additional Information
- Pool: Yes
- Private Pool: Yes
- Pool Description: Gunite, In Ground, Lap, Lighting, Pool Alarm, Screen Enclosure
- Security/Safety: Fire Alarm, Security Lights, Security System, Security System Owned, Smoke Detector(s)
Exterior
- Exterior Features: Hurricane Shutters, Irrigation System, Lighting, Rain Gutters, Sidewalk, Sliding Doors
- Deck/Patio: Covered, Front Porch, Patio, Rear Porch, Screened
- Porch/Patio/Deck: Covered, Front Porch, Patio, Rear Porch, Screened
Parking
- Garage: Yes
- Attached garage: Yes
- Garage Spaces: 2
- Covered Spaces: 2
Location
- Area: 34221 - Palmetto/Rubonia
- County: Manatee
- Development Name: 34221 - Palmetto/Rubonia
- Subdivision: WILLOW WALK PH IIA-IIB-IID
- Driving Directions: South on 36th Ave E/Ellenton Gillette Rd, Left into Willow Walk, at gate, hit A, scroll down to owner name and click, owner will provide access, Turn left immediately in side gate, circle around and home on the Right.
- Direction Faces: North
School Information
- Elementary School: James Tillman Elementary
- Middle School: Lincoln Middle
- High School: Palmetto High
Community
- Community Name: 34221 - Palmetto/Rubonia
- Community Features: Lake, Waterfront, Clubhouse, Community Mailbox, Deed Restrictions, Gated Community - No Guard, Sidewalks
- Association: Yes
- Assoc. Name: C&S Management Services/Bill
- Pet Restrictions: Verify all info with HOA
Heating & Cooling
- Cooling Type: Central Air
- Heating Type: Central
Utilities
- Sewer: Public Sewer
- Water: Public
- Utility Description: Cable TV Available
Structural Information
- Exterior Const.: Block, Stucco
- Roof: Shingle
- Windows: Double Pane Windows, Tinted Windows, Window Treatments
- Stories/Levels: One
- Square Feet: 1,821
- Sq. Ft. Source: Public Records
- Year Built: 2020
Lot Features
- Property View: Water
- Lot Size (Acres): 0.15
- Lot Size (Sq. Ft.): 6,373
- Lot Size: 6373
- Frontage: Street Paved
- Street/Road Desc.: Paved, Asphalt
Water Features
- Water Front: Yes
- Water View: Yes
- Water Access: Yes
- Water Access Desc: Lake
- Water Front Desc.: Lake, Waterfront, Lake Front
Financial Considerations
- Association Fee: $193
- Assoc Fee Freq.: Monthly
- Assoc Fee Desc.: Required
- CDD: Yes
- Tax Amount: $5,752
- Tax Year: 2025
Disclosures and Reports
- Ownership: Fee Simple
- Special Conditions: None
- Legal Description: LOT 79, WILLOW WALK PH IIA, IIB, IID PI#7609.2405/9
- Flood Zone Info: X
- APN: 760924059
- Property ID: 760924059
Listed by Santana and Company Real Estate
Get Pre-Approved Today
Schools
Schools serving 3921 Mossy Limb Ct
School District:Manatee County School District
| Name | Grades | Distance |
|---|---|---|
James Tillman Elementary Magnet School 1415 29th Street East, Palmetto, FL 34221 | PK-5 | 1.9 mi |
Buffalo Creek Middle School 7320 69th Street East, Palmetto, FL 34221 | 6-8 | 2.6 mi |
Palmetto High School 1200 17th Street West, Palmetto, FL 34221 | 9-12 | 3.7 mi |
Disclaimer:
School attendance boundaries provided by ATTOM Data Solutions and are for reference only. Contact the school directly to verify enrollment eligibility.
Price & Sales History for 3921 Mossy Limb Ct
Date
Details
Price
Change
Source
6/03/2026
Listed
$475,000
58.34%
MLS
12/03/2020
Sold
$299,990
—
Public Record
Disclaimer: Historical sales information is derived from public records provided by the county offices. Information is not guaranteed and should be independently verified.
Tax History
Tax History for 3921 Mossy Limb Ct
Year
Property Taxes
Change
Tax Assessment
Change
2023
$5,212
-2%
$271,019
3%
2024
$5,327
2%
$263,381
3%
2023
$5,212
12%
$255,710
20%
2021
$4,648
-8%
$213,342
-14%
2022
$5,073
9%
$248,262
893%
2021
$4,648
152%
$25,000
1068%
2019
$1,841
—
$2,140
—
Disclaimer: Historical tax information is derived from public records provided by the county offices. Information is not guaranteed and should be independently verified.
Estimate the Cost
Estimate the Cost for 3921 Mossy Limb Ct
3921 Mossy Limb Court, Palmetto, FL 34221 (MLS# TB8514635) is a Single Family property with 3 bedrooms and 2 full bathrooms. 3921 Mossy Limb Court is currently listed for $475,000 and was received on June 03, 2026. Want to learn more about 3921 Mossy Limb Court? Do you have questions about finding other Single Family real estate for sale in Palmetto? You can browse all Palmetto real estate or contact a Coldwell Banker agent to request more information.