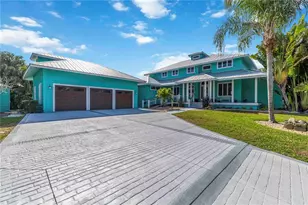
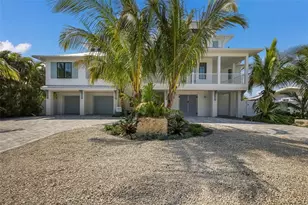
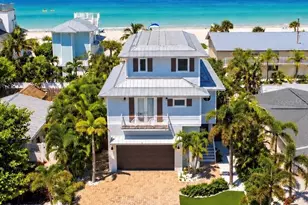
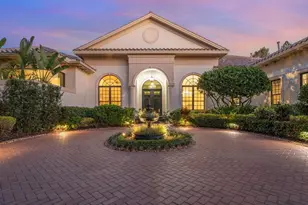
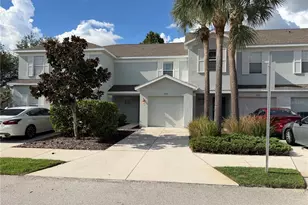
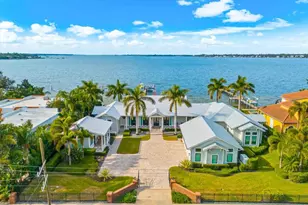
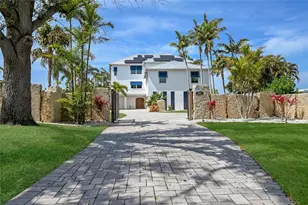
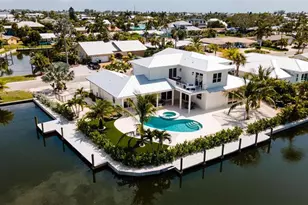
Full Property Details for 4024 11th St Ct W
General
- Price: $3,400,000
- HOA FEE: $300/month
- HOA FEE FREQ.: Semi-Annually
- Taxes: $22,261 (2025)
- Status: Active
- Type: Single Family
- Source: MidFloridaRegionalMLS
- MLS ID: A4702596
- Updated: 8/24/2026
- Added to Site: 56 day(s) ago
Rental Information
Interior
- Number of Rooms: 13
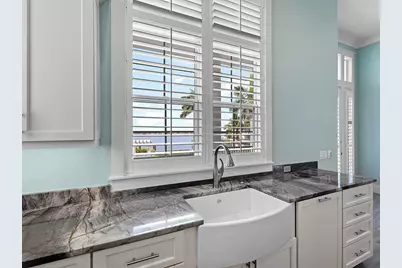
- Interior Features: Built-in Features, Ceiling Fan(s), Crown Molding, Elevator, High Ceilings, Kitchen and Family Room Combination, Open Floorplan, Primary Bedroom Main Floor, PrimaryBedroom Upstairs, Solid Surface Counters, Thermostat, Vaulted Ceiling(s), Walk-In Closet(s)
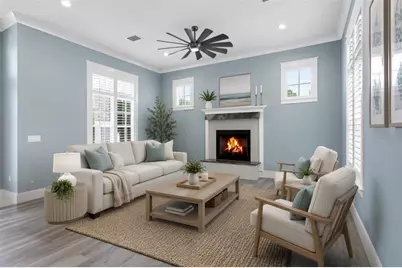
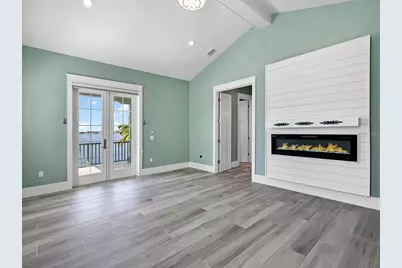
- Fireplace: Yes
- Fireplace(s): Electric, Family Room, Gas
- Appliances: Built-In Oven, Cooktop, Dishwasher, Ice Maker, Microwave, Range, Range Hood, Refrigerator, Tankless Water Heater, Wine Refrigerator
- Furnishings: Unfurnished
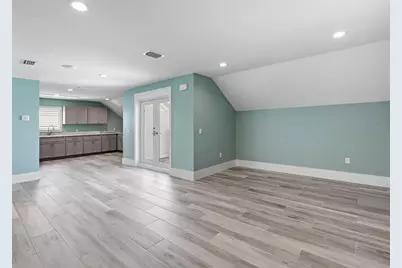
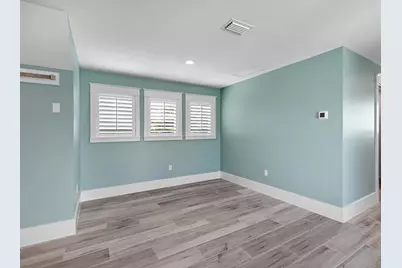
- Flooring: Porcelain Tile
Rooms
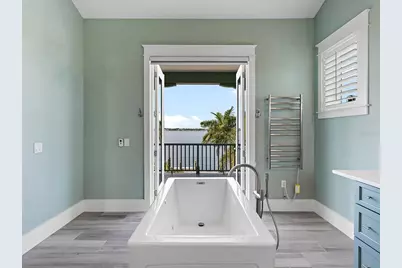
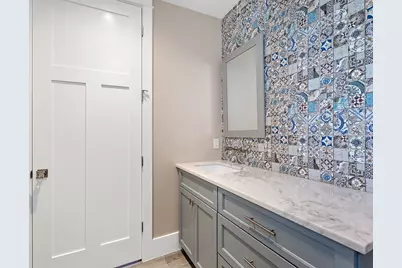
- Total Bathrooms: 4
- Full Bathrooms: 3
- Half Bathrooms: 1
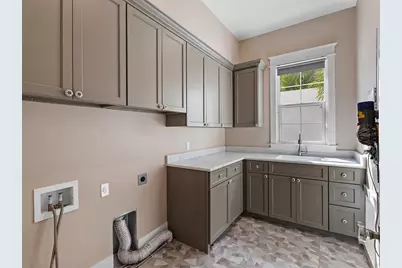
- Laundry: Electric Dryer Hookup, Inside, Laundry Room, Washer Hookup
Additional Information
- Shared Amenities: Maintenance, Other
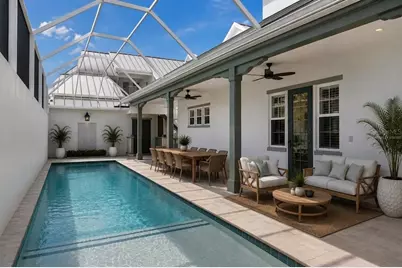
- Pool: Yes
- Private Pool: Yes
- Pool Description: Auto Cleaner, Deck, Heated, In Ground, Lap, Lighting, Salt Water, Self Cleaning
- Security/Safety: Security System, Smoke Detector(s)
Exterior
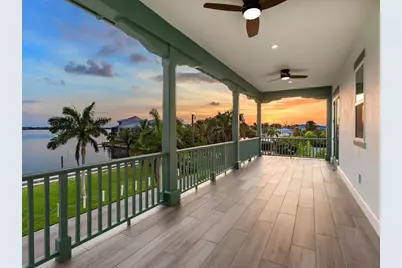
- Exterior Features: Balcony, Dog Run, French Doors, Irrigation System, Lighting, Other, Rain Gutters
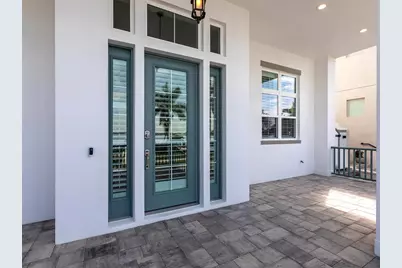
- Deck/Patio: Covered, Front Porch, Porch
- Porch/Patio/Deck: Covered, Front Porch, Porch
Parking
- Garage: Yes
- Attached garage: Yes
- Garage Spaces: 3
- Covered Spaces: 3
- Parking Features: Covered, Driveway, Garage Door Opener, Garage Faces Rear, Ground Level, Guest, Off Street, Oversized
Location
- Area: 34221 - Palmetto/Rubonia
- County: Manatee
- Development Name: 34221 - Palmetto/Rubonia
- Subdivision: TERRA-MANA HARBOR
- Driving Directions: Take exit 224 west off I-75 onto US-301, continue for 3.9 miles continue onto 10th St W for 2.8 miles, turn left onto 10 St W for two miles. Turn left on 11th St Ct W; the property is the fifth home on your right.
- Direction Faces: South
School Information
- Elementary School: Palmetto Elementary-MN
- Middle School: Lincoln Middle
- High School: Palmetto High
Community
- Community Name: 34221 - Palmetto/Rubonia
- Community Features: Fishing, River, Water Access, Waterfront, Deed Restrictions, Irrigation-Reclaimed Water, Sidewalks
- Optional Amenities: Maintenance, Other
- Association: Yes
- Assoc. Name: J. Popple
- Assoc. Fees Include: Common Area Taxes, Maintenance Grounds
Heating & Cooling
- Cooling Type: Central Air, Wall/Window Unit(s), Zoned
- Heating Type: Central, Zoned
Utilities
- Sewer: Public Sewer
- Water District: MANATEE RIVER
- Water: Public
- Utility Description: BB/HS Internet Available, Cable TV Available, Electricity Connected, Natural Gas Connected, Propane, Sewer Connected, Sprinkler Well, Water Connected
Structural Information
- Architectural Info: Contemporary, Custom, Other
- Architectural Style: Contemporary, Custom, Other
- Builder: Camlin Homes
- Exterior Const.: Block, Stucco, Wood Frame
- Roof: Metal
- Windows: ENERGY STAR Qualified Windows
- Stories/Levels: Two
- Square Feet: 3,565
- Sq. Ft. Source: Public Records
- Year Built: 2021
Lot Features
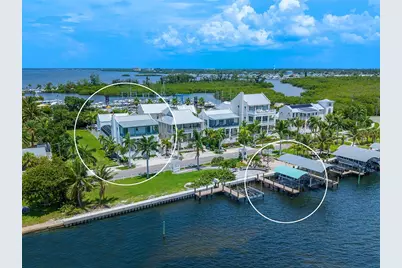
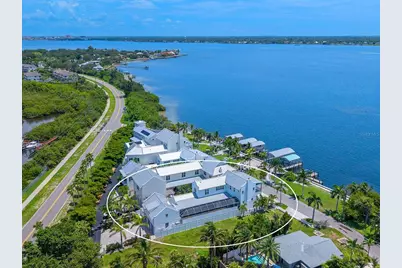
- Property View: Water
- Lot Size (Acres): 0.28
- Lot Size (Sq. Ft.): 11,996
- Lot Size: 11996
- Frontage: Street Dead-End, Street Paved
- Street/Road Desc.: Paved, Asphalt
- Fencing (Description): Fenced, Vinyl
Water Features
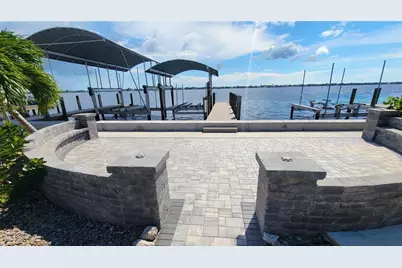
- Water Front: Yes
- Water View: Yes
- Water Access: Yes
- Water Access Desc: River
- Water Extras: Yes
- Water Front Name: MANATEE RIVER
- Water Front Desc.: Waterfront, Marina, River Front
Green Features
- Energy Efficient: Appliances, HVAC, Insulation, Thermostat
- Water Conservation: Low-Flow Fixtures
Financial Considerations
- Association Fee: $1,800
- Assoc Fee Freq.: Semi-Annually
- Assoc Fee Desc.: Required
- Tax Amount: $22,261.07
- Tax Year: 2025
Disclosures and Reports
- Ownership: Fee Simple
- Special Conditions: None
- Legal Description: PARCEL 2: A PORTION OF THOSE CERTAIN LANDS AS DESC IN OR 2500/6169 OF PRMCF BEING DESC AS FOLLOWS: COM AT THE NWLY COR OF LOT 10 TERRA-MANA HARBOR (PB 8 PG 95) PRMC; TH S 37 DEG 02 MIN 49 SEC W, ALNG THE WLY LN OF SD LOT 10, A DIST OF 108.93 FT TO THE SWLY COR OF SD LOT 10; TH S 60 DEG 27 MIN 24 SEC E, ALNG THE SLY LN OF SD LOT 10, A DIST OF 50.43 FT FOR A POB; TH CONT S 60 DEG 27 MIN 24 SEC E, ALNG SD SLY LN & THE SLY LN OF LOT 11 OF SD TERRA-MANA HARBOR A DIST OF 50.43 FT; TH N 37 DEG 02 MIN 49 SEC E, PARALLEL WITH SD WLY LN OF LOT 10 & 100 FT ELY THEREFROM, A DIST OF 198.44 FT TO A PT ON TH
- Flood Zone Info: VE
- APN: 2936300659
- Property ID: 2936300659
Listed by Douglas Elliman























 NMLS#: 1598647