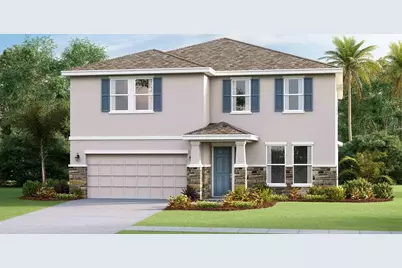
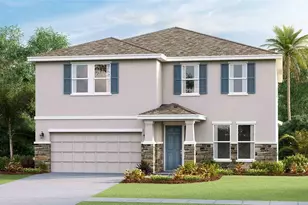
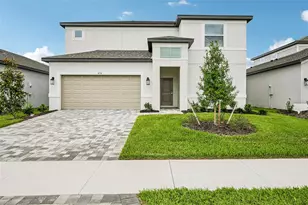
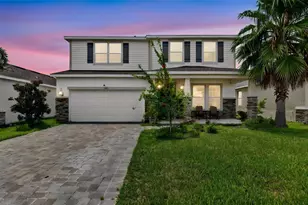
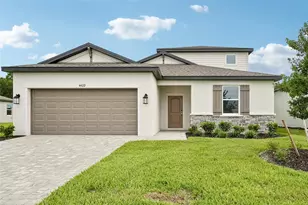
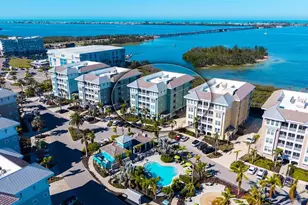
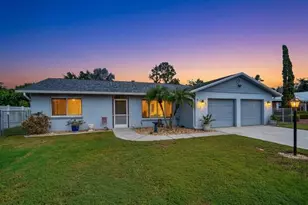
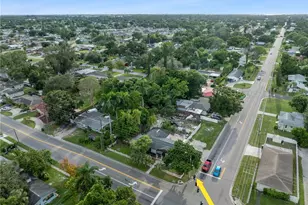
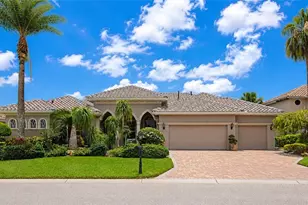
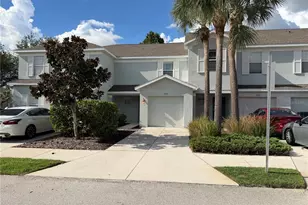
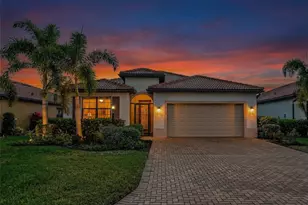
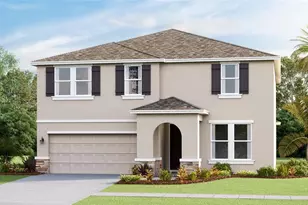
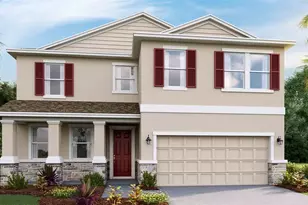
Full Property Details for 4313 Silverbirch Ct
General
- Sold For: $459,265
- HOA FEE: $120/month
- Taxes: (2026)
- Status: Closed
- Type: Single Family
- Source: MidFloridaRegionalMLS
- MLS ID: A4687077
- Added to Site: 202 day(s) ago
Rental Information
Interior
- Number of Rooms: 9
- Interior Features: Open Floorplan, Stone Counters, Walk-In Closet(s)
- Appliances: Dishwasher, Microwave, Range
- Furnishings: Unfurnished
- Flooring: Carpet, Luxury Vinyl
Rooms
- Total Bathrooms: 3
- Full Bathrooms: 3
Additional Information
- Shared Amenities: Clubhouse, Playground
- Security/Safety: Smoke Detector(s)
Exterior
- Exterior Features: Hurricane Shutters, Irrigation System, Sliding Doors
Parking
- Garage: Yes
- Attached garage: Yes
- Garage Spaces: 2
- Covered Spaces: 2
- Parking Features: Garage Door Opener
Location
- Area: 34221 - Palmetto/Rubonia
- County: Manatee
- Development Name: 34221 - Palmetto/Rubonia
- Subdivision: SILVERSTONE NORTH
- Driving Directions: From I-75 S, take exit 229 toward Parrish. Keep right at the fork, follows signs for US-41 and merge onto 97th St. E / Mocassin Wallow Rd./Moccassin Wallow Rd continue west for 1.3 miles until you reach 36th Ave. E / Ellenton Gillette Rd. Head south for approx. 2.9 miles and the community will be on your left. Turn onto Pond Stone Run then left onto Silver Strand Trail. Sale Center located at 3820 Silver Strand Trail.
- Direction Faces: Northeast
School Information
- Elementary School: James Tillman Elementary
- Middle School: Buffalo Creek Middle
- High School: Palmetto High
Community
- Community Name: 34221 - Palmetto/Rubonia
- Community Features: Playground, Pool
- Optional Amenities: Clubhouse, Playground
- Association: Yes
- Assoc. Name: Access Management
- Pet Restrictions: Per HOA Guidelines;
Heating & Cooling
- Cooling Type: Central Air
- Heating Type: Central, Heat Pump
Utilities
- Sewer: Public Sewer
- Water: Public
- Utility Description: Cable TV Available, Electricity Connected, Sprinkler Well, Underground Utilities
Structural Information
- Builder: D.R.Horton
- Approx Compl Date: 2027-07-09T04:00:00.000Z
- Exterior Const.: Block, Stucco
- Roof: Shingle
- Windows: Low-Emissivity Windows
- Stories/Levels: Two
- Square Feet: 3,313
- Sq. Ft. Source: Builder
- Living Area: 3,313 Sq. Ft.
- Year Built: 2026
Lot Features
- Lot Size (Acres): 0.23
- Lot Size (Sq. Ft.): 10,275
- Lot Size: 10275
- Frontage: Street Paved
- Street/Road Desc.: Paved
Green Features
- Energy Efficient: Insulation, Thermostat
- Indoor Air Quality: Ventilation
Financial Considerations
- Association Fee: $120
- Assoc Fee Freq.: Monthly
- Assoc Fee Desc.: Required
- CDD: Yes
- Tax Year: 2026
Disclosures and Reports
- Ownership: Fee Simple
- Special Conditions: None
- Legal Description: LOT 587, SILVERSTONE NORTH PH IIC & IID PI #7169.4635/9
- Flood Zone Info: x
- APN: 716946359
- Property ID: 716946359
Listed by D.R. Horton Realty Of Sarasota
Sold by Srq International Realty Llc