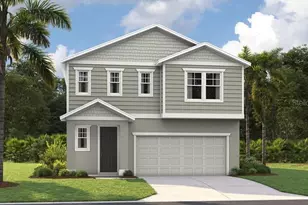
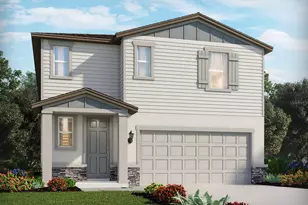
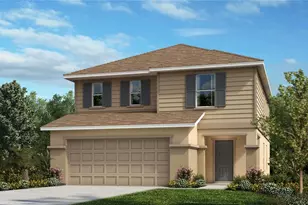
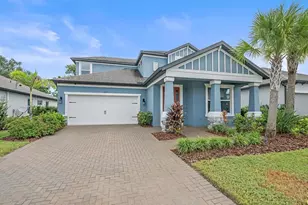
This is a carousel with tiles that activate property listing cards. Use the previous and next buttons to navigate.
1/1
$399,999
This is a carousel with tiles that activate property listing cards. Use the previous and next buttons to navigate.
1/1
Property Description
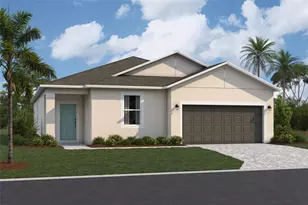
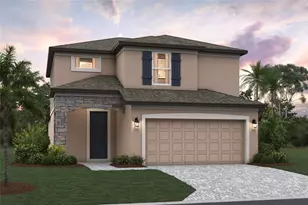
Under Construction. ****SPECIAL FINANCING AVAILABLE FOR A LIMITED TIME ONLY FROM PREFERRED LENDER. RESTRICTIONS APPLY, FOR QUALIFIED BUYERS, SUBJECT TO APPLICABLE TERMS AND CONDITIONS. SUBJECT TO CHANGE WITHOUT NOTICE**** Welcome home to the Celebration! The layout of this beautiful home includes 3 bedrooms, 2 full bathrooms, a powder room, upstairs bonus room, additional flex area, and a 2-car garage. Enter into the grand foyer with stairs leading up one side of the wall and a powder room on the other. As you walk through the foyer and down the hall, meander past the laundry room. You'll love the flexABILITY provided by the flex room in this plan-from a den to a home office to a play room, there are so many possibilities here! Step into the kitchen, to admire the beautiful countertops and cabinets lining 2 full walls. The high center island has a double basin sink and offers extra space for high-top seating. A dining room rests in between the kitchen and great room, which is the perfect flow of living space for maximum entertaining. The owner's suite sits off to the side with a window overlooking the covered lanai for peaceful outdoor living. Walking into the owner's bath, you are met by dual vanities and a large walk-in closet. Heading upstairs, the hallway is open to below, creating high ceilings and offering a wonderful amount of light. 2 bedrooms reside upstairs with large closets of their own, and they share a bathroom. The Celebration is a flexible home for those wanting a modern and spacious design. Contact us to schedule your very own tour of this floorplan!
Full Property Details
Full Property Details for 4410 Outhaul Run
General
- Price: $399,999
- HOA FEE: $222/month
- HOA FEE FREQ.: Quarterly
- Taxes: $500 (2025)
- Status: Active
- Type: Single Family
- Source: MidFloridaRegionalMLS
- MLS ID: R4911859
- Updated: 8/21/2026
- Added to Site: 46 day(s) ago
Rental Information
- Min. Lease: No Minimum
Interior
- Number of Rooms: 5
- Interior Features: Primary Bedroom Main Floor, Walk-In Closet(s)
- Appliances: Dishwasher, Disposal, Microwave, Range
- Furnishings: Unfurnished
- Flooring: Carpet, Tile
Rooms
Bathrooms
- Total Bathrooms: 3
- Full Bathrooms: 2
- Half Bathrooms: 1
Bedrooms
- Total Bedrooms: 3
Other Rooms
- Laundry: Inside
Exterior
- Exterior Features: Irrigation System
Parking
- Garage: Yes
- Attached garage: Yes
- Garage Spaces: 2
- Covered Spaces: 2
Location
- Area: 34221 - Palmetto/Rubonia
- County: Manatee
- Development Name: 34221 - Palmetto/Rubonia
- Subdivision: SOUTHPOINTE
- Driving Directions: From I-75, take Exit 229 for 97th Street E/Moccasin Wallow Road, and head West. Continue on Moccasin Wallow Road, making a U-turn at 36th Avenue East. Then, take a Right onto Southpointe Dr. Once in the community, follow signs for the Model Center.
- Direction Faces: South
School Information
- Elementary School: James Tillman Elementary
- Middle School: Buffalo Creek Middle
- High School: Palmetto High
Community
- Community Name: 34221 - Palmetto/Rubonia
- Association: Yes
- Assoc. Name: ACCESS MANAGEMENT / JULIA JENSEN
Heating & Cooling
- Cooling Type: Central Air
- Heating Type: Heat Pump
Utilities
- Sewer: Public Sewer
- Water: Public
- Utility Description: Cable TV Available, Electricity Available, Sewer Available, Water Available
Structural Information
- Builder: M/I HOMES
- Approx Compl Date: 2026-11-05T05:00:00.000Z
- Exterior Const.: Block
- Roof: Shingle
- Stories/Levels: Two
- Square Feet: 2,424
- Sq. Ft. Source: Builder
- Year Built: 2026
Lot Features
- Lot Size (Acres): 0.12
- Lot Size (Sq. Ft.): 5,194
- Lot Size: 5194
- Street/Road Desc.: Asphalt
Financial Considerations
- Association Fee: $667
- Assoc Fee Freq.: Quarterly
- Assoc Fee Desc.: Required
- CDD: Yes
- Tax Amount: $500
- Tax Year: 2025
Disclosures and Reports
- Ownership: Fee Simple
- Special Conditions: None
- Legal Description: LOT 190 SOUTHPOINTE PH I, IIA & IIB PI #6460.0400/9
- Flood Zone Info: X
- APN: 646004009
- Property ID: 646004009
Listed by Floriwest Realty Group, Llc
Get Pre-Approved Today
Schools
Schools serving 4410 Outhaul Run
School District:Manatee County School District
| Name | Grades | Distance |
|---|---|---|
James Tillman Elementary Magnet School 1415 29th Street East, Palmetto, FL 34221 | PK-5 | 4.4 mi |
Buffalo Creek Middle School 7320 69th Street East, Palmetto, FL 34221 | 6-8 | 2.3 mi |
Palmetto High School 1200 17th Street West, Palmetto, FL 34221 | 9-12 | 5.8 mi |
Disclaimer:
School attendance boundaries provided by ATTOM Data Solutions and are for reference only. Contact the school directly to verify enrollment eligibility.
Price & Sales History for 4410 Outhaul Run
Date
Details
Price
Change
Source
8/21/2026
Listed
$399,999
—
MLS
Disclaimer: Historical sales information is derived from public records provided by the county offices. Information is not guaranteed and should be independently verified.

Tax History
Tax History for 4410 Outhaul Run
Year
Property Taxes
Change
Tax Assessment
Change
2024
—
$34,334
—
Disclaimer: Historical tax information is derived from public records provided by the county offices. Information is not guaranteed and should be independently verified.
Estimate the Cost
Estimate the Cost for 4410 Outhaul Run
4410 Outhaul Run, Palmetto, FL 34221 (MLS# R4911859) is a Single Family property with 3 bedrooms, 2 full bathrooms and 1 partial bathroom. 4410 Outhaul Run is currently listed for $399,999 and was received on August 21, 2026. Want to learn more about 4410 Outhaul Run? Do you have questions about finding other Single Family real estate for sale in Palmetto? You can browse all Palmetto real estate or contact a Coldwell Banker agent to request more information.