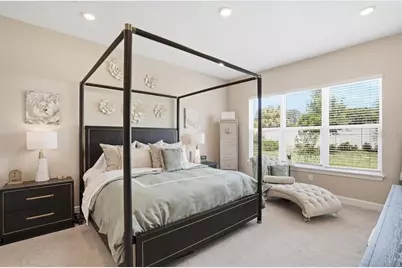
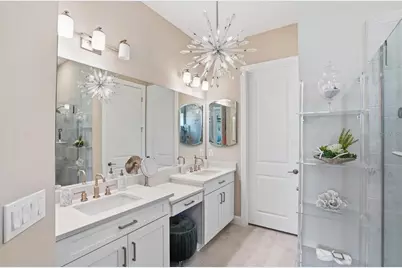
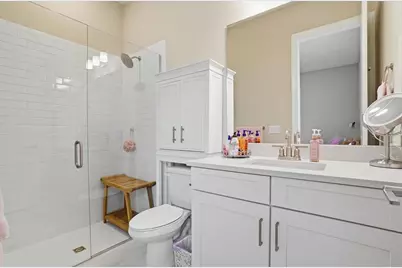

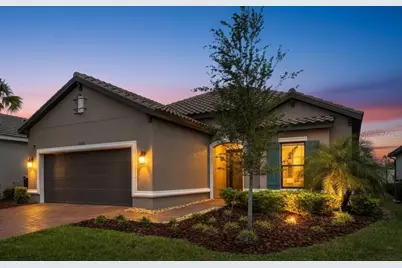
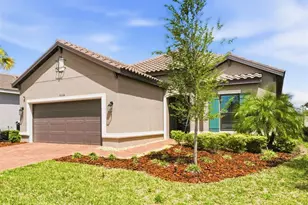
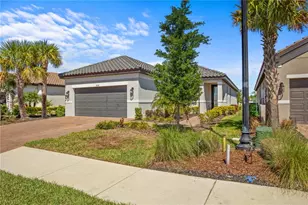
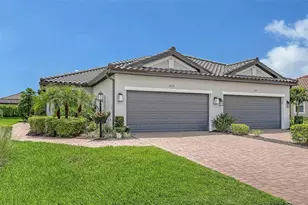
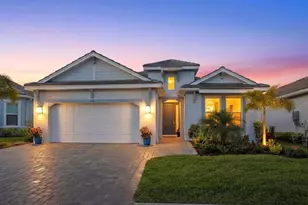
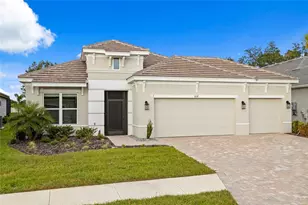
Full Property Details for 5034 Caserta Ct
General
- Price: $579,000
- HOA FEE: $519/month
- Taxes: $7,720 (2025)
- Status: Active
- Type: Single Family
- Source: MidFloridaRegionalMLS
- MLS ID: A4687872
- Updated: 6/10/2026
- Added to Site: 94 day(s) ago
Rental Information
Interior
- Number of Rooms: 11
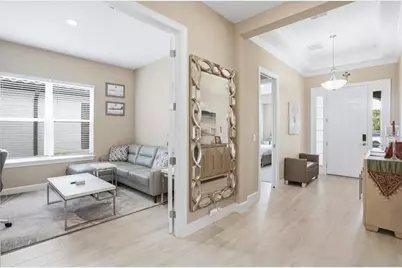
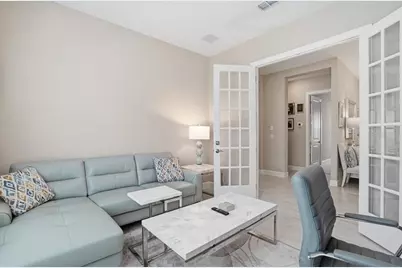
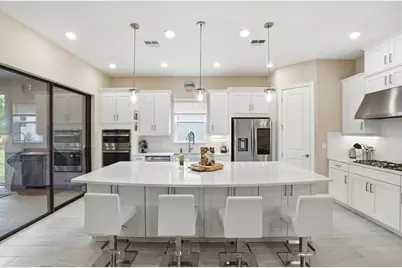
- Interior Features: Eating Space In Kitchen, High Ceilings, Kitchen and Family Room Combination, L Dining, Living Room/Dining Room Combo, Open Floorplan, Primary Bedroom Main Floor, Smart Home, Split Bedroom, Stone Counters, Walk-In Closet(s), Window Treatments
- Appliances: Built-In Oven, Convection Oven, Cooktop, Dishwasher, Disposal, Dryer, Exhaust Fan, Gas Water Heater, Microwave, Range, Range Hood, Refrigerator, Tankless Water Heater, Washer
- Furnishings: Negotiable
- Flooring: Carpet, Ceramic Tile, Porcelain Tile, Tile
Rooms
- Total Bathrooms: 3
- Full Bathrooms: 3
- Laundry: Electric Dryer Hookup, Inside, Laundry Closet, Laundry Room, Washer Hookup
Additional Information
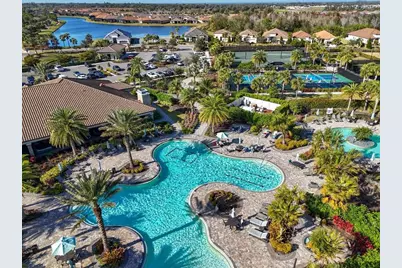
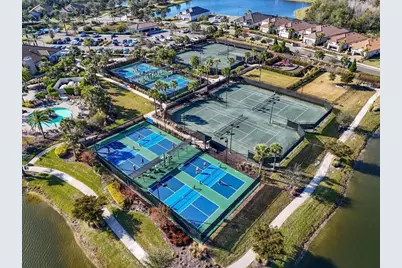
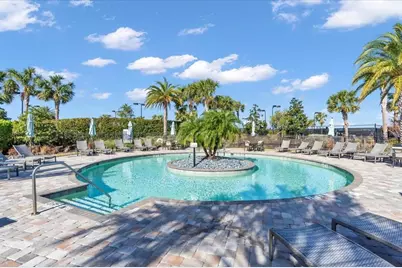
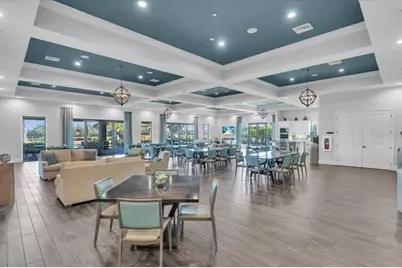
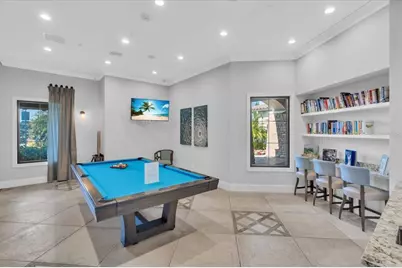
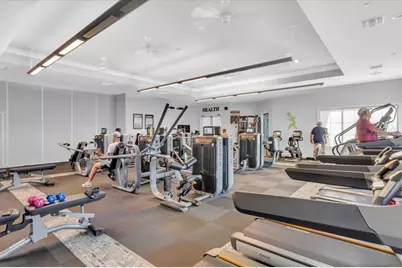
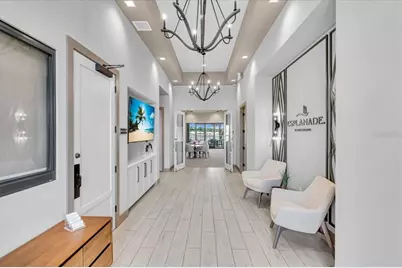
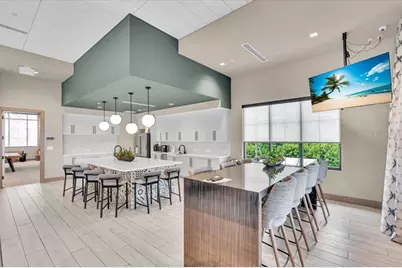
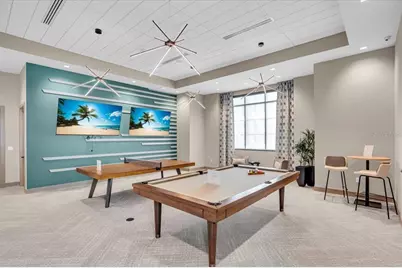
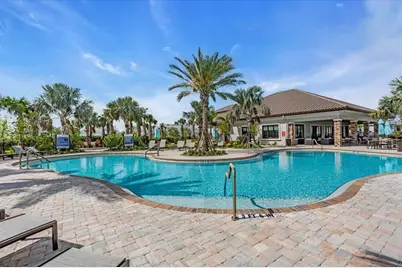
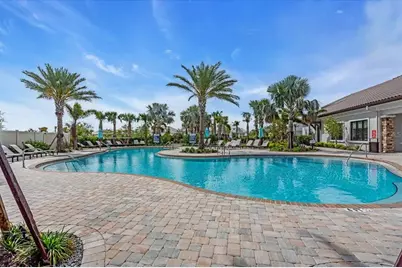
- Shared Amenities: Cable TV, Clubhouse, Fence Restrictions, Fitness Center, Gated, Maintenance, Park, Pickleball Court(s), Playground, Pool, Spa/Hot Tub, Tennis Court(s), Trail(s)
- Security/Safety: Gated Community, Security Gate
Exterior
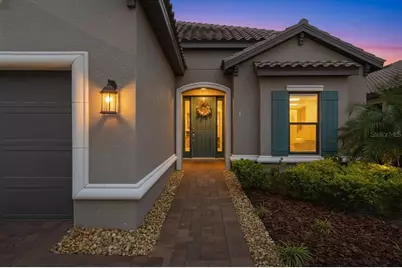
- Exterior Features: French Doors, Irrigation System, Private Entrance, Private Yard, Sidewalk, Sliding Doors, Sprinkler Metered
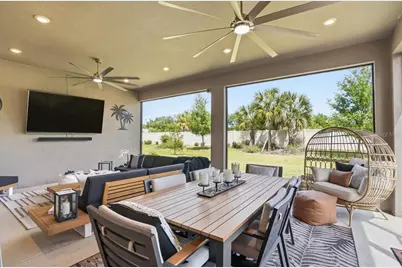
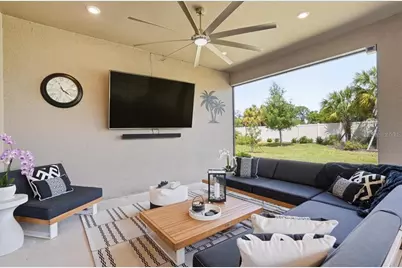
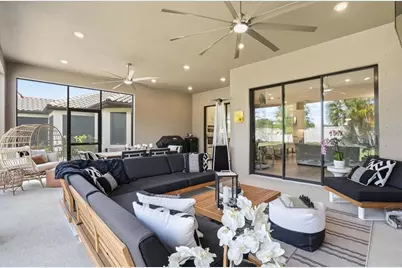
- Deck/Patio: Covered, Enclosed, Rear Porch
- Porch/Patio/Deck: Covered, Enclosed, Rear Porch
Parking
- Garage: Yes
- Attached garage: Yes
- Garage Spaces: 2
- Covered Spaces: 2
Location
- Area: 34221 - Palmetto/Rubonia
- County: Manatee
- Development Name: 34221 - Palmetto/Rubonia
- Subdivision: ESPLANADE NORTH AT ARTISAN LAKES SUBPH I
- Driving Directions: Follow I-75 S to 97th St E/Moccasin Wallow Rd in Manatee County. Take exit 229 from I-75 S. Take the ramp to US-41. Continue on 97th St E/Moccasin Wallow Rd. Take Artisan Lakes Pkwy to Left at Traffic Circle onto Cobble Park Pl to Right on Craftsman Park Way Turn left on Wicker Park Pl to Rt on Morey Farms Loop Then Left on Caserta Ct.
- Direction Faces: South
School Information
- Elementary School: James Tillman Elementary
- Middle School: Buffalo Creek Middle
- High School: Palmetto High
Community
- Community Name: 34221 - Palmetto/Rubonia
- Community Features: Clubhouse, Community Mailbox, Dog Park, Fitness Center, Gated Community - No Guard, Golf Carts OK, Irrigation-Reclaimed Water, Park, Playground, Pool, Sidewalks, Tennis Court(s)
- Optional Amenities: Cable TV, Clubhouse, Fence Restrictions, Fitness Center, Gated, Maintenance, Park, Pickleball Court(s), Play
- Association: Yes
- Assoc. Name: Troon Mgmt
- Assoc. Fees Include: Cable TV, Common Area Taxes, Community Pool, Escrow Reserves Fund, Internet, Maintenance Grounds, Maintenance Repairs, Manager, Pool Maintenance, Recreational Facilities
- Management Type: On Site Property Manager
- Mgmt. Company: On Site Property Manager
Heating & Cooling
- Cooling Type: Central Air
- Heating Type: Central, Natural Gas
Utilities
- Sewer: Public Sewer
- Water: Public
- Utility Description: Cable TV Available, Cable Connected, Electricity Available, Electricity Connected, Fire Hydrant, Natural Gas Available, Natural Gas Connected, Phone Available, Public, Sewer Connected, Sprinkler Meter, Sprinkler
Structural Information
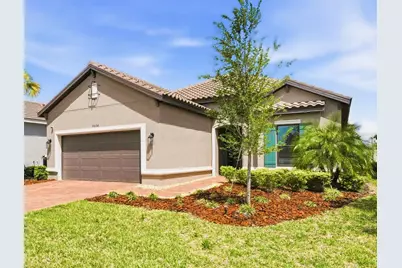
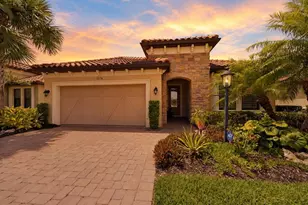
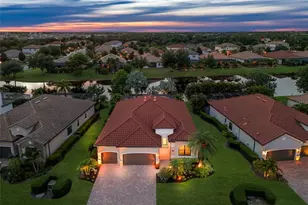
- Architectural Info: Coastal, Florida, Mediterranean, Traditional
- Architectural Style: Coastal, Florida, Mediterranean, Traditional
- Builder: Tylor Morrison
- Exterior Const.: Block, Concrete, Stucco
- Roof: Concrete
- Stories/Levels: One
- Square Feet: 2,302
- Sq. Ft. Source: Public Records
- Year Built: 2024
Lot Features
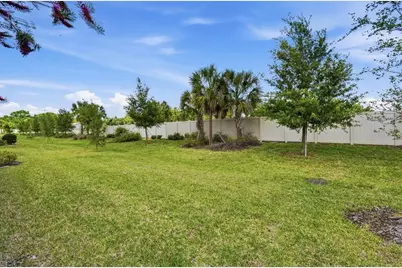
- Property View: Trees/Woods
- Lot Size (Acres): 0.16
- Lot Size (Sq. Ft.): 7,026
- Lot Size: 7026
- Frontage: Street Paved
- Street/Road Desc.: Paved, Asphalt
- Fencing (Description): Vinyl
Green Features
- Indoor Air Quality: Air Filters MERV 10+
- Water Conservation: Drip Irrigation, Irrigation-Reclaimed Water
Financial Considerations
- Association Fee: $519
- Assoc Fee Freq.: Monthly
- Assoc Fee Desc.: Required
- CDD: Yes
- Tax Amount: $7,720.56
- Tax Year: 2025
Disclosures and Reports
- Ownership: Fee Simple
- Special Conditions: None
- Legal Description: LOT 18, ESPLANADE NORTH AT ARTISAN LAKES SUBPH IA, IB & II PI #6045.3790/9
- Flood Zone Info: X
- APN: 604537909
- Property ID: 604537909
Listed by Charles Rutenberg Realty Inc