This is a carousel with tiles that activate property listing cards. Use the previous and next buttons to navigate.
1/21
$2,600
This is a carousel with tiles that activate property listing cards. Use the previous and next buttons to navigate.
1/21
Property Description
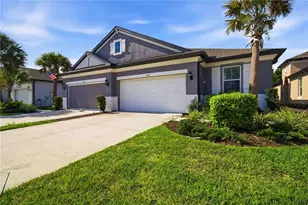
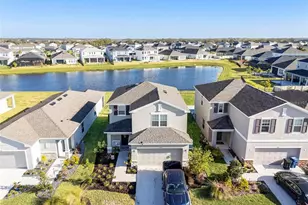
Annual rental located in the gated master planned community of Esplanade Artisan Lakes. This Sandpiper villa model offers two bedrooms, two baths, a flex room/office, and a two-car garage. Designed with an open great room layout, the home is ideal for entertaining, featuring a tray ceiling in the living room and sliding glass doors that open to a screened lanai measuring 7x18 feet, with serene views of the natural preserve. The kitchen is a chef's delight, boasting high-end stainless-steel appliances, 42-inch cabinets with crown molding, quartz countertops, a pantry closet, breakfast bar, and a dining room that flows seamlessly from the space. The primary suite provides comfort and privacy with its high ceilings, preserve views, and a spa-like bath that includes dual vanities, quartz countertops, a walk-in shower, a private water closet, and a large walk-in closet. A spacious laundry room with washer and dryer is located down the hall, conveniently across from the powder room. The secondary bedroom offers a private bath with a tub/shower combination, perfect for guests. Plus, there is an additional flex room that can be used for an office, guest or sitting room. Rent includes cable, high-speed internet, and ground maintenance for a worry-free lifestyle. Residents also enjoy access to Esplanade Artisan Lakes' exceptional amenities, including two amenity centers, a state-of-the-art fitness center, heated pools, spa treatment rooms, centers offering a wide range of resort-style living experiences. tennis and pickleball courts, fire pit, and more. Conveniently located near restaurants, shopping, healthcare facilities, and major roadways such as US 41, 301, I-75, and I-275. Available for immediate occupancy after approval.
Full Property Details
Full Property Details for 5331 Rushmere Ct
General
- Rent: $2,600
- Status: Active
- Type: Single Family
- Source: MidFloridaRegionalMLS
- MLS ID: A4692344
- Updated: 5/3/2026
- Added to Site: 71 day(s) ago
Interior
- Number of Rooms: 6
- Interior Features: Crown Molding, Open Floorplan, Stone Counters, Tray Ceiling(s)
- Appliances: Dishwasher, Dryer, Microwave, Range, Refrigerator, Washer
- Furnishings: Unfurnished
Rooms
Bathrooms
- Total Bathrooms: 3
- Full Bathrooms: 2
- Half Bathrooms: 1
Bedrooms
- Total Bedrooms: 2
Other Rooms
- Laundry: Laundry Room
Exterior
- Exterior Features: Sliding Doors
Parking
- Garage: Yes
- Attached garage: Yes
- Garage Spaces: 2
- Covered Spaces: 2
Location
- Area: 34221 - Palmetto/Rubonia
- County: Manatee
- Development Name: 34221 - Palmetto/Rubonia
- Subdivision: ARTISAN LAKES ESPLANADE PH IV SUBPH A, B,
- Driving Directions: Head west on 97th St E/Moccasin Wallow Rd; Turn right onto Artisan Lakes Pkwy; At the traffic circle, turn left onto Cobble Park Pl; Turn right onto Craftsman Park Way; Turn left onto Wicker Park Pl; Turn right onto Morey Farms Loop; Turn right onto Wendover Dr; Turn left onto Rushmere Ct; Home will be on the right.
Community
- Community Name: 34221 - Palmetto/Rubonia
- Community Features: Clubhouse, Fitness Center, Pool, Tennis Court(s)
- Association: Yes
- Assoc. Name: Esplanade Artisan Lakes
Heating & Cooling
- Cooling Type: Central Air
- Heating Type: Central
Structural Information
- Stories/Levels: One
- Square Feet: 1,582
- Year Built: 2022
Lot Features
- Lot Size (Acres): 0.1
- Lot Size (Sq. Ft.): 4,513
- Lot Size: 4513
- Street/Road Desc.: Paved
Financial Considerations
- Lease Price: $2,600
- Assoc Fee Desc.: None
- Application Fee: $100
- Security Deposit: $2,600
Disclosures and Reports
- APN: 610952459
- Property ID: 610952459
Listed by Gulf Coast Realty & Management
Schools
Schools serving 5331 Rushmere Ct
School District:Manatee County School District
| Name | Grades | Distance |
|---|---|---|
James Tillman Elementary Magnet School 1415 29th Street East, Palmetto, FL 34221 | PK-5 | 5.6 mi |
Buffalo Creek Middle School 7320 69th Street East, Palmetto, FL 34221 | 6-8 | 2.7 mi |
Palmetto High School 1200 17th Street West, Palmetto, FL 34221 | 9-12 | 7 mi |
Disclaimer:
School attendance boundaries provided by ATTOM Data Solutions and are for reference only. Contact the school directly to verify enrollment eligibility.
Price History for 5331 Rushmere Ct
Date
Details
Price
Change
Source
5/03/2026
Listed
$2,600
—
MLS
Disclaimer: Historical sales information is derived from public records provided by the county offices. Information is not guaranteed and should be independently verified.

5331 Rushmere Court, Palmetto, FL 34221 (MLS# A4692344) is a Single Family property with 2 bedrooms, 2 full bathrooms and 1 partial bathroom. 5331 Rushmere Court is currently listed for rent at $2,600 and was received on May 03, 2026. Want to learn more about 5331 Rushmere Court? Do you have questions about finding other real estate for sale or rent in Palmetto? You can browse all Palmetto rentals or contact a Coldwell Banker agent to request more information.