
This is a carousel with tiles that activate property listing cards. Use the previous and next buttons to navigate.
1/1
$360,000
This is a carousel with tiles that activate property listing cards. Use the previous and next buttons to navigate.
1/1
Property Description
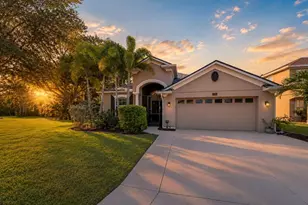
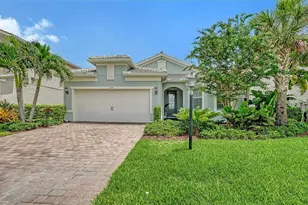
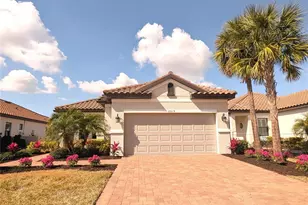
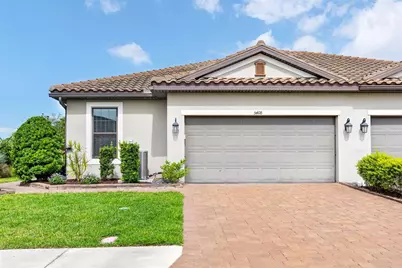
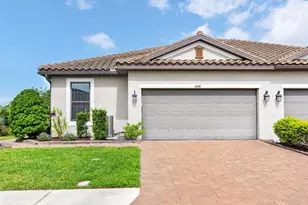
Pack your bags! Priced to sell and being offered furnished, this beautifully upgraded 2-bedroom, 2.5-bath Sandpiper villa with a versatile flex room is ready for its new owners in the sought after resort-style community of Esplanade at Artisan Lakes. The flexible floor plan is perfect for seasonal or full time living, with space for a home office, den, or guest room. Custom built-ins in both bedrooms, tray ceilings with crown molding, and 8-foot doors throughout create an elegant and inviting atmosphere. The open concept kitchen features quartz countertops, stainless steel appliances, a gas cooktop, and a large island overlooking the living area, perfect for entertaining or everyday living. Both bedrooms have private en-suite baths, while the spacious primary suite includes an upgraded walk-in shower and custom walk-in closet. A convenient half bath, laundry room with cabinetry and utility sink, and numerous thoughtful upgrades add to the home's appeal. Triple sliding glass doors open to the screened lanai, creating seamless indoor-outdoor living and a private space to relax and enjoy Florida's beautiful weather. Additional features include epoxy garage flooring, overhead storage, gutters, and a tankless water heater. Enjoy a true lock and leave lifestyle in this gated community with HOA fees covering lawn maintenance, cable, internet, and more making this home ideal for seasonal residents and full time homeowners alike. Residents of Esplanade at Artisan Lakes enjoy exceptional amenities, including two clubhouses, resort-style pools and spas, a fitness center, tennis, pickleball, bocce, dog parks, a playground, social events, and a full-time lifestyle director. Conveniently located near I-75 and I-275 with easy access to Tampa, St. Petersburg, Bradenton, Sarasota, shopping, dining, golf, and Gulf Coast beaches, this move-in-ready villa offers the perfect combination of luxury, convenience, and Florida resort living. Don't miss your opportunity to own in one of the area's most desirable maintenance-free communities. *Check out the video tour and 3-D in the links!*
Full Property Details
Full Property Details for 5408 Taliaferro Ct
General
- Sold For: $360,000
- HOA FEE: $531/month
- HOA FEE FREQ.: Quarterly
- Taxes: $3,009 (2025)
- Status: Closed
- Type: Single Family
- Source: MidFloridaRegionalMLS
- MLS ID: A4695453
- Added to Site: 122 day(s) ago
Rental Information
- Min. Lease: 1 Month
Interior
- Number of Rooms: 9
- Interior Features: Ceiling Fan(s), Crown Molding, Kitchen and Family Room Combination, Open Floorplan, Primary Bedroom Main Floor, Solid Surface Counters, Thermostat, Tray Ceiling(s), Walk-In Closet(s), Window Treatments
- Appliances: Cooktop, Dishwasher, Disposal, Dryer, Exhaust Fan, Freezer, Ice Maker, Microwave, Range, Refrigerator, Tankless Water Heater, Washer
- Furnishings: Furnished
- Flooring: Carpet, Ceramic Tile
Rooms
Bathrooms
- Total Bathrooms: 3
- Full Bathrooms: 2
- Half Bathrooms: 1
Bedrooms
- Total Bedrooms: 2
Other Rooms
- Laundry: Laundry Room
Additional Information
- Shared Amenities: Clubhouse, Fence Restrictions, Fitness Center, Gated, Pickleball Court(s), Pool, Recreation Facilities, Spa/Hot Tub, Tennis Court(s)
- Security/Safety: Fire Alarm, Gated Community, Key Card Entry, Smoke Detector(s)
Exterior
- Exterior Features: Hurricane Shutters, Irrigation System, Rain Gutters, Sidewalk, Sliding Doors
- Deck/Patio: Covered, Rear Porch, Screened
- Porch/Patio/Deck: Covered, Rear Porch, Screened
Parking
- Garage: Yes
- Attached garage: Yes
- Garage Spaces: 2
- Covered Spaces: 2
Location
- Area: 34221 - Palmetto/Rubonia
- County: Manatee
- Development Name: 34221 - Palmetto/Rubonia
- Subdivision: ARTISAN LAKES ESPLANADE PH IV SUBPH A, B,
- Driving Directions: I-75 S to Moccasin Wallow Rd, turn right on Moccasin Wallow Rd. follow to Artisan Lakes Pkwy, turn right. Take Artisan Lakes to first roundabout and continue on Cobble Park Place. Turn right on Craftsman Pkwy, left on Wicker Park Place right on Morey Farms Loop, Left on Taliaferro ct. Home will be on the right. I-75N to Moccasin Wallow Rd. Turn Left on Moccasin Wallow Rd. follow to Artisan Lakes Pkwy, turn right. Take Artisan Lakes to first roundabout and continue on Cobble Park Place and follow directions above. If construction gate is open off (Season's Way-2nd round about) take Seasons Way, turn left on Rushmere, Right on Wendover and Right on Taliaferro Ct. Home will be left side.
- Direction Faces: East
School Information
- Elementary School: James Tillman Elementary
- Middle School: Buffalo Creek Middle
- High School: Palmetto High
Community
- Community Name: 34221 - Palmetto/Rubonia
- Community Features: Clubhouse, Community Mailbox, Deed Restrictions, Dog Park, Fitness Center, Gated Community - No Guard, Golf Carts OK, Irrigation-Reclaimed Water, Playground, Pool, Sidewalks, Tennis Court(s)
- Optional Amenities: Clubhouse, Fence Restrictions, Fitness Center, Gated, Pickleball Court(s), Pool, Recreation Facilities, Spa
- Association: Yes
- Assoc. Name: Jacquelyn Barber
- Assoc. Fees Include: Cable TV, Common Area Taxes, Community Pool, Escrow Reserves Fund, Insurance, Internet, Maintenance Grounds, Maintenance Repairs, Manager, Private Road, Recreational Facilities
- Pet Restrictions: Verify with HOA
Heating & Cooling
- Cooling Type: Central Air
- Heating Type: Central, Natural Gas
Utilities
- Sewer: Public Sewer
- Water: Public
- Utility Description: BB/HS Internet Available, Cable Connected, Electricity Connected, Natural Gas Connected, Public, Sewer Connected, Sprinkler Recycled, Underground Utilities, Water Connected
Structural Information
- Architectural Info: Mediterranean
- Architectural Style: Mediterranean
- Builder: Taylor Morrison
- Exterior Const.: Block, Stucco
- Roof: Concrete, Tile
- Windows: Blinds, Window Treatments
- Stories/Levels: One
- Square Feet: 1,582
- Sq. Ft. Source: Public Records
- Living Area: 1,582 Sq. Ft.
- Year Built: 2019
Lot Features
- Lot Size (Acres): 0.12
- Lot Size (Sq. Ft.): 5,384
- Lot Size: 5384
- Frontage: Private Road
- Street/Road Desc.: Asphalt
Green Features
- Water Conservation: Irrigation-Reclaimed Water
Financial Considerations
- Association Fee: $1,593
- Assoc Fee Freq.: Quarterly
- Assoc Fee Desc.: Required
- CDD: Yes
- Tax Amount: $3,009.52
- Tax Year: 2025
Disclosures and Reports
- Ownership: Fee Simple
- Special Conditions: None
- Legal Description: LOT 203, ARTISAN LAKES ESPLANADE PH IV SUBPH A, B, C, & D PI #6109.6015/9
- Flood Zone Info: X
- APN: 610960159
- Property ID: 610960159
Get Pre-Approved Today
Schools
Schools serving 5408 Taliaferro Ct
School District:Manatee County School District
| Name | Grades | Distance |
|---|---|---|
James Tillman Elementary Magnet School 1415 29th Street East, Palmetto, FL 34221 | PK-5 | 5.7 mi |
Buffalo Creek Middle School 7320 69th Street East, Palmetto, FL 34221 | 6-8 | 2.8 mi |
Palmetto High School 1200 17th Street West, Palmetto, FL 34221 | 9-12 | 7.1 mi |
Disclaimer:
School attendance boundaries provided by ATTOM Data Solutions and are for reference only. Contact the school directly to verify enrollment eligibility.
Price & Sales History for 5408 Taliaferro Ct
Date
Details
Price
Change
Source
8/20/2026
Sold
$360,000
-1.34%
MLS
6/03/2026
Listed
$364,900
—
MLS
Disclaimer: Historical sales information is derived from public records provided by the county offices. Information is not guaranteed and should be independently verified.
5408 Taliaferro Court, Palmetto, FL 34221 (MLS# A4695453) is a Single Family property that was sold at $360,000 on August 20, 2026. This property was sold by Argelia Vidal Team from our Lakewood Ranch North Office.Want to learn more about 5408 Taliaferro Court? Do you have questions about finding other Single Family real estate for sale in Palmetto? You can browse all Palmetto real estate or contact a Coldwell Banker agent to request more information.