This is a carousel with tiles that activate property listing cards. Use the previous and next buttons to navigate.
1/83
$950,000 Just Listed
This is a carousel with tiles that activate property listing cards. Use the previous and next buttons to navigate.
1/83
Property Description
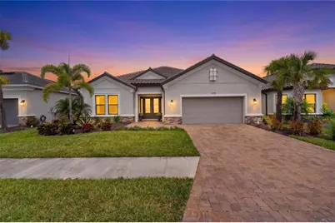
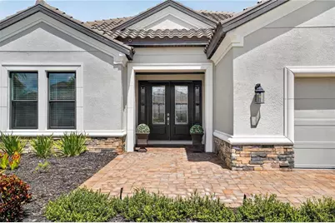
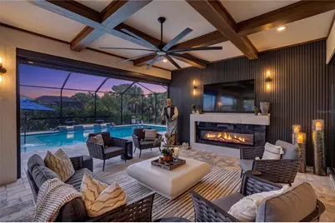
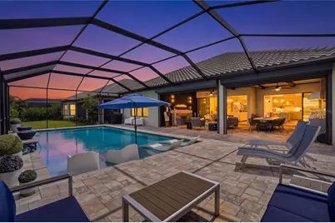
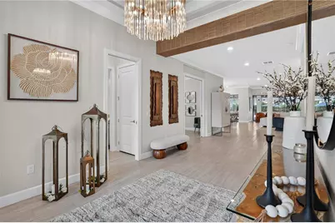
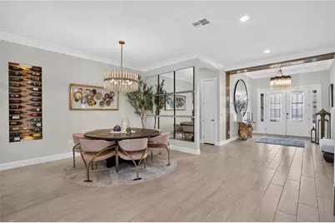
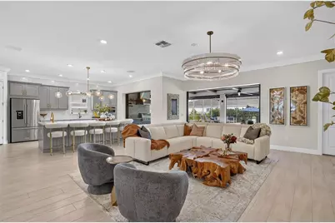
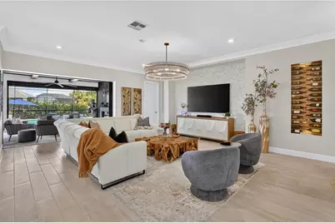
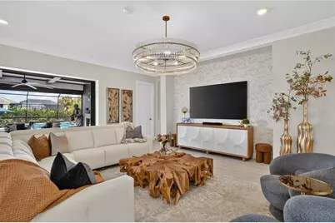
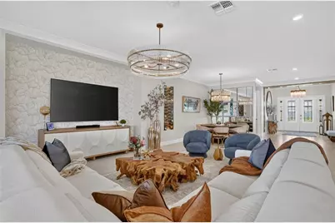
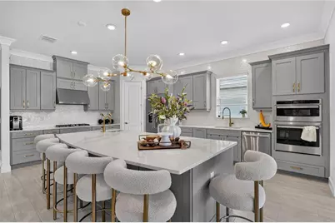
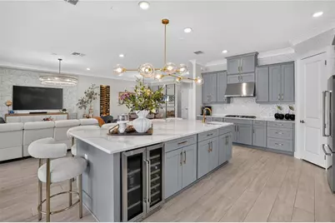
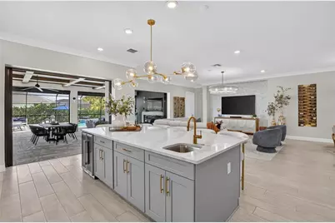
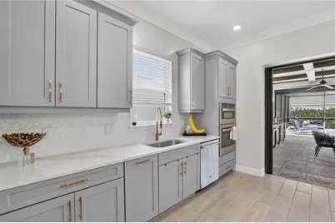
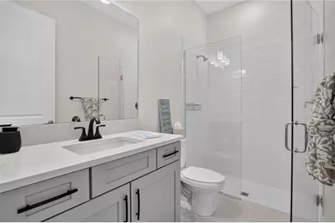
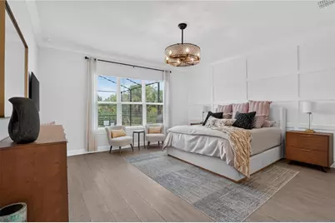
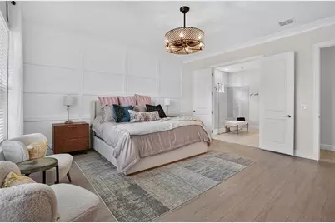
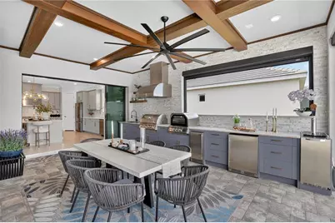
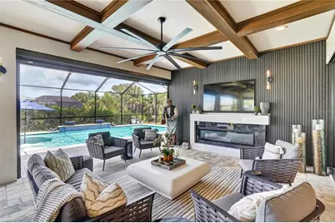
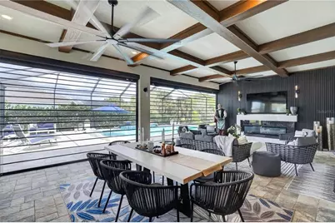
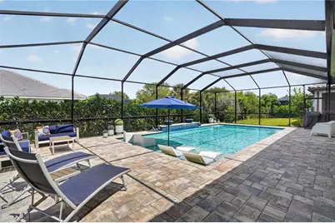
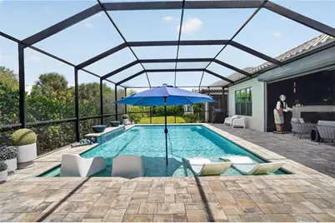
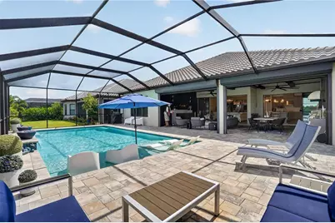
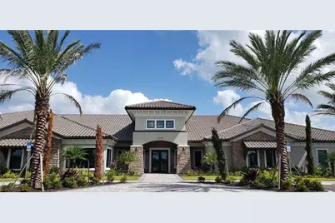
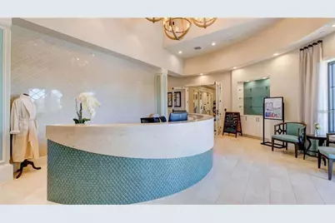
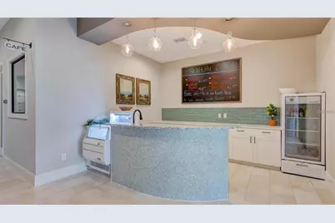
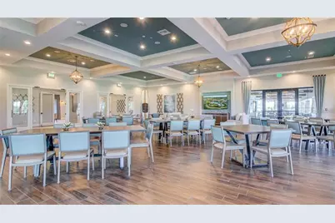
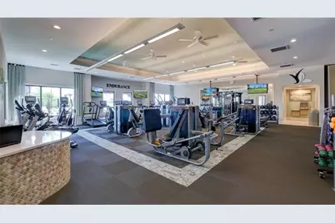
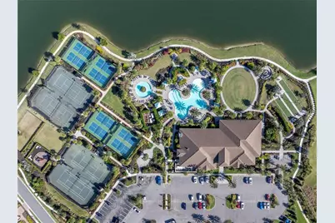
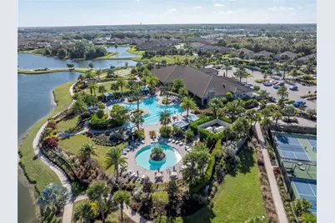
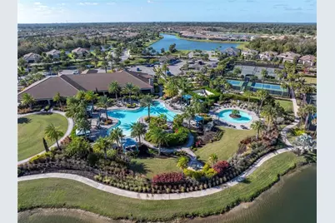
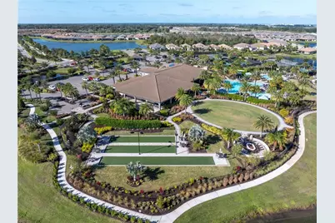
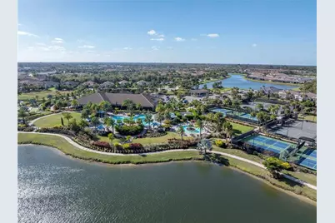
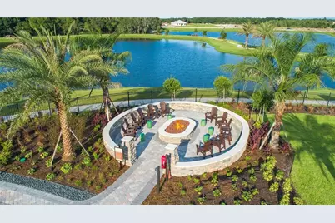
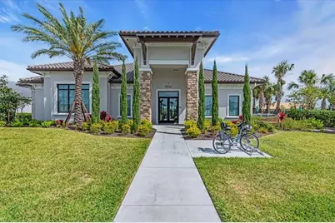
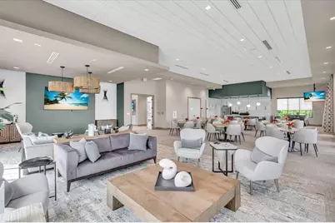
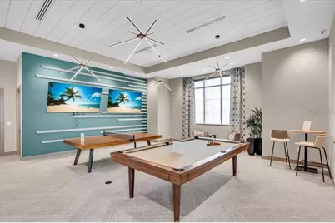
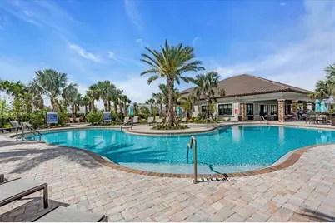
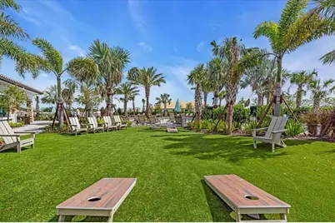
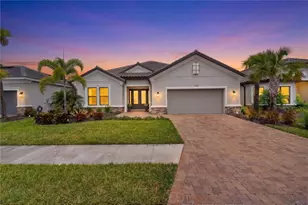
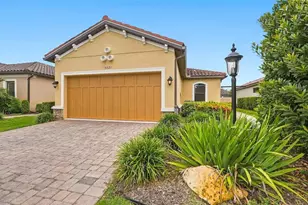
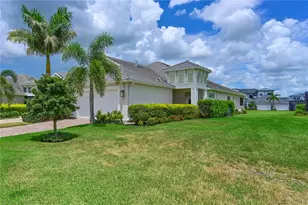
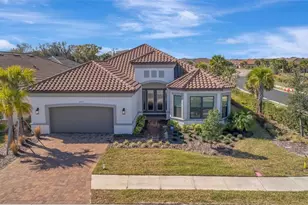
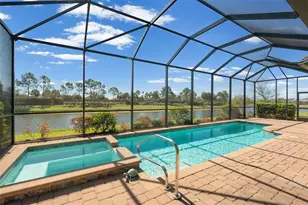
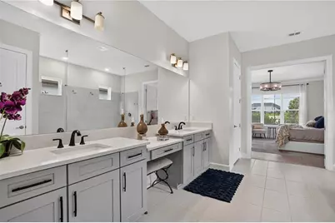
Welcome to this exceptional Taylor Morrison Pallazio located in Esplanade at Artisan Lakes in Palmetto, Florida. Beautifully upgraded and thoughtfully designed, this 3-bedroom, 3-bath home with a versatile flex space offers elevated finishes, exceptional indoor-outdoor living, and an impressive attention to detail throughout. From the moment you arrive, the home makes a statement with an extended paver driveway and front entry, brick detailing, and an extra-wide garage with overhead storage. Inside, the Pallazio's open-concept design creates an effortless flow between the great room, dining area, kitchen, and expansive outdoor living spaces. Designer touches are found throughout, including a stunning wood-accented foyer ceiling, oversized crown molding, five high-end chandeliers, custom window treatments, bedroom ceiling fans, and luxury vinyl plank flooring in all bedrooms. The kitchen is truly a showpiece, featuring exquisite mother-of-pearl tile extending to the ceiling, convenient cabinet pullouts, and a large island with a built-in wine refrigerator. A dramatic built-in glass wine wall adds an elegant focal point and creates the perfect setting for entertaining. The primary suite offers a beautifully designed feature wall and an impressive custom closet, while the laundry room provides added functionality with custom cabinetry. The entire interior has also been freshly painted. The outdoor living space is truly exceptional. An expansive 23-foot outdoor kitchen is ready for entertaining, complemented by a beautiful fireplace and feature wall. The lanai features a striking coffered ceiling and flows seamlessly to the saltwater pool, complete with a gas heater for year-round enjoyment. Solar-powered hurricane shades along the rear lanai provide added comfort and protection, while a hurricane shade at the front entry offers additional peace of mind. A clear lanai enclosure transforms the outdoor space into a true four-season room, allowing you to enjoy the Florida lifestyle in comfort. Life at Esplanade at Artisan Lakes means enjoying an incredible array of resort-style amenities, including a state-of-the-art fitness center, tennis and pickleball courts, bocce ball, a resort-style pool with cabanas, hot tub, and resistance pool. Nature lovers will appreciate the walking trails, dog parks, playground, and butterfly garden. The HOA also includes cable TV, internet service, and yard maintenance, allowing you to spend less time on upkeep and more time enjoying everything this vibrant community offers. Experience the convenience of maintenance-free living and the opportunity to enjoy a vacation lifestyle every day.
Full Property Details
Full Property Details for 5508 Caserta Ct
General
- Price: $950,000
- HOA FEE: $531/month
- HOA FEE FREQ.: Quarterly
- Taxes: $9,285 (2025)
- Status: Active
- Type: Single Family
- Source: MidFloridaRegionalMLS
- MLS ID: TB8549394
- Updated: Today (9/18/2026)
- Added to Site: Today
Rental Information
- Min. Lease: 1 Month
Interior
- Number of Rooms: 3
- Interior Features: Crown Molding, High Ceilings, Kitchen and Family Room Combination, Living Room/Dining Room Combo, Open Floorplan, Split Bedroom, Walk-In Closet(s)
- Appliances: Dishwasher, Disposal, Microwave, Range
- Furnishings: Negotiable
- Flooring: Luxury Vinyl, Tile
Rooms
Bathrooms
- Total Bathrooms: 3
- Full Bathrooms: 3
Bedrooms
- Total Bedrooms: 3
Other Rooms
- Laundry: Laundry Room
Additional Information
- Shared Amenities: Cable TV, Clubhouse, Fitness Center, Gated, Pickleball Court(s), Playground, Pool, Spa/Hot Tub, Tennis Court(s)
- Pool: Yes
- Private Pool: Yes
- Pool Description: Heated, In Ground, Lighting, Salt Water, Screen Enclosure
Exterior
- Exterior Features: French Doors, Irrigation System, Lighting, Outdoor Kitchen, Sidewalk, Sliding Doors
Parking
- Garage: Yes
- Attached garage: Yes
- Garage Spaces: 2
- Covered Spaces: 2
Location
- Area: 34221 - Palmetto/Rubonia
- County: Manatee
- Development Name: 34221 - Palmetto/Rubonia
- Subdivision: ESPLANADE NORTH AT ARTISAN LAKES SUBPH I
- Driving Directions: From I-75, take Exit 229 (Moccasin Wallow Road). Head west on Moccasin Wallow Road and turn right onto Artisan Lakes Parkway. Turn left onto Cobble Park Place, then right onto Craftsman Parkway. Turn left onto Wicker Park Place, right onto Morey Farms Loop, and left onto Seasons Way. Turn right onto Caserta Court. 5508 Caserta Court will be on the left.
- Direction Faces: South
Community
- Community Name: 34221 - Palmetto/Rubonia
- Community Features: Clubhouse, Community Mailbox, Deed Restrictions, Dog Park, Fitness Center, Gated Community - No Guard, Golf Carts OK, Irrigation-Reclaimed Water, Playground, Pool, Sidewalks, Tennis Court(s)
- Optional Amenities: Cable TV, Clubhouse, Fitness Center, Gated, Pickleball Court(s), Playground, Pool, Spa/Hot Tub, Tennis Court
- Association: Yes
- Assoc. Name: Jacquelyn Barber
- Assoc. Fees Include: Cable TV, Community Pool, Escrow Reserves Fund, Insurance, Internet, Maintenance Grounds, Pool Maintenance, Private Road, Sewer, Trash, Water
- Pet Restrictions: Buyer and Buyer's Agent to confirm pet restrictions with HOA
Heating & Cooling
- Cooling Type: Central Air
- Heating Type: Central
Utilities
- Sewer: Public Sewer
- Water: Public
- Utility Description: Cable TV Available, Electricity Connected, Natural Gas Connected, Sewer Connected, Street Lights, Underground Utilities
Structural Information
- Exterior Const.: Block
- Roof: Tile
- Windows: Shutters, Window Treatments
- Stories/Levels: One
- Square Feet: 2,896
- Sq. Ft. Source: Public Records
- Year Built: 2023
Lot Features
- Lot Size (Acres): 0.19
- Lot Size (Sq. Ft.): 8,429
- Lot Size: 8429
- Street/Road Desc.: Asphalt, Concrete
Financial Considerations
- Association Fee: $1,593
- Assoc Fee Freq.: Quarterly
- Assoc Fee Desc.: Required
- CDD: Yes
- Tax Amount: $9,285.03
- Tax Year: 2025
Disclosures and Reports
- Ownership: Fee Simple
- Special Conditions: None
- Legal Description: LOT 49, ESPLANADE NORTH AT ARTISAN LAKES SUBPH IA, IB & II PI #6045.3945/9
- Flood Zone Info: X
- APN: 604539459
- Property ID: 604539459
Listed by Compass Florida Llc

Get Pre-Approved Today
Schools
Schools serving 5508 Caserta Ct
School District:Manatee County School District
| Name | Grades | Distance |
|---|---|---|
James Tillman Elementary Magnet School 1415 29th Street East, Palmetto, FL 34221 | PK-5 | 5.9 mi |
Buffalo Creek Middle School 7320 69th Street East, Palmetto, FL 34221 | 6-8 | 2.9 mi |
Palmetto High School 1200 17th Street West, Palmetto, FL 34221 | 9-12 | 7.3 mi |
Disclaimer:
School attendance boundaries provided by ATTOM Data Solutions and are for reference only. Contact the school directly to verify enrollment eligibility.
Price & Sales History for 5508 Caserta Ct
Date
Details
Price
Change
Source
9/18/2026
Listed
$950,000
38.69%
MLS
11/16/2023
Sold
$685,000
—
Public Record
Disclaimer: Historical sales information is derived from public records provided by the county offices. Information is not guaranteed and should be independently verified.
Tax History
Tax History for 5508 Caserta Ct
Year
Property Taxes
Change
Tax Assessment
Change
2024
$7,986
—
$565,897
16%
2024
$7,986
296%
$487,193
10734%
2023
$2,016
47%
$4,497
—
2022
$1,371
—
$4,497
—
Disclaimer: Historical tax information is derived from public records provided by the county offices. Information is not guaranteed and should be independently verified.
Estimate the Cost
Estimate the Cost for 5508 Caserta Ct
5508 Caserta Court, Palmetto, FL 34221 (MLS# TB8549394) is a Single Family property with 3 bedrooms and 3 full bathrooms. 5508 Caserta Court is currently listed for $950,000 and was received on September 18, 2026. Want to learn more about 5508 Caserta Court? Do you have questions about finding other Single Family real estate for sale in Palmetto? You can browse all Palmetto real estate or contact a Coldwell Banker agent to request more information.