
This is a carousel with tiles that activate property listing cards. Use the previous and next buttons to navigate.
1/1
$745,000
This is a carousel with tiles that activate property listing cards. Use the previous and next buttons to navigate.
1/1
Property Description
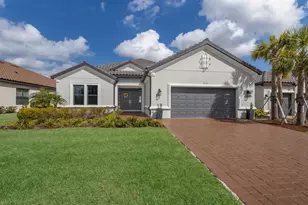
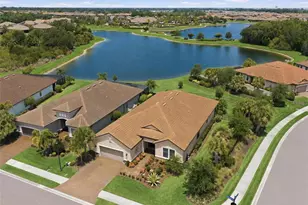
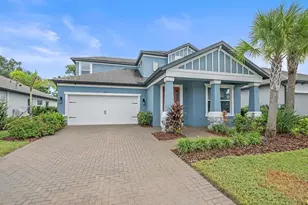
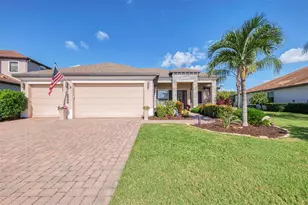
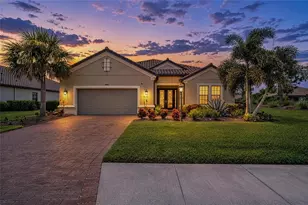
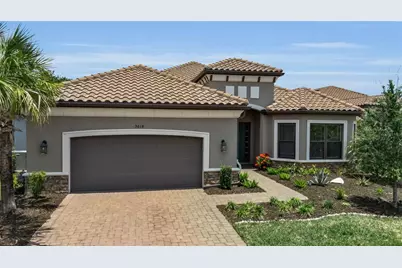
Welcome to luxury resort-style living in the highly sought-after community of Esplanade at Artisan Lakes. Perfectly positioned at the end of a quiet cul-de-sac street, this beautifully upgraded Taylor Morrison Palazzio floorplan blends elegance, comfort, and functionality while offering exceptional indoor-outdoor living on a premium oversized preserve-view homesite. From the moment you enter, you'll appreciate the upscale finishes and thoughtful design throughout, including soaring 8-foot interior doors, expansive open-concept living spaces, and designer touches that create a warm yet sophisticated atmosphere. At the heart of the home is a chef-inspired gourmet kitchen featuring high-end Monogram professional-grade appliances, premium cabinetry, and an oversized island ideal for entertaining family and friends. Adjacent to the main living area, the stylish custom bar is a true showpiece featuring a 100-bottle dual-temperature wine refrigerator designed for effortless entertaining. The spacious primary suite offers a luxurious private retreat complete with a spa-like ensuite bath and a custom-designed walk-in closet system that can easily be reconfigured to suit the next owner's personal needs and style. Step outside to your expansive oversized lanai and patio overlooking peaceful preserve views, the perfect setting for morning coffee, outdoor dining, or relaxing Florida evenings year-round. The oversized garage has been extended an additional 4 feet, offering enhanced functionality for larger vehicles, storage, hobbies, or a golf cart. Additional garage upgrades include professional-grade polyaspartic flooring, overhead storage, and electric vehicle charging capability. Additional upgrades include a whole-house water softener system and numerous high-end enhancements throughout the home. Living in Esplanade at Artisan Lakes means enjoying a true maintenance-free resort lifestyle with HOA services that include lawn care, landscaping maintenance, internet, and cable. Residents also enjoy world-class amenities including: Resort-style clubhouse * Heated lagoon-style pool and spa * Fitness and wellness center * Resistance pool * Har-Tru tennis courts * Pickleball courts * Scenic walking trails, lakes, and preserves * Gated entrance with enhanced security * Full-time Lifestyle Director coordinating social clubs, events, and activities Perfectly located in Palmetto near everyday conveniences including the future BayCare Hospital, Publix, shopping, dining, and popular sports bars, this home also offers easy commuter access to Tampa, St. Petersburg, and Sarasota. This is more than just a home, it's a lifestyle.
Full Property Details
Full Property Details for 5618 Caserta Ct
General
- Sold For: $745,000
- HOA FEE: $492/month
- HOA FEE FREQ.: Quarterly
- Taxes: $9,458 (2025)
- Status: Closed
- Type: Single Family
- Source: MidFloridaRegionalMLS
- MLS ID: A4694226
- Added to Site: 47 day(s) ago
Rental Information
- Min. Lease: 6 Months
Interior
- Number of Rooms: 7
- Interior Features: Ceiling Fan(s), Eating Space In Kitchen, High Ceilings, Open Floorplan, Primary Bedroom Main Floor, Solid Surface Counters, Thermostat, Tray Ceiling(s), Walk-In Closet(s)
- Appliances: Built-In Oven, Convection Oven, Cooktop, Dishwasher, Disposal, Dryer, Exhaust Fan, Gas Water Heater, Microwave, Refrigerator, Tankless Water Heater, Washer, Water Softener, Wine Refrigerator
- Furnishings: Unfurnished
- Flooring: Carpet, Tile
Rooms
Bathrooms
- Total Bathrooms: 3
- Full Bathrooms: 3
Bedrooms
- Total Bedrooms: 3
Other Rooms
- Laundry: Electric Dryer Hookup, Gas Dryer Hookup, Inside, Laundry Room, Washer Hookup
Additional Information
- Shared Amenities: Cable TV, Fitness Center, Gated, Lobby Key Required, Maintenance, Pickleball Court(s), Playground, Recreation Facilities, Spa/Hot Tub, Tennis Court(s)
Exterior
- Exterior Features: Hurricane Shutters, Irrigation System, Lighting, Sliding Doors
- Deck/Patio: Covered, Patio, Screened
- Porch/Patio/Deck: Covered, Patio, Screened
Parking
- Garage: Yes
- Attached garage: Yes
- Garage Spaces: 2
- Covered Spaces: 2
Location
- Area: 34221 - Palmetto/Rubonia
- County: Manatee
- Development Name: 34221 - Palmetto/Rubonia
- Subdivision: ESPLANADE NORTH AT ARTISAN LAKES SUBPH I
- Driving Directions: From exit 229 go west on Mocassin Wallow. Turn right onto Artisan Lakes PKWY. Left on Cobble Park. Right on Craftsman. Left on Wicker Park PL, Right on Morey Farms. Left on Season Way. Right on Caserta. House will be on the left.
- Direction Faces: West
Community
- Community Name: 34221 - Palmetto/Rubonia
- Community Features: Community Mailbox, Deed Restrictions, Dog Park, Fitness Center, Gated Community - No Guard, Playground, Pool, Sidewalks, Tennis Court(s)
- Optional Amenities: Cable TV, Fitness Center, Gated, Lobby Key Required, Maintenance, Pickleball Court(s), Playground, Recreati
- Association: Yes
- Assoc. Name: Catherine Gangloff
- Assoc. Fees Include: Cable TV, Common Area Taxes, Community Pool, Escrow Reserves Fund, Internet, Maintenance Grounds, Pool Maintenance, Recreational Facilities
- Pet Restrictions: Buyer to verify pet restrictions with HOA
Heating & Cooling
- Cooling Type: Central Air
- Heating Type: Central, Electric
Utilities
- Sewer: Public Sewer
- Water: Public
- Utility Description: BB/HS Internet Available, Cable TV Available, Cable Connected, Electricity Connected, Natural Gas Connected, Sewer Connected, Street Lights, Water Connected
Structural Information
- Builder: Taylor Morrison
- Exterior Const.: Block, Stone, Stucco
- Roof: Tile
- Stories/Levels: One
- Square Feet: 3,012
- Sq. Ft. Source: Public Records
- Living Area: 3,012 Sq. Ft.
- Year Built: 2023
Lot Features
- Property View: Trees/Woods
- Lot Size (Acres): 0.22
- Lot Size (Sq. Ft.): 9,540
- Lot Size: 9540
- Street/Road Desc.: Paved
Financial Considerations
- Association Fee: $1,477
- Assoc Fee Freq.: Quarterly
- Assoc Fee Desc.: Required
- CDD: Yes
- Tax Amount: $9,458.7
- Tax Year: 2025
Disclosures and Reports
- Ownership: Fee Simple
- Special Conditions: None
- Legal Description: LOT 56, ESPLANADE NORTH AT ARTISAN LAKES SUBPH IA, IB & II PI #6045.3980/9
- Flood Zone Info: X
- APN: 604539809
- Property ID: 604539809
Get Pre-Approved Today
Schools
Schools serving 5618 Caserta Ct
School District:Manatee County School District
| Name | Grades | Distance |
|---|---|---|
James Tillman Elementary Magnet School 1415 29th Street East, Palmetto, FL 34221 | PK-5 | 5.9 mi |
Buffalo Creek Middle School 7320 69th Street East, Palmetto, FL 34221 | 6-8 | 2.8 mi |
Palmetto High School 1200 17th Street West, Palmetto, FL 34221 | 9-12 | 7.3 mi |
Disclaimer:
School attendance boundaries provided by ATTOM Data Solutions and are for reference only. Contact the school directly to verify enrollment eligibility.
Price & Sales History for 5618 Caserta Ct
Date
Details
Price
Change
Source
6/26/2026
Sold
$745,000
-3.86%
MLS
5/20/2026
Listed
$774,900
—
MLS
Disclaimer: Historical sales information is derived from public records provided by the county offices. Information is not guaranteed and should be independently verified.
5618 Caserta Court, Palmetto, FL 34221 (MLS# A4694226) is a Single Family property that was sold at $745,000 on June 26, 2026. This property was sold by Brian Hollenbeck from our St. Pete Beach Office.Want to learn more about 5618 Caserta Court? Do you have questions about finding other Single Family real estate for sale in Palmetto? You can browse all Palmetto real estate or contact a Coldwell Banker agent to request more information.