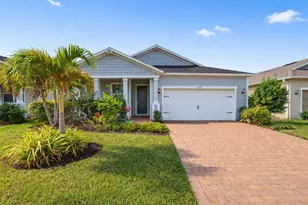

This is a carousel with tiles that activate property listing cards. Use the previous and next buttons to navigate.
1/67
$675,000
This is a carousel with tiles that activate property listing cards. Use the previous and next buttons to navigate.
1/67
Property Description
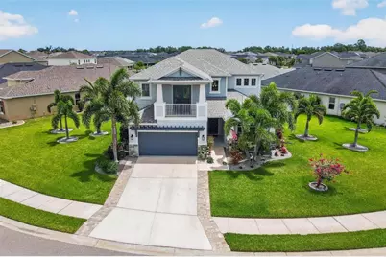
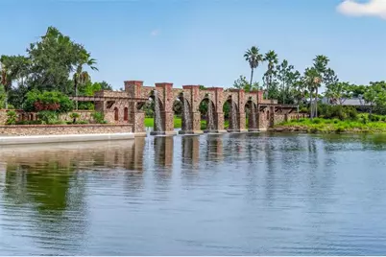
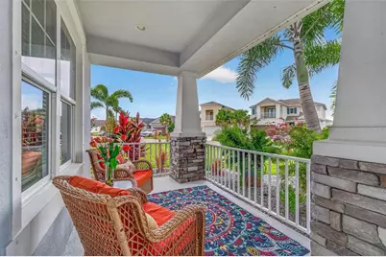
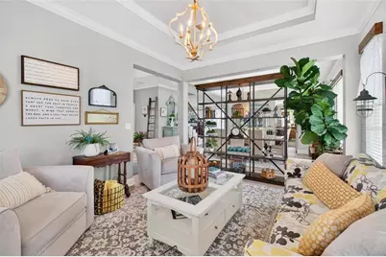
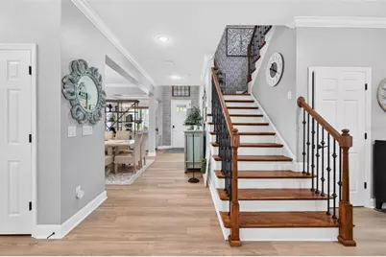
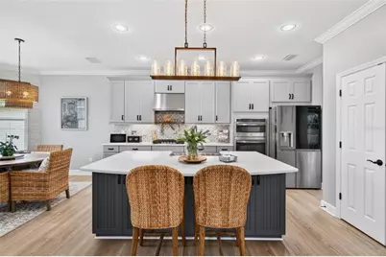

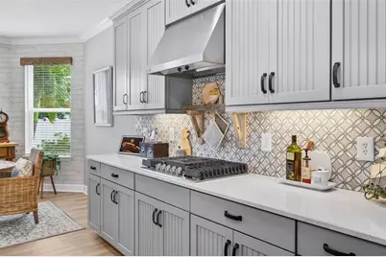
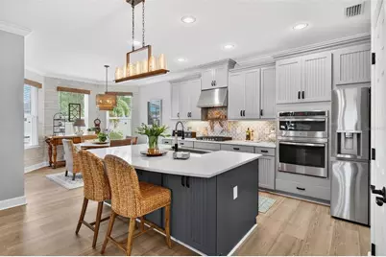
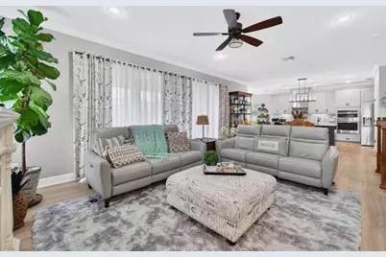
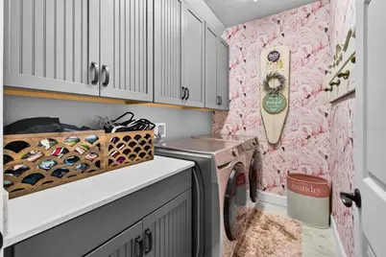
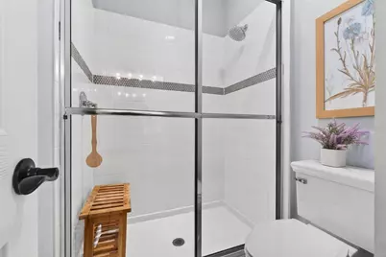
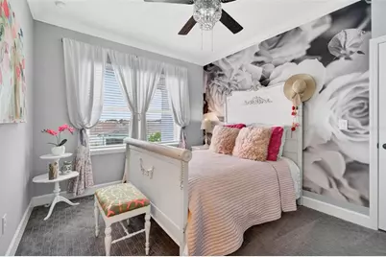
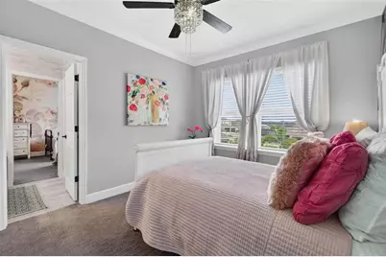
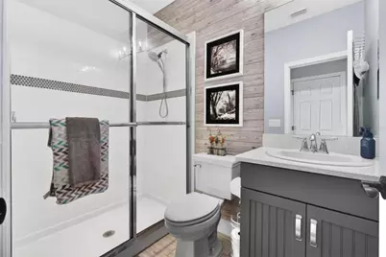
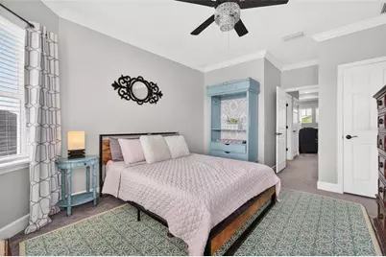
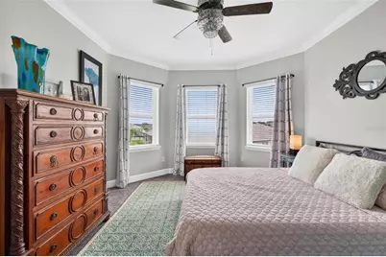
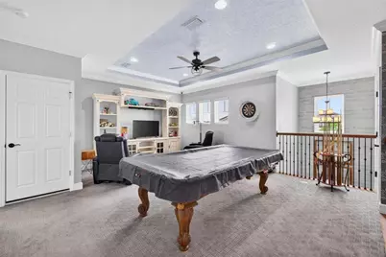
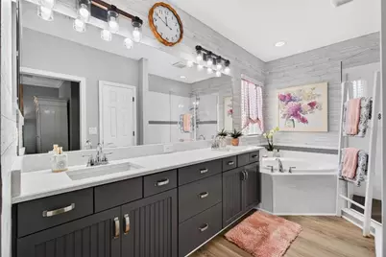
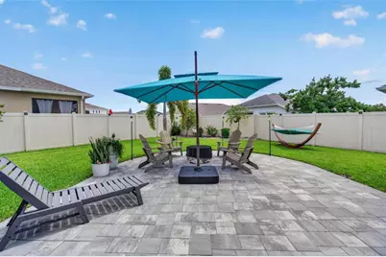
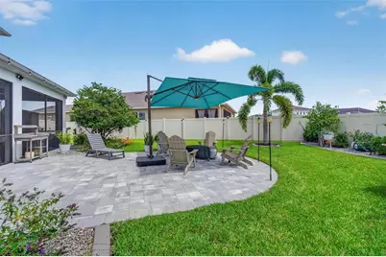
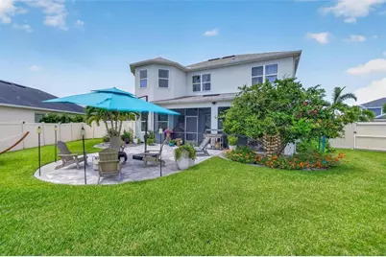
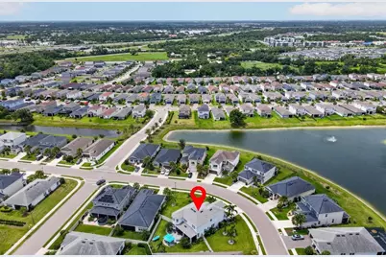
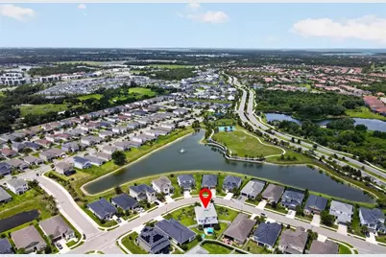
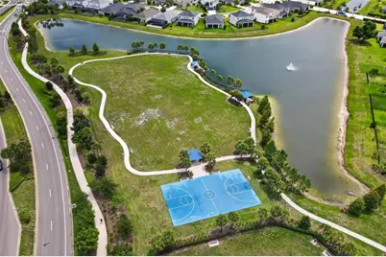
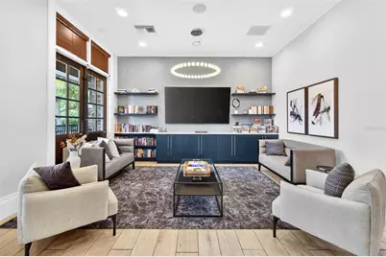
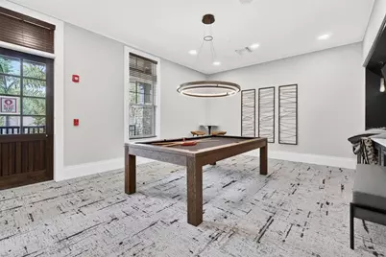
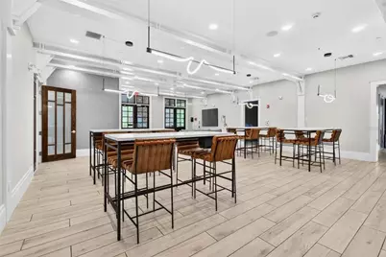
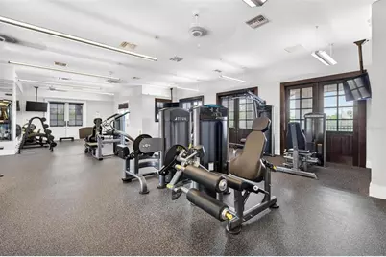
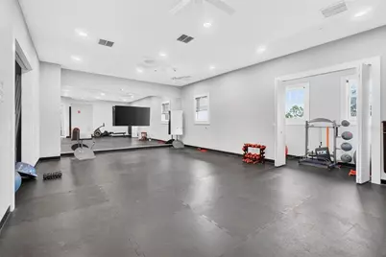
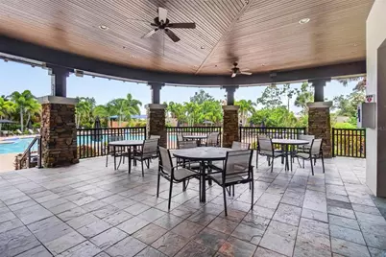
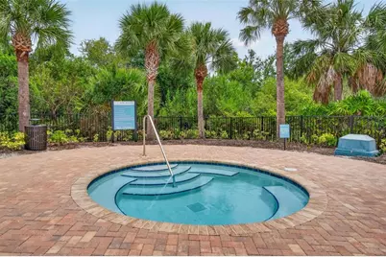
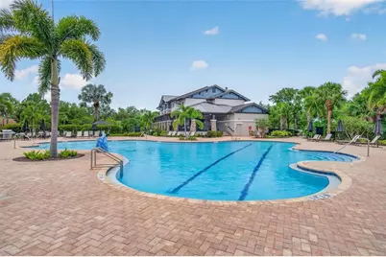
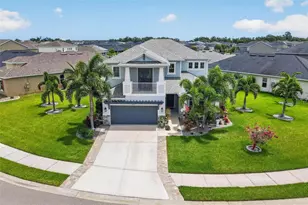
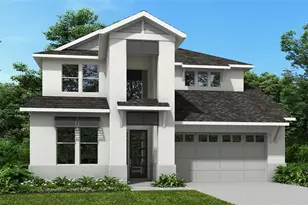
Welcome to Eaves Bend at Artisan Lakes, one of Palmetto's most desirable amenity-rich communities. Situated on an oversized fenced homesite with ample room for a future pool, this impressive 4-bedroom, 3.5-bath residence combines elegant design, flexible living spaces, and exceptional indoor-outdoor living. From the moment you enter through the dramatic cathedral foyer, you'll appreciate the home's thoughtful layout and carefully curated finishes and fixtures. True formal living and dining rooms provide the perfect setting for entertaining, while soaring ceilings and multiple sliding glass doors fill the home with natural light and create seamless access to the screened lanai. At the heart of the home, the chef-inspired kitchen features a large center island, convenient breakfast nook, gas cooktop, abundant cabinetry, and generous workspace for everything from casual meals to holiday gatherings. A tankless gas water heater adds efficiency and convenience. Need extra space? The first-floor office offers endless possibilities and is large enough to serve as a playroom, fitness studio, media room, or even a potential fifth bedroom. You'll also discover a surprisingly large storage area tucked beneath the staircase-perfect for seasonal décor, hobbies, or your own "Harry Potter" hideaway. Upstairs, a versatile loft creates the ideal flex space for a game room, homework station, media lounge, or second family room. The convenient upstairs laundry room includes ample storage and workspace to keep household tasks organized and efficient. The luxurious primary suite is a true retreat featuring dual walk-in closets, a garden tub, separate walk-in shower, and private French doors leading to your own balcony-the perfect place to enjoy morning coffee, unwind with an evening beverage, or simply take in the Florida breeze. Designed for both everyday living and memorable gatherings, this home offers abundant space for entertaining inside and out. Residents of Artisan Lakes enjoy an outstanding collection of resort-style amenities, including a heated pool and spa, clubhouse, newly renovated fitness center, playground, basketball courts, and miles of scenic walking trails. Conveniently located near US-41 and I-75, you'll enjoy easy access to nearby shopping, dining, medical facilities, state parks, horseback riding trails, and everything the Gulf Coast lifestyle has to offer. This exceptional home delivers the perfect combination of space, flexibility, comfort, and community in one of Palmetto's most sought-after neighborhoods.
Full Property Details
Full Property Details for 5636 Maidenstone Way
General
- Price: $675,000
- HOA FEE: $165/month
- HOA FEE FREQ.: Quarterly
- Taxes: $6,396 (2025)
- Status: Active
- Type: Single Family
- Source: MidFloridaRegionalMLS
- MLS ID: TB8515527
- Updated: 6/4/2026
- Added to Site: 49 day(s) ago
Rental Information
- Min. Lease: 1-2 Years
Interior
- Number of Rooms: 8
- Interior Features: Built-in Features, Ceiling Fan(s), Crown Molding, Eating Space In Kitchen, Kitchen and Family Room Combination, PrimaryBedroom Upstairs, Stone Counters, Thermostat, Tray Ceiling(s), Walk-In Closet(s)
- Appliances: Built-In Oven, Cooktop, Dishwasher, Disposal, Dryer, Gas Water Heater, Microwave, Range Hood, Refrigerator, Washer
- Furnishings: Unfurnished
- Flooring: Carpet, Luxury Vinyl
Rooms
Bathrooms
- Total Bathrooms: 4
- Full Bathrooms: 3
- Half Bathrooms: 1
Bedrooms
- Total Bedrooms: 4
Other Rooms
- Laundry: Laundry Room, Upper Level
Additional Information
- Shared Amenities: Basketball Court, Clubhouse, Elevator(s), Fitness Center, Park, Pickleball Court(s), Playground, Pool, Recreation Facilities, Spa/Hot Tub, Trail(s)
Exterior
- Exterior Features: Rain Gutters, Sidewalk, Sliding Doors
- Deck/Patio: Patio, Rear Porch, Screened
- Porch/Patio/Deck: Patio, Rear Porch, Screened
Parking
- Garage: Yes
- Attached garage: Yes
- Garage Spaces: 2
- Covered Spaces: 2
- Parking Features: Driveway, Garage Door Opener
Location
- Area: 34221 - Palmetto/Rubonia
- County: Manatee
- Development Name: 34221 - Palmetto/Rubonia
- Subdivision: ARTISAN LAKES EAVES BEND PH I SP A-K
- Driving Directions: Heading west on Moccasin Wallow Rd turn right onto Artisan Lakes Parkway. Going Northeast on Artisan Lakes Parkway turn right onto Maidenstone Way. Home is on the left.
- Direction Faces: Southwest
Community
- Community Name: 34221 - Palmetto/Rubonia
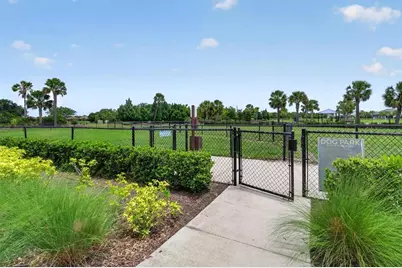
- Community Features: Clubhouse, Community Mailbox, Deed Restrictions, Dog Park, Fitness Center, Golf Carts OK, Irrigation-Reclaimed Water, Park, Playground, Pool, Sidewalks
- Optional Amenities: Basketball Court, Clubhouse, Elevator(s), Fitness Center, Park, Pickleball Court(s), Playground, Pool, Recre
- Association: Yes
- Assoc. Name: Castle Management - Tarry Hampton
- Assoc. Fees Include: Community Pool, Manager, Pool Maintenance, Private Road, Recreational Facilities
Heating & Cooling
- Cooling Type: Central Air
- Heating Type: Central, Electric
Utilities
- Sewer: Public Sewer
- Water: Public
- Utility Description: Cable TV Available, Electricity Connected, Natural Gas Connected, Public, Sewer Connected, Water Connected
Structural Information
- Builder: Taylor Morrison
- Exterior Const.: Concrete, Stucco
- Roof: Shingle
- Stories/Levels: Two
- Square Feet: 3,448
- Sq. Ft. Source: Public Records
- Year Built: 2019
Lot Features
- Lot Size (Acres): 0.33
- Lot Size (Sq. Ft.): 14,248
- Lot Size: 14248
- Street/Road Desc.: Paved
- Fencing (Description): Vinyl
Financial Considerations
- Association Fee: $495
- Assoc Fee Freq.: Quarterly
- Assoc Fee Desc.: Required
- CDD: Yes
- Tax Amount: $6,396
- Tax Year: 2025
Disclosures and Reports
- Ownership: Fee Simple
- Special Conditions: None
- Legal Description: LOT 367, ARTISAN LAKES EAVES BEND PH I SUBPH A-K PI#6109.4185/9
- Flood Zone Info: X
- APN: 610941859
- Property ID: 610941859
Listed by Dalton Wade Inc

Get Pre-Approved Today
Schools
Schools serving 5636 Maidenstone Way
School District:Manatee County School District
| Name | Grades | Distance |
|---|---|---|
James Tillman Elementary Magnet School 1415 29th Street East, Palmetto, FL 34221 | PK-5 | 5.5 mi |
Buffalo Creek Middle School 7320 69th Street East, Palmetto, FL 34221 | 6-8 | 2.4 mi |
Palmetto High School 1200 17th Street West, Palmetto, FL 34221 | 9-12 | 6.9 mi |
Disclaimer:
School attendance boundaries provided by ATTOM Data Solutions and are for reference only. Contact the school directly to verify enrollment eligibility.
Price & Sales History for 5636 Maidenstone Way
Date
Details
Price
Change
Source
6/04/2026
Listed
$675,000
59.54%
MLS
11/07/2019
Sold
$423,094
—
Public Record
Disclaimer: Historical sales information is derived from public records provided by the county offices. Information is not guaranteed and should be independently verified.
Tax History
Tax History for 5636 Maidenstone Way
Year
Property Taxes
Change
Tax Assessment
Change
2023
$5,935
-1%
$395,459
4%
2024
$6,001
1%
$378,730
3%
2023
$5,935
2%
$367,699
6%
2021
$5,793
—
$346,591
-3%
2022
$5,782
—
$356,989
4%
2021
$5,793
243%
$341,806
5539%
2019
$1,688
1622%
$6,061
10%
2018
$98
—
$5,510
—
Disclaimer: Historical tax information is derived from public records provided by the county offices. Information is not guaranteed and should be independently verified.
Estimate the Cost
Estimate the Cost for 5636 Maidenstone Way
5636 Maidenstone Way, Palmetto, FL 34221 (MLS# TB8515527) is a Single Family property with 4 bedrooms, 3 full bathrooms and 1 partial bathroom. 5636 Maidenstone Way is currently listed for $675,000 and was received on June 04, 2026. Want to learn more about 5636 Maidenstone Way? Do you have questions about finding other Single Family real estate for sale in Palmetto? You can browse all Palmetto real estate or contact a Coldwell Banker agent to request more information.