This is a carousel with tiles that activate property listing cards. Use the previous and next buttons to navigate.
1/43
$349,900 Just Listed
This is a carousel with tiles that activate property listing cards. Use the previous and next buttons to navigate.
1/43
Property Description
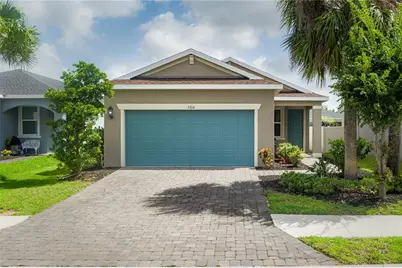
NEW ROOF (2025) "¢ NO CARPET "¢ FLOOD ZONE X "¢ FENCED YARD "¢ NATURAL GAS COMMUNITY "¢ ENERGY-EFFICIENT FOAM INSULATION. Why wait to build when this move-in ready home already offers the upgrades buyers want most? Located in the highly desirable Eaves Bend at Artisan Lakes, this beautifully maintained 4-bedroom, 2-bath residence combines modern finishes, thoughtful upgrades, and exceptional community amenities, creating the perfect place to call home. Freshly painted inside and out, this home features new luxury vinyl flooring throughout all bedrooms, a transferable roof warranty, hurricane shutters, and upgraded foam attic insulation designed to enhance energy efficiency and help keep utility costs low. Step inside and discover a bright, open-concept floor plan that effortlessly connects the great room, dining area, and kitchen, making everyday living and entertaining a breeze. Tile flooring throughout the main living areas adds both style and durability while large windows fill the home with natural light. The beautifully updated kitchen is the centerpiece of the home, featuring granite countertops, an updated backsplash, stainless steel appliances, a natural gas range, recessed lighting, abundant cabinetry, and a spacious center island perfect for gathering with family and friends. Tucked away at the rear of the home for added privacy, the spacious primary suite offers a relaxing retreat complete with a large walk-in closet, dual vanities, walk-in shower, and private water closet. Three additional bedrooms are thoughtfully positioned toward the front of the home and share a well-appointed guest bathroom with granite countertops and a tub/shower combination. Outdoor living is just as inviting. A charming paver front porch creates a warm welcome and the perfect spot to enjoy your morning coffee. Out back, the extended enclosed lanai provides valuable additional living space and overlooks the fully fenced backyard, creating an ideal setting for entertaining, pets, play, or simply enjoying Florida's year-round sunshine. The desirable southern rear exposure allows for abundant natural light throughout the day. Additional features include a dedicated laundry room with washer and dryer included, ample storage throughout, and the added peace of mind of being located in Flood Zone X. Residents of Eaves Bend enjoy access to outstanding resort-style amenities, including a clubhouse, fitness center, resort-style pool and spa, fire pit, grilling stations, playgrounds, basketball court, soccer field, dog parks, and scenic walking and jogging trails. With low HOA fees and exceptional amenities, it's easy to see why Artisan Lakes continues to be one of the area's most sought-after communities. Conveniently located near I-75, you'll enjoy easy access to Tampa, St. Petersburg, Sarasota, Bradenton, Lakewood Ranch, and the beautiful beaches of Anna Maria Island. Shopping, dining, healthcare facilities, and exciting new development along the Moccasin Wallow corridor are all just minutes away. With major updates already completed and nothing left to do but move in, this home offers the perfect combination of comfort, convenience, and value. Schedule your private showing today and experience everything this exceptional home has to offer.
Full Property Details
Full Property Details for 5714 Los Robles Ct
General
- Price: $349,900
- HOA FEE: $165/month
- HOA FEE FREQ.: Quarterly
- Taxes: $3,763 (2025)
- Status: Active
- Type: Single Family
- Source: MidFloridaRegionalMLS
- MLS ID: A4695356
- Updated: 5/30/2026
- Added to Site: 2 day(s) ago
Rental Information
- Min. Lease: 6 Months
Interior
- Number of Rooms: 8
- Interior Features: Ceiling Fan(s), Kitchen and Family Room Combination, Open Floorplan, Thermostat, Tray Ceiling(s), Walk-In Closet(s), Window Treatments
- Appliances: Dishwasher, Disposal, Dryer, Microwave, Range, Refrigerator, Tankless Water Heater, Washer
- Furnishings: Negotiable
- Flooring: Ceramic Tile, Laminate
Rooms
Bathrooms
- Total Bathrooms: 2
- Full Bathrooms: 2
Bedrooms
- Total Bedrooms: 4
Other Rooms
- Laundry: Laundry Room
Exterior
- Exterior Features: Hurricane Shutters, Irrigation System, Rain Gutters, Sidewalk, Sliding Doors
Parking
- Garage: Yes
- Attached garage: Yes
- Garage Spaces: 2
- Covered Spaces: 2
Location
- Area: 34221 - Palmetto/Rubonia
- County: Manatee
- Development Name: 34221 - Palmetto/Rubonia
- Subdivision: ARTISAN LAKES EAVES BEND PH I SP A-K
- Driving Directions: From I-75, take Exit 229 for Moccasin Wallow Road and head west. Continue on Moccasin Wallow Road approximately 2 miles, then turn left onto Artisan Lakes Parkway. Continue through the community and turn right onto Eaves Bend Way then left onto Los Robles Ct. The home, 5714 Los Robles Ct, will be located on your right.
- Direction Faces: Southwest
School Information
- Elementary School: James Tillman Elementary
- Middle School: Buffalo Creek Middle
- High School: Palmetto High
Community
- Community Name: 34221 - Palmetto/Rubonia
- Association: Yes
- Assoc. Name: Castle Managment
Heating & Cooling
- Cooling Type: Central Air
- Heating Type: Electric, Natural Gas
Utilities
- Sewer: Public Sewer
- Water: Public
- Utility Description: BB/HS Internet Available, Cable TV Available, Natural Gas Connected, Public, Sewer Connected, Water Connected
Structural Information
- Exterior Const.: Concrete, Stucco
- Roof: Shingle
- Stories/Levels: One
- Square Feet: 1,633
- Sq. Ft. Source: Public Records
- Year Built: 2018
Lot Features
- Lot Size (Acres): 0.13
- Lot Size (Sq. Ft.): 5,480
- Lot Size: 5480
- Street/Road Desc.: Paved
Financial Considerations
- Association Fee: $495
- Assoc Fee Freq.: Quarterly
- Assoc Fee Desc.: Required
- CDD: Yes
- Tax Amount: $3,763
- Tax Year: 2025
Disclosures and Reports
- Ownership: Fee Simple
- Special Conditions: None
- Legal Description: LOT 254, ARTISAN LAKES EAVES BEND PH I SUBPH A-K PI#6109.3620/9
- Flood Zone Info: X
- APN: 610936209
- Property ID: 610936209
Listed by Leslie Wells Realty, Inc.
Get Pre-Approved Today
Schools
Schools serving 5714 Los Robles Ct
School District:Manatee County School District
| Name | Grades | Distance |
|---|---|---|
James Tillman Elementary Magnet School 1415 29th Street East, Palmetto, FL 34221 | PK-5 | 5.4 mi |
Buffalo Creek Middle School 7320 69th Street East, Palmetto, FL 34221 | 6-8 | 2.2 mi |
Palmetto High School 1200 17th Street West, Palmetto, FL 34221 | 9-12 | 6.9 mi |
Disclaimer:
School attendance boundaries provided by ATTOM Data Solutions and are for reference only. Contact the school directly to verify enrollment eligibility.
Price & Sales History for 5714 Los Robles Ct
Date
Details
Price
Change
Source
5/29/2026
Listed
$349,900
48.51%
MLS
12/28/2018
Sold
$235,600
—
Public Record
Disclaimer: Historical sales information is derived from public records provided by the county offices. Information is not guaranteed and should be independently verified.
Tax History
Tax History for 5714 Los Robles Ct
Year
Property Taxes
Change
Tax Assessment
Change
2024
$3,585
—
$220,124
3%
2024
$3,585
2%
$213,920
4%
2023
$3,500
3%
$205,559
6%
2021
$3,385
—
$193,759
-3%
2022
$3,393
—
$199,572
4%
2021
$3,385
-16%
$191,084
-3%
2019
$4,030
—
$196,464
—
Disclaimer: Historical tax information is derived from public records provided by the county offices. Information is not guaranteed and should be independently verified.
Estimate the Cost
Estimate the Cost for 5714 Los Robles Ct
5714 Los Robles Court, Palmetto, FL 34221 (MLS# A4695356) is a Single Family property with 4 bedrooms and 2 full bathrooms. 5714 Los Robles Court is currently listed for $349,900 and was received on May 29, 2026. Want to learn more about 5714 Los Robles Court? Do you have questions about finding other Single Family real estate for sale in Palmetto? You can browse all Palmetto real estate or contact a Coldwell Banker agent to request more information.