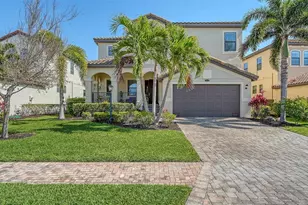
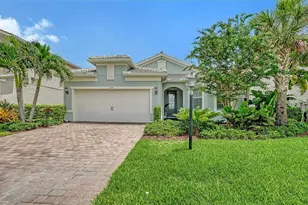
This is a carousel with tiles that activate property listing cards. Use the previous and next buttons to navigate.
1/51
$399,900
This is a carousel with tiles that activate property listing cards. Use the previous and next buttons to navigate.
1/51
Property Description
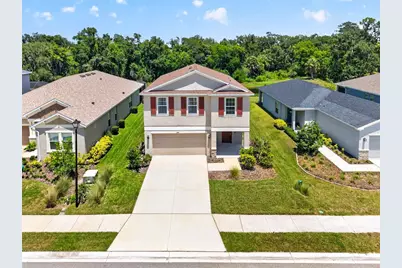
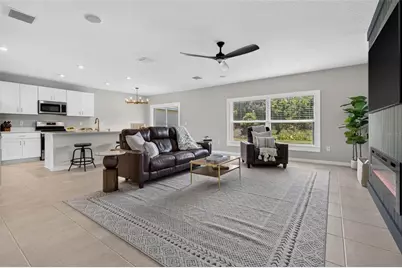
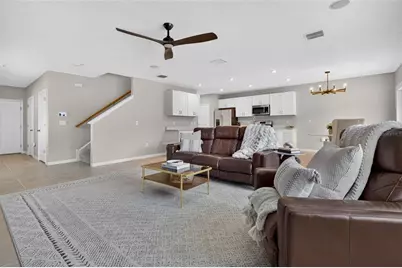
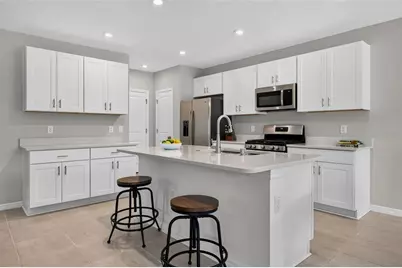
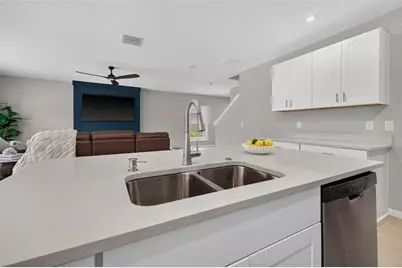
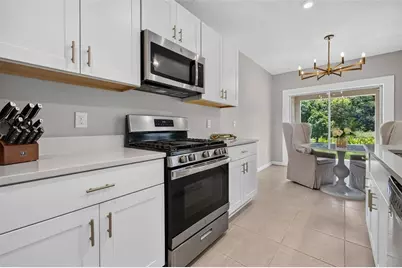
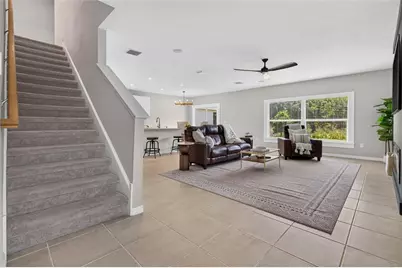
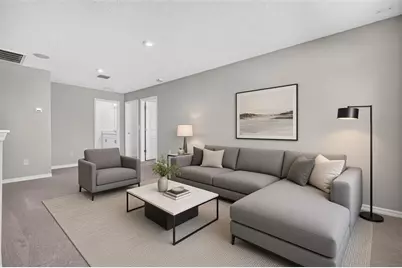
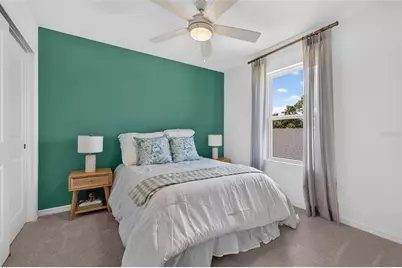
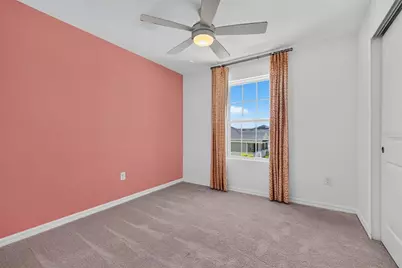
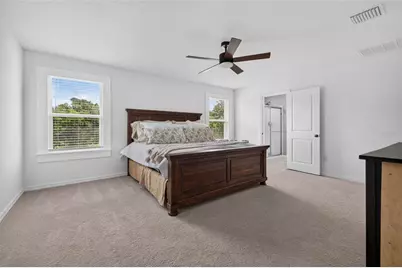
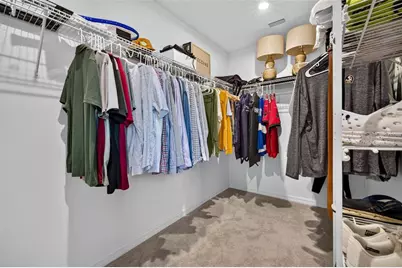
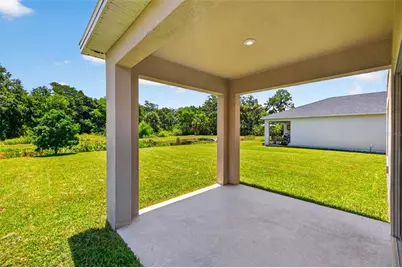
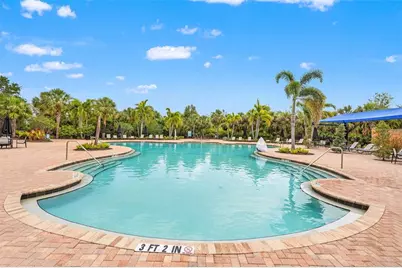
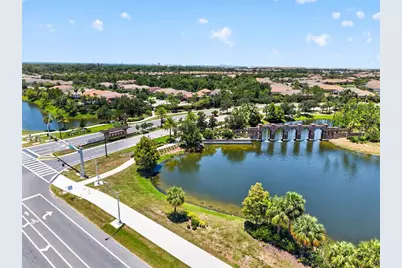
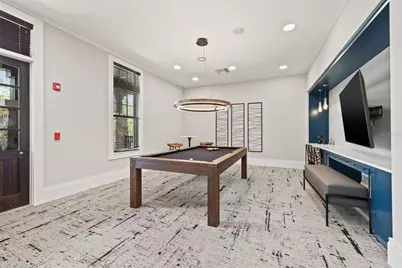
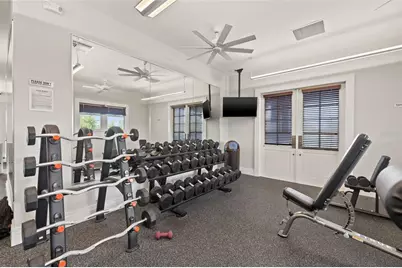
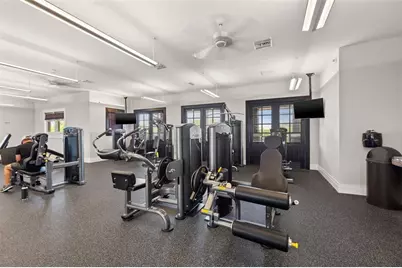
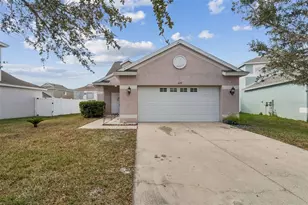
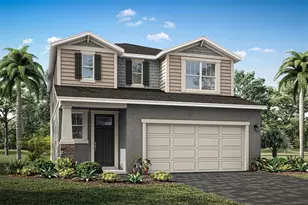
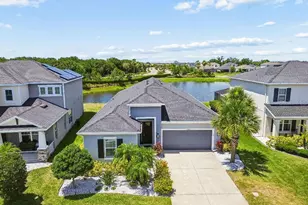
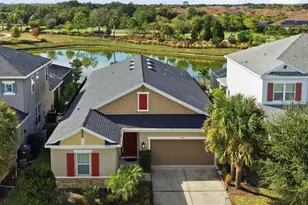
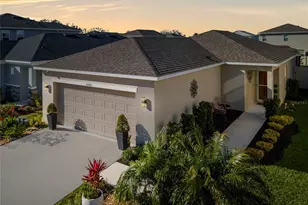
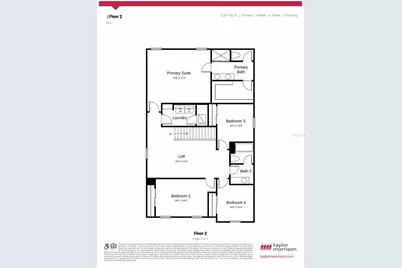
Welcome to 5951 Maidenstone Way, located in the highly desirable Artisan Lakes - the kind of community people move to and never want to leave. Built in 2020, this 4-bedroom, 2.5-bathroom Elm floor plan offers over 2,300 square feet of thoughtfully designed living space. Downstairs offers a nice open floor plan where the kitchen/living/dining flow seamlessly together. The living room features a beautiful custom accent wall and upgraded window casings. The kitchen has ample cabinetry, a separate pantry and storage closet. There is also a powder bathroom on the main floor. Upstairs, you'll find a versatile loft that can serve as a playroom, home office, or second living space, along with all four bedrooms and a conveniently located laundry room. The primary suite offers dual vanities, a walk-in shower, and a spacious walk-in closet. What truly sets this home apart, however, is the lot. Tucked away on a premium homesite with peaceful conservation views and no rear neighbors, you'll enjoy a level of privacy that's hard to find. The covered lanai is the perfect place to start your morning with a cup of coffee or unwind at the end of the day. Artisan Lakes residents enjoy access to incredible amenities including a resort-style pool, clubhouse, fitness center, playgrounds, basketball court, soccer field, dog park, and miles of walking trails, all while being conveniently located near I-75 with easy access to St. Pete, Tampa, and Sarasota. The house is great. The lifestyle is even better. Welcome home.
Full Property Details
Full Property Details for 5951 Maidenstone Way
General
- Price: $399,900
- HOA FEE: $165/month
- HOA FEE FREQ.: Quarterly
- Taxes: $5,799 (2025)
- Status: Active
- Type: Single Family
- Source: MidFloridaRegionalMLS
- MLS ID: TB8518430
- Updated: 8/22/2026
- Added to Site: 102 day(s) ago
Rental Information
- Min. Lease: 7 Months
Interior
- Number of Rooms: 6
- Interior Features: Ceiling Fan(s), Kitchen and Family Room Combination, PrimaryBedroom Upstairs, Split Bedroom, Stone Counters, Walk-In Closet(s)
- Fireplace: Yes
- Fireplace(s): Decorative
- Appliances: Dishwasher, Range, Refrigerator
- Furnishings: Unfurnished
- Flooring: Carpet, Tile
Rooms
Bathrooms
- Total Bathrooms: 3
- Full Bathrooms: 2
- Half Bathrooms: 1
Bedrooms
- Total Bedrooms: 4
Other Rooms
- Laundry: Laundry Room, Upper Level
Additional Information
- Shared Amenities: Clubhouse, Elevator(s), Fitness Center, Playground, Pool, Spa/Hot Tub, Tennis Court(s)
Exterior
- Exterior Features: Sidewalk, Sliding Doors
- Deck/Patio: Covered, Patio
- Porch/Patio/Deck: Covered, Patio
Parking
- Garage: Yes
- Attached garage: Yes
- Garage Spaces: 2
- Covered Spaces: 2
Location
- Area: 34221 - Palmetto/Rubonia
- County: Manatee
- Development Name: 34221 - Palmetto/Rubonia
- Subdivision: ARTISAN LAKES EAVES BEND PH I SP A-K
- Driving Directions: From I-75, take exit 229 and head west on to Moccasin Wallow Road. In 1.5 miles, turn right on Artisan Lakes Parkway, head straight. Once you enter Artisan Lakes Parkway - Follow the signs to the Taylor Morrison - Eave's Bend at Artisan Lakes model homes. You will pass Eave's Bend Park on your right - continue heading straight, then turn right onto Fieldstone Drive. Right on Maidenstone Way, the home will be on your Left.
- Direction Faces: West
Community
- Community Name: 34221 - Palmetto/Rubonia
- Community Features: Clubhouse, Dog Park, Fitness Center, Golf Carts OK, Playground, Pool, Tennis Court(s)
- Optional Amenities: Clubhouse, Elevator(s), Fitness Center, Playground, Pool, Spa/Hot Tub, Tennis Court(s)
- Association: Yes
- Assoc. Name: Castle Group/ James Willis
- Assoc. Fees Include: Community Pool, Recreational Facilities
- Number of Pets: 3
- Pet Restrictions: Please call the HOA for pet restrictions
Heating & Cooling
- Cooling Type: Central Air
- Heating Type: Central
Utilities
- Sewer: Public Sewer
- Water: Public
- Utility Description: Natural Gas Connected
Structural Information
- Builder: Taylor Morrison
- Exterior Const.: Block, Stucco, Wood Frame
- Roof: Shingle
- Windows: Blinds
- Stories/Levels: Two
- Square Feet: 2,320
- Sq. Ft. Source: Public Records
- Year Built: 2020
Lot Features
- Property View: Trees/Woods
- Lot Size (Acres): 0.14
- Lot Size (Sq. Ft.): 6,290
- Lot Size: 6290
- Street/Road Desc.: Paved
Financial Considerations
- Association Fee: $495
- Assoc Fee Freq.: Quarterly
- Assoc Fee Desc.: Required
- CDD: Yes
- Tax Amount: $5,799
- Tax Year: 2025
Disclosures and Reports
- Ownership: Fee Simple
- Special Conditions: None
- Legal Description: LOT 342, ARTISAN LAKES EAVES BEND PH I SUBPH A-K PI#6109.4060/9
- Flood Zone Info: X
- APN: 610940609
- Property ID: 610940609
Listed by Compass Florida Llc

Get Pre-Approved Today
Schools
Schools serving 5951 Maidenstone Way
School District:Manatee County School District
| Name | Grades | Distance |
|---|---|---|
James Tillman Elementary Magnet School 1415 29th Street East, Palmetto, FL 34221 | PK-5 | 5.6 mi |
Buffalo Creek Middle School 7320 69th Street East, Palmetto, FL 34221 | 6-8 | 2.4 mi |
Palmetto High School 1200 17th Street West, Palmetto, FL 34221 | 9-12 | 7.1 mi |
Disclaimer:
School attendance boundaries provided by ATTOM Data Solutions and are for reference only. Contact the school directly to verify enrollment eligibility.
Price & Sales History for 5951 Maidenstone Way
Date
Details
Price
Change
Source
8/22/2026
Price Reduced
$399,900
-5.91%
MLS
8/03/2026
Price Reduced
$425,000
-2.3%
MLS
6/24/2026
Listed
$435,000
5.58%
MLS
8/22/2024
Sold
$412,000
—
Public Record
Disclaimer: Historical sales information is derived from public records provided by the county offices. Information is not guaranteed and should be independently verified.
Tax History
Tax History for 5951 Maidenstone Way
Year
Property Taxes
Change
Tax Assessment
Change
2023
$7,413
—
$352,183
-12%
2024
$7,427
—
$398,757
—
2023
$7,413
29%
$398,757
41%
2021
$5,766
-15%
$282,091
-19%
2022
$6,764
17%
$349,362
1065%
2021
$5,766
354%
$30,000
444%
2019
$1,271
—
$5,510
—
Disclaimer: Historical tax information is derived from public records provided by the county offices. Information is not guaranteed and should be independently verified.
Estimate the Cost
Estimate the Cost for 5951 Maidenstone Way
5951 Maidenstone Way, Palmetto, FL 34221 (MLS# TB8518430) is a Single Family property with 4 bedrooms, 2 full bathrooms and 1 partial bathroom. 5951 Maidenstone Way is currently listed for $399,900 and was received on June 24, 2026. Want to learn more about 5951 Maidenstone Way? Do you have questions about finding other Single Family real estate for sale in Palmetto? You can browse all Palmetto real estate or contact a Coldwell Banker agent to request more information.