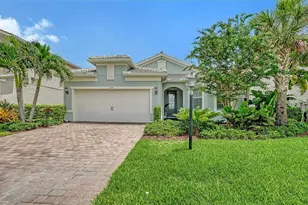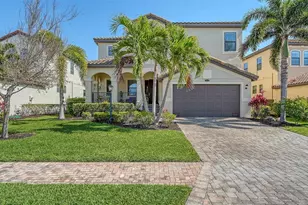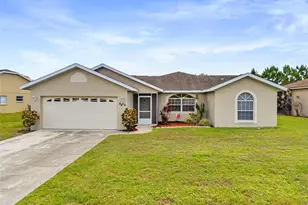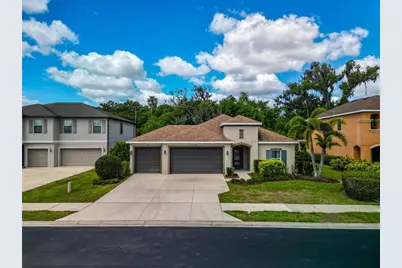

This is a carousel with tiles that activate property listing cards. Use the previous and next buttons to navigate.
1/1
$365,000
This is a carousel with tiles that activate property listing cards. Use the previous and next buttons to navigate.
1/1
Property Description
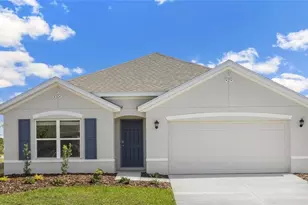
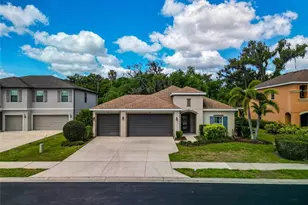
Virtually Staged. Welcome to Old Mill Preserve-where comfort, efficiency, and location come together in this well-maintained 4-bedroom, 2-bath home built by Lennar in 2016. With over 1,800 sq ft of heated living space, this thoughtfully designed open-concept floor plan is ideal for both everyday living and entertaining. The spacious kitchen is the heart of the home, featuring granite countertops, 3D marble tile backsplash, 42" birch cabinetry, stainless steel appliances, a large island, and a walk-in pantry-flowing seamlessly into the dining and great room areas. Ceramic tile flooring in the main living spaces adds durability and style, while plush carpeting in the bedrooms provides comfort. The private primary suite is tucked toward the rear of the home and includes a generous walk-in closet, dual vanities, granite counters, and a glass-enclosed shower. Three additional bedrooms give flexibility for guests, a home office, or growing households. Enjoy Florida living outdoors with a covered lanai and fully irrigated yard. Built with energy efficiency in mind, the home includes double-pane Low-E windows, R-30 insulation, and a programmable thermostat. Located in the gated community of Old Mill Preserve with low HOA fees and no CDD, this home conveyss convenient access to I-75 and I-275-making commuting to Tampa, St. Petersburg, Sarasota, and surrounding areas a breeze. Close to shopping, dining, and top-rated schools. Don't miss your opportunity to own a newer construction home in a prime Manatee County location-schedule your showing today!
Full Property Details
Full Property Details for 6107 Horse Mill Pl
General
- Sold For: $365,000
- HOA FEE: $99/month
- HOA FEE FREQ.: Quarterly
- Taxes: $3,494 (2025)
- Status: Closed
- Type: Single Family
- Source: MidFloridaRegionalMLS
- MLS ID: A4687490
- Added to Site: 100 day(s) ago
Interior
- Number of Rooms: 6
- Interior Features: Ceiling Fan(s), Crown Molding, Eating Space In Kitchen, In Wall Pest System, Open Floorplan, Solid Surface Counters, Solid Wood Cabinets, Walk-In Closet(s)
- Appliances: Dishwasher, Disposal, Dryer, Electric Water Heater, Microwave, Range, Refrigerator, Washer
- Furnishings: Unfurnished
- Flooring: Carpet, Ceramic Tile, Epoxy
Rooms
Bathrooms
- Total Bathrooms: 2
- Full Bathrooms: 2
Bedrooms
- Total Bedrooms: 4
Other Rooms
- Laundry: Laundry Room
Additional Information
- Security/Safety: Gated Community, Security Gate, Security System
Exterior
- Exterior Features: Lighting
- Deck/Patio: Rear Porch
- Porch/Patio/Deck: Rear Porch
Parking
- Garage: Yes
- Attached garage: Yes
- Garage Spaces: 2
- Covered Spaces: 2
Location
- Area: 34221 - Palmetto/Rubonia
- County: Manatee
- Development Name: 34221 - Palmetto/Rubonia
- Subdivision: OLD MILL PRESERVE
- Driving Directions: I-75 Exit 229 east on Moccasin Wallow Rd, right Buffalo Rd, left 69th St E, right Old Mill Dr, right Horse Mill Pl to home on right.
- Direction Faces: East
School Information
- Elementary School: Virgil Mills Elementary
- Middle School: Buffalo Creek Middle
- High School: Palmetto High
Community
- Community Name: 34221 - Palmetto/Rubonia
- Community Features: Deed Restrictions, Gated Community - No Guard, Irrigation-Reclaimed Water
- Association: Yes
- Assoc. Name: Sunstate Management
- Assoc. Fees Include: Maintenance Grounds
- Pet Restrictions: Number and Breed
Heating & Cooling
- Cooling Type: Central Air
- Heating Type: Electric
Utilities
- Sewer: Public Sewer
- Water: Public
- Utility Description: Cable TV Available, Electricity Available, Sprinkler Meter, Sprinkler Well, Street Lights, Underground Utilities
Structural Information
- Builder: Lennar Company
- Exterior Const.: Block
- Roof: Shingle
- Windows: Drapes, Insulated Windows, Low-Emissivity Windows, Tinted Windows
- Stories/Levels: One
- Square Feet: 1,853
- Sq. Ft. Source: Public Records
- Living Area: 1,853 Sq. Ft.
- Year Built: 2016
Lot Features
- Property View: Trees/Woods
- Lot Size (Acres): 0.2
- Lot Size (Sq. Ft.): 8,521
- Lot Size: 8521
- Street/Road Desc.: Asphalt
Financial Considerations
- Association Fee: $297
- Assoc Fee Freq.: Quarterly
- Assoc Fee Desc.: Required
- Tax Amount: $3,494
- Tax Year: 2025
Disclosures and Reports
- Ownership: Fee Simple
- Special Conditions: None
- Legal Description: LOT 10, OLD MILL PRESERVE PI#7209.0055/9
- Flood Zone Info: X
- APN: 720900559
- Property ID: 720900559
Get Pre-Approved Today
Schools
Schools serving 6107 Horse Mill Pl
School District:Manatee County School District
| Name | Grades | Distance |
|---|---|---|
Virgil Mills Elementary School 7200 69th Street East, Palmetto, FL 34221 | PK-5 | 0.5 mi |
Buffalo Creek Middle School 7320 69th Street East, Palmetto, FL 34221 | 6-8 | 0.5 mi |
Palmetto High School 1200 17th Street West, Palmetto, FL 34221 | 9-12 | 5.9 mi |
Disclaimer:
School attendance boundaries provided by ATTOM Data Solutions and are for reference only. Contact the school directly to verify enrollment eligibility.
Price & Sales History for 6107 Horse Mill Pl
Date
Details
Price
Change
Source
6/25/2026
Sold
$365,000
-3.69%
MLS
5/04/2026
Price Reduced
$379,000
-3.24%
MLS
4/02/2026
Listed
$391,700
—
MLS
Disclaimer: Historical sales information is derived from public records provided by the county offices. Information is not guaranteed and should be independently verified.
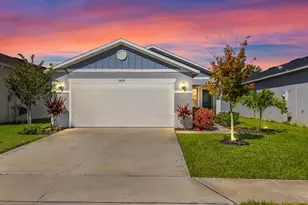
6107 Horse Mill Place, Palmetto, FL 34221 (MLS# A4687490) is a Single Family property that was sold at $365,000 on June 25, 2026. This property was sold by Echo Belser Team from our Lakewood Ranch North Office.Want to learn more about 6107 Horse Mill Place? Do you have questions about finding other Single Family real estate for sale in Palmetto? You can browse all Palmetto real estate or contact a Coldwell Banker agent to request more information.