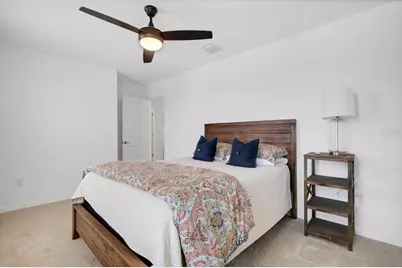
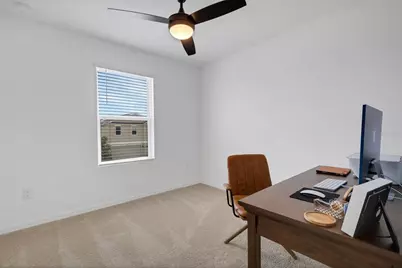
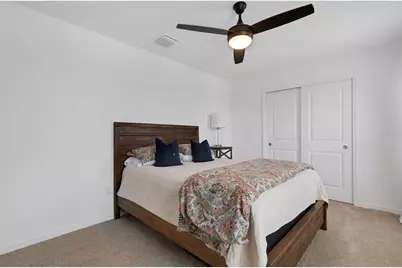
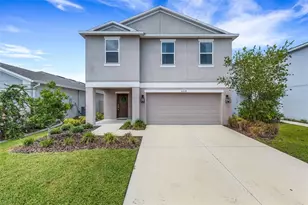
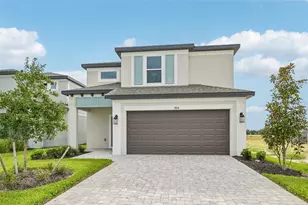
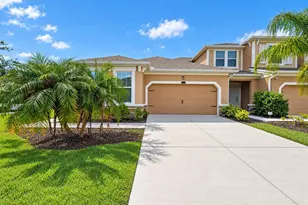
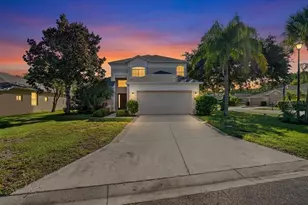
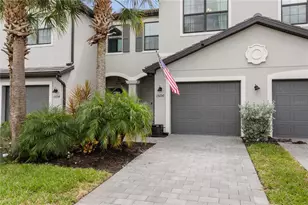
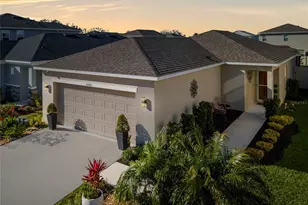
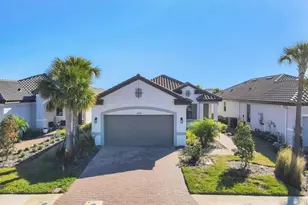
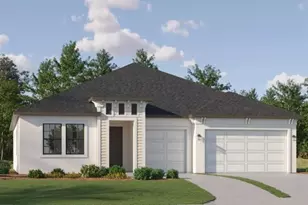
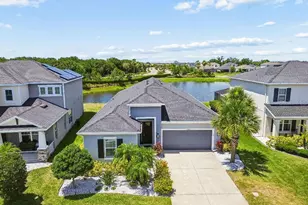
Full Property Details for 6308 Milestone Loop
General
- Price: $410,000
- HOA FEE: $165/month
- HOA FEE FREQ.: Quarterly
- Taxes: $4,253 (2025)
- Status: Active
- Type: Single Family
- Source: MidFloridaRegionalMLS
- MLS ID: A4707453
- Updated: 9/25/2026
- Added to Site: 1 day(s) ago
Rental Information
Interior
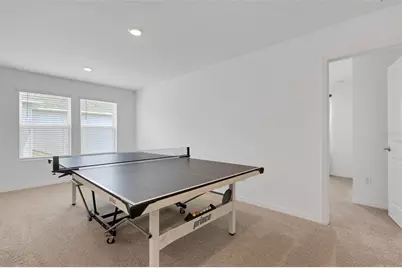
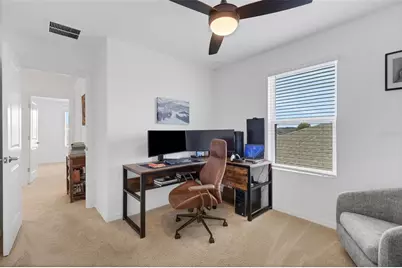
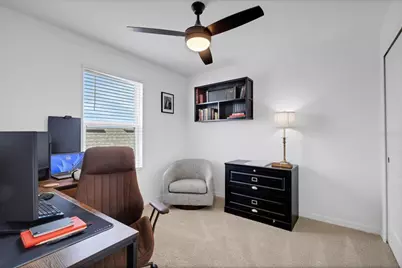
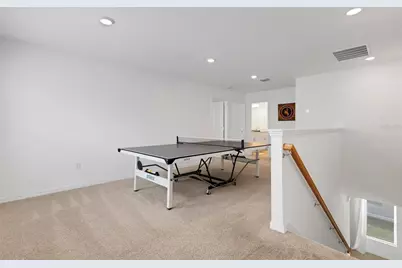
- Number of Rooms: 11
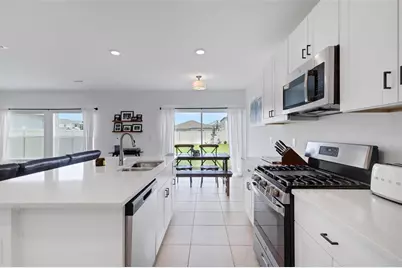
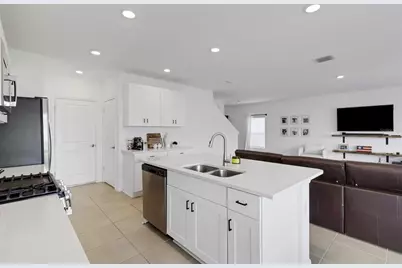
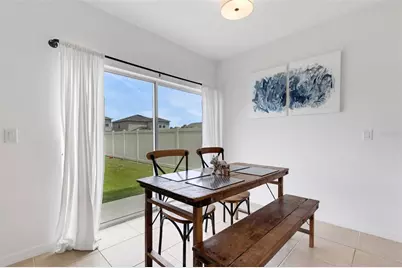
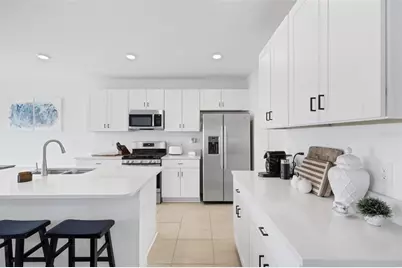
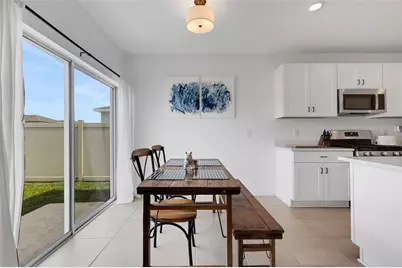
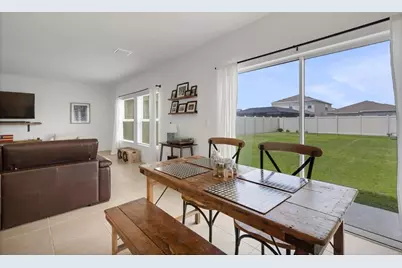
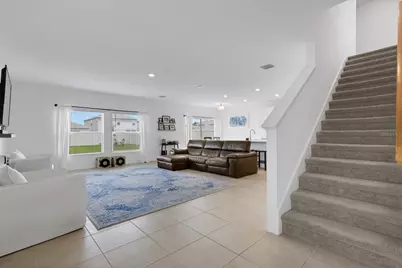
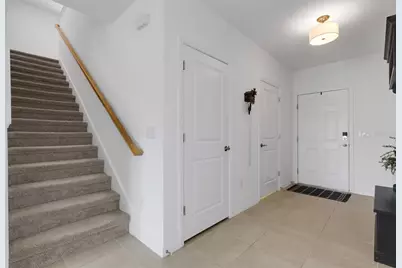
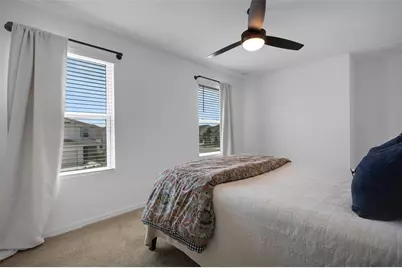
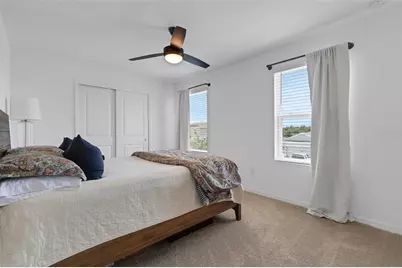
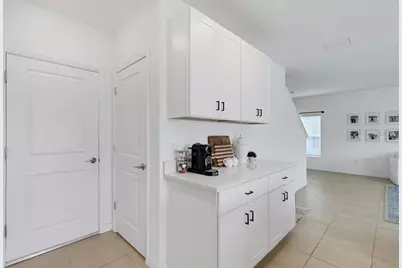
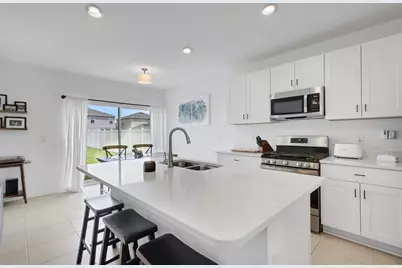
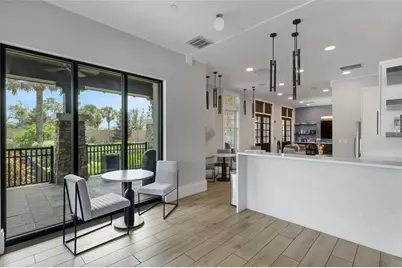
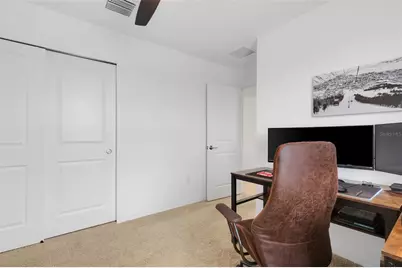
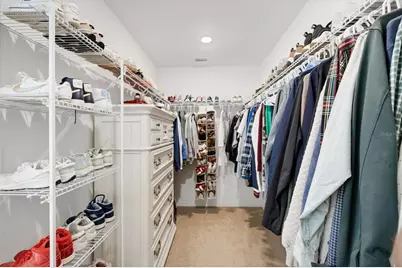
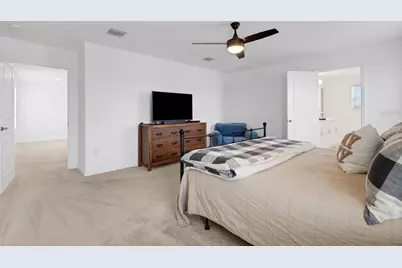
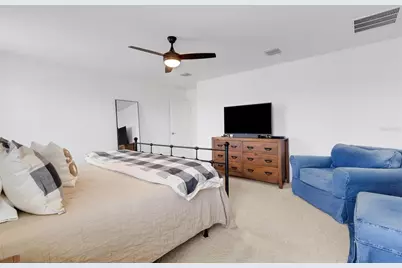
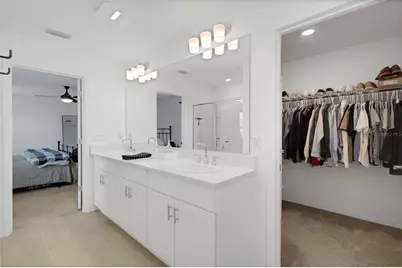
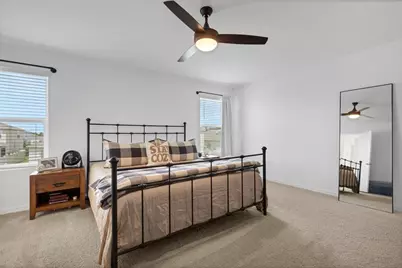
- Interior Features: Kitchen and Family Room Combination, Living Room/Dining Room Combo, Open Floorplan, PrimaryBedroom Upstairs, Solid Surface Counters, Solid Wood Cabinets, Split Bedroom, Walk-In Closet(s), Window Treatments
- Appliances: Dishwasher, Disposal, Gas Water Heater, Microwave, Range, Refrigerator
- Furnishings: Unfurnished
- Flooring: Carpet, Ceramic Tile
Rooms
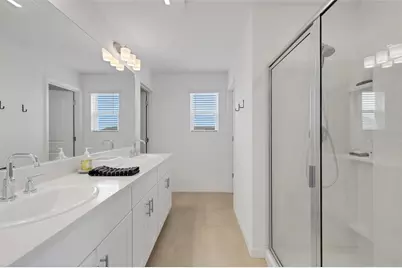
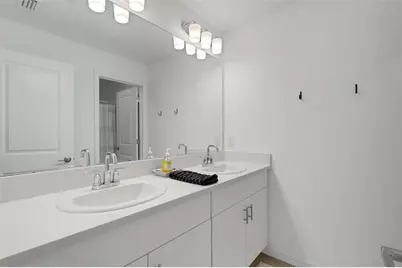
- Total Bathrooms: 3
- Full Bathrooms: 2
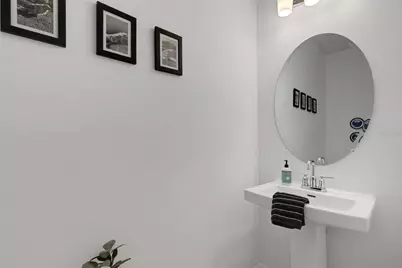
- Half Bathrooms: 1
- Laundry: Inside, Laundry Room, Upper Level
Additional Information
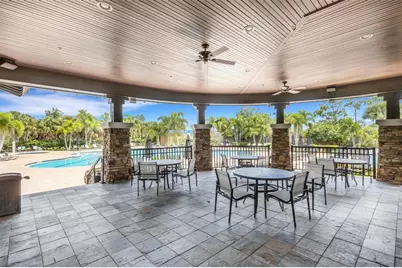
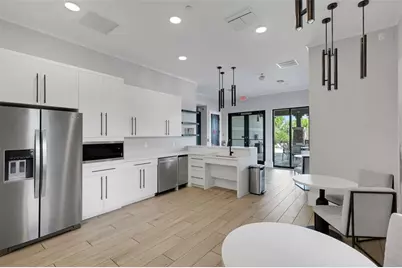
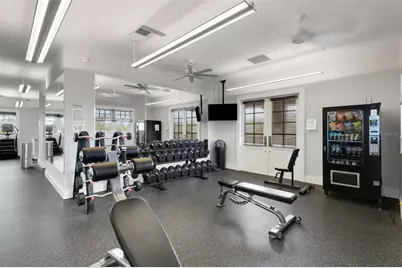
- Shared Amenities: Clubhouse
Exterior
- Exterior Features: Garden
- Deck/Patio: Front Porch
- Porch/Patio/Deck: Front Porch
Parking
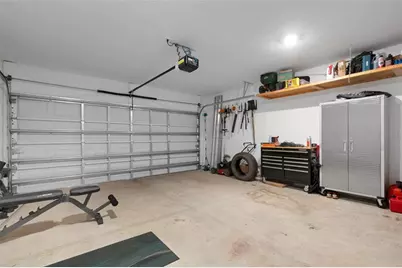
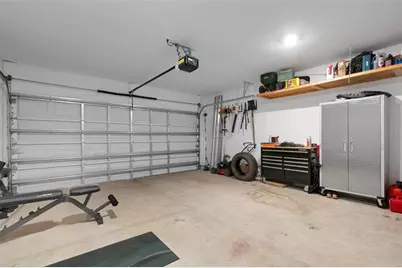
- Garage: Yes
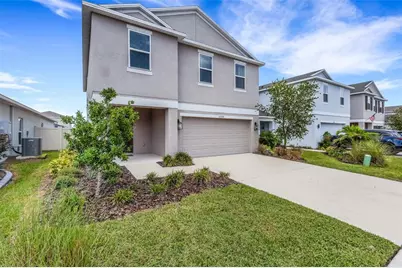
- Attached garage: Yes
- Garage Spaces: 2
- Covered Spaces: 2
Location
- Area: 34221 - Palmetto/Rubonia
- County: Manatee
- Development Name: 34221 - Palmetto/Rubonia
- Subdivision: ARTISAN LAKES EAVES BEND PH II SUBPH A,
- Driving Directions: Artisan Lake Parkway, right on Fieldstone Drive, right on Milestone Loop, home on the left
- Direction Faces: South
Community
- Community Name: 34221 - Palmetto/Rubonia
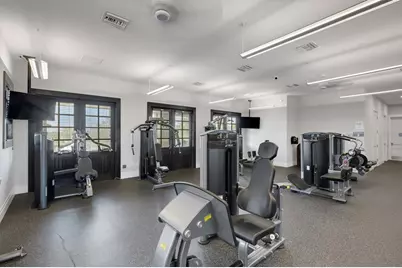
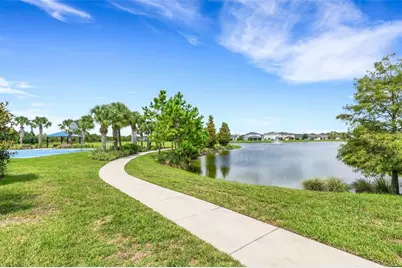
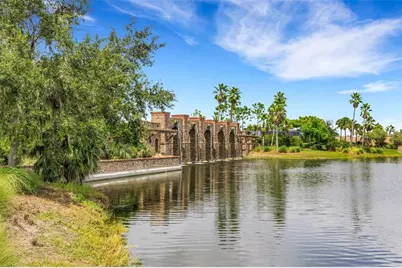
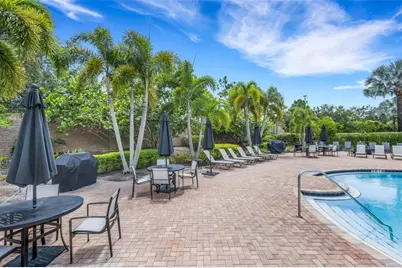
- Community Features: Clubhouse, Deed Restrictions, Dog Park, Fitness Center, Irrigation-Reclaimed Water, Park, Playground, Pool, Sidewalks
- Optional Amenities: Clubhouse
- Association: Yes
- Assoc. Name: Castle Group/ Kimberly Williams
- Pet Restrictions: See HOA Deed Restrictions
Heating & Cooling
- Cooling Type: Central Air
- Heating Type: Heat Pump, Natural Gas
Utilities
- Sewer: Public Sewer
- Water: Public
- Utility Description: Cable Connected, Electricity Connected, Natural Gas Connected
Structural Information
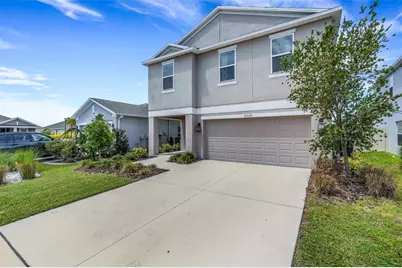
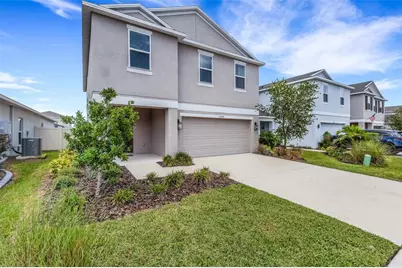
- Architectural Info: Craftsman
- Architectural Style: Craftsman
- Builder: Taylor Morrison
- Exterior Const.: Block, Stucco, Wood Frame
- Roof: Shingle
- Windows: Aluminum Frames, Window Treatments
- Stories/Levels: Two
- Square Feet: 2,320
- Sq. Ft. Source: Public Records
- Year Built: 2023
Lot Features
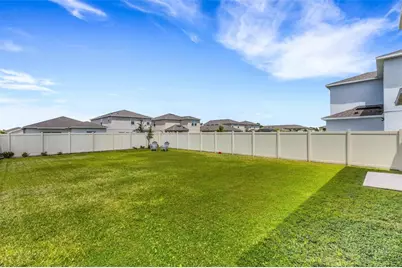
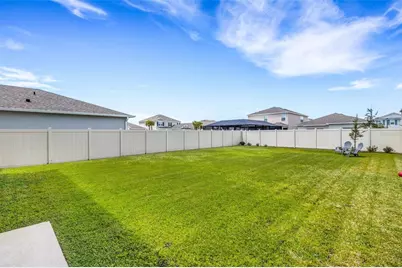
- Lot Size (Acres): 0.13
- Lot Size (Sq. Ft.): 5,698
- Lot Size: 5698
- Lot Dimensions: 42.2' x 135'
- Street/Road Desc.: Asphalt
Green Features
- Water Conservation: Irrigation-Reclaimed Water
Financial Considerations
- Association Fee: $495
- Assoc Fee Freq.: Quarterly
- Assoc Fee Desc.: Required
- CDD: Yes
- Tax Amount: $4,253
- Tax Year: 2025
Disclosures and Reports
- Ownership: Fee Simple
- Special Conditions: None
- Legal Description: LOT 659, ARTISAN LAKES EAVES BEND PH II SUBPH A, B & C PI #6045.1270/9
- Flood Zone Info: X
- APN: 604512709
- Property ID: 604512709
- Block/Lot/Section: 2022
Listed by Keller Williams On The Water S