This is a carousel with tiles that activate property listing cards. Use the previous and next buttons to navigate.
1/59
$2,100 Just Listed
This is a carousel with tiles that activate property listing cards. Use the previous and next buttons to navigate.
1/59
Property Description
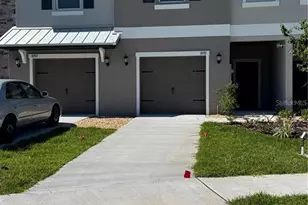
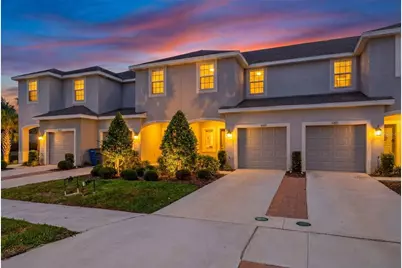
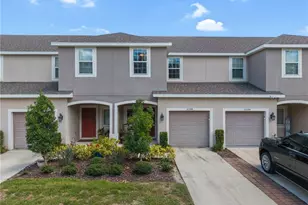
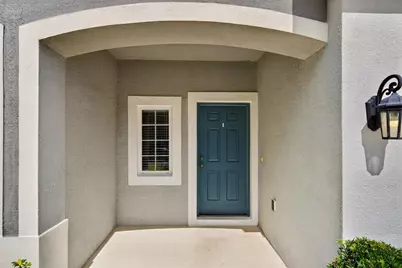
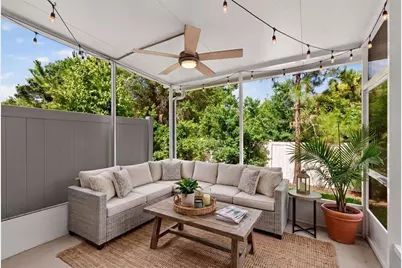
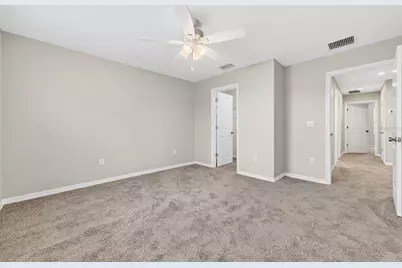
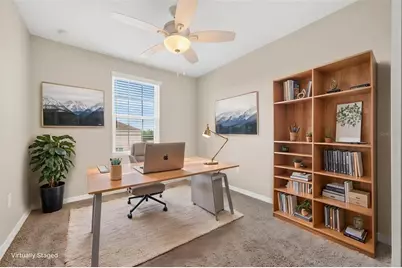
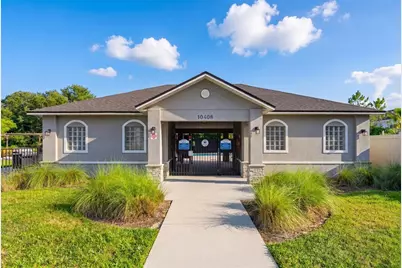
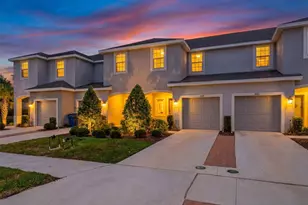
Virtually Staged. "Peaceful Retreat" - Welcome to this beautifully maintained 3-bedroom, 2.5-bath townhome in the sought-after Edgestone at Artisan Lakes community! Built in 2022 by Taylor Morrison, this inviting home features a spacious open-concept layout, stylish finishes, and a peaceful wooded backdrop. Tucked toward the back of the community, the screened lanai offers a relaxing space to unwind and enjoy the natural surroundings. The kitchen showcases gray shaker cabinets, quartz countertops, stainless steel appliances, a blue glass tile backsplash, and a charming shiplap accent wall at the island. The first floor features tile flooring throughout, a convenient half bath, and a seamless flow between the living, dining, and kitchen areas. Upstairs, the private primary suite includes a walk-in closet and en-suite bathroom, while two additional bedrooms and a shared hallway bath provide comfortable space for family, guests, or a home office. Brand-new carpet throughout the upstairs and an included washer and dryer add to the home's convenience. Enjoy low-maintenance living in a community with a pool and HOA-covered exterior maintenance, landscaping, and irrigation. Conveniently located near the interstate, this home offers easy access to St. Petersburg, Tampa, and Sarasota, as well as nearby shopping, restaurants, and the exciting new lagoon community opening soon. Rental Terms: This property is available for a 12-month lease. Tenants are responsible for all utilities. Up to two pets are permitted, including cats and dogs, with a required non-refundable pet deposit. Enjoy the perfect blend of comfort, convenience, and a peaceful setting in this inviting townhome!
Full Property Details
Full Property Details for 6425 Fairmont Ln
General
- Rent: $2,100
- Status: Active
- Type: Townhouse
- Source: MidFloridaRegionalMLS
- MLS ID: TB8557153
- Updated: Today (10/12/2026)
- Added to Site: Today
Rental Information
- Lease/Rent Term: 12 Months
Interior
- Number of Rooms: 7
- Interior Features: Ceiling Fan(s), Eating Space In Kitchen, Kitchen and Family Room Combination, Open Floorplan, PrimaryBedroom Upstairs, Solid Surface Counters, Thermostat, Walk-In Closet(s)
- Appliances: Dishwasher, Disposal, Dryer, Microwave, Range, Refrigerator, Washer
- Furnishings: Unfurnished
- Flooring: Carpet, Tile
Rooms
Bathrooms
- Total Bathrooms: 3
- Full Bathrooms: 2
- Half Bathrooms: 1
Bedrooms
- Total Bedrooms: 3
Other Rooms
- Laundry: Inside, Laundry Closet
Additional Information
- Shared Amenities: Barbecue, Clubhouse, Playground, Pool, Wheelchair Access
Exterior
- Exterior Features: Irrigation System, Sidewalk, Sliding Doors
Parking
- Garage: Yes
- Attached garage: Yes
Location
- Area: 34221 - Palmetto/Rubonia
- County: Manatee
- Development Name: 34221 - Palmetto/Rubonia
- Subdivision: EDGESTONE AT ARTISAN LAKES
- Driving Directions: Heaidng north on US 41, turn right onto Moccasin Wallow Road. Turn left onto Artisan Lakes Parkway. Turn right onto Fieldstone Drive. Turn right onto Oakside Drive. Turn left onto Willowside Street. Turn left onto Fairmont Lane. Property will be on the righthand side.
- Direction Faces: West
School Information
- Elementary School: James Tillman Elementary
- Middle School: Buffalo Creek Middle
- High School: Palmetto High
Community
- Community Name: 34221 - Palmetto/Rubonia
- Community Features: BBQ Area, Clubhouse, Playground, Pool, Sidewalks, Wheelchair Access
- Optional Amenities: Barbecue, Clubhouse, Playground, Pool, Wheelchair Access
- Association: Yes
- Assoc. Name: Edgestone at Artisan Lakes / Castle Group
- Number of Pets: 2
Heating & Cooling
- Cooling Type: Central Air
- Heating Type: Central, Heat Pump, Natural Gas
Utilities
- Sewer: Public Sewer
- Water: Public
- Utility Description: Cable Connected, Electricity Connected, Sewer Connected, Street Lights, Water Connected
Structural Information
- Windows: Blinds
- Stories/Levels: Two
- Square Feet: 1,407
- Sq. Ft. Source: Public Records
- Year Built: 2022
Lot Features
- Lot Size (Acres): 0.04
- Lot Size (Sq. Ft.): 1,799
- Lot Size: 1799
- Street/Road Desc.: Asphalt
Financial Considerations
- Lease Price: $2,100
- Assoc Fee Desc.: Required
- Application Fee: $55
- Security Deposit: $2,100
Disclosures and Reports
- Flood Zone Info: x
- APN: 612121959
- Property ID: 612121959
Listed by Compass Florida Llc
Schools
Schools serving 6425 Fairmont Ln
School District:Manatee County School District
| Name | Grades | Distance |
|---|---|---|
James Tillman Elementary Magnet School 1415 29th Street East, Palmetto, FL 34221 | PK-5 | 5.8 mi |
Buffalo Creek Middle School 7320 69th Street East, Palmetto, FL 34221 | 6-8 | 2.4 mi |
Palmetto High School 1200 17th Street West, Palmetto, FL 34221 | 9-12 | 7.3 mi |
Disclaimer:
School attendance boundaries provided by ATTOM Data Solutions and are for reference only. Contact the school directly to verify enrollment eligibility.
Price History for 6425 Fairmont Ln
Date
Details
Price
Change
Source
10/12/2026
Listed
$2,100
—
MLS
Disclaimer: Historical sales information is derived from public records provided by the county offices. Information is not guaranteed and should be independently verified.

6425 Fairmont Lane, Palmetto, FL 34221 (MLS# TB8557153) is a Townhouse property with 3 bedrooms, 2 full bathrooms and 1 partial bathroom. 6425 Fairmont Lane is currently listed for rent at $2,100 and was received on October 12, 2026. Want to learn more about 6425 Fairmont Lane? Do you have questions about finding other real estate for sale or rent in Palmetto? You can browse all Palmetto rentals or contact a Coldwell Banker agent to request more information.