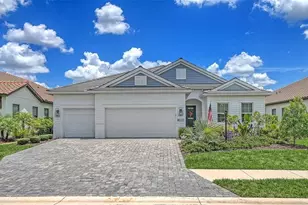
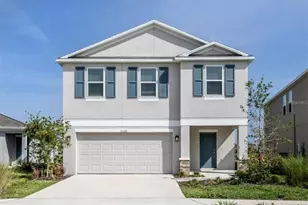
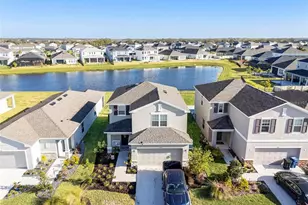
This is a carousel with tiles that activate property listing cards. Use the previous and next buttons to navigate.
1/1
$2,695
This is a carousel with tiles that activate property listing cards. Use the previous and next buttons to navigate.
1/1
Property Description
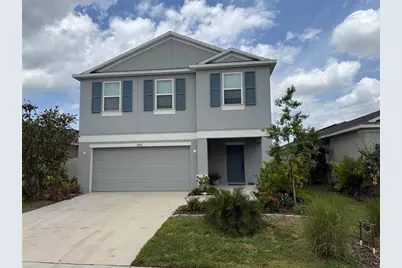
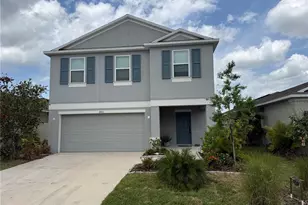
Built in 2023, this beautifully designed 4-bedroom, 2.5-bath home is located in the highly sought-after community of Eaves Bend at Artisan Lakes, a neighborhood created with active family living in mind. Residents enjoy an impressive array of resort-style amenities, including a clubhouse, heated pool, fitness center, walking trails, sporting courts, multiple playgrounds, and inviting community gathering spaces. This spacious two-story home offers a flexible and functional layout, featuring a generously sized upstairs loft/family room that is perfect for a media room, play area, or home office. The open-concept main level seamlessly connects the living, dining, and kitchen areas, creating an ideal flow for both everyday living and entertaining. The kitchen is thoughtfully appointed with stainless steel appliances, abundant cabinetry, ample counter space, a pantry, and a large center island perfect for meal prep and casual seating. Upstairs, the spacious primary suite offers a large walk-in closet and a well-appointed en-suite bath. Three additional bedrooms and a full hall bathroom provide plenty of room for family or guests, while the expansive loft adds even more versatility to fit your lifestyle. Step outside through sliding glass doors to a covered lanai and partially fenced backyard, perfect for outdoor play, relaxing evenings, or weekend entertaining. Commuters will appreciate the home's central location with convenient access to I-75, I-275, and US-41, providing easy routes to Tampa, St. Petersburg, Sarasota, and major employment centers. Nearby shopping, dining, healthcare facilities, and top-rated schools make this home an exceptional opportunity for both lifestyle and location.
Full Property Details
Full Property Details for 6431 Milestone Loop
General
- Rent: $2,695
- Status: Closed
- Type: Single Family
- Source: MidFloridaRegionalMLS
- MLS ID: A4690698
- Added to Site: 151 day(s) ago
Interior
- Interior Features: Ceiling Fan(s), Kitchen and Family Room Combination, Living Room/Dining Room Combo, PrimaryBedroom Upstairs, Solid Surface Counters, Solid Wood Cabinets, Thermostat, Walk-In Closet(s), Window Treatments
- Appliances: Dishwasher, Disposal, Dryer, Microwave, Range, Refrigerator, Washer, Water Filtration System, Water Purifier, Water Softener
- Furnishings: Unfurnished
Rooms
Bathrooms
- Total Bathrooms: 3
- Full Bathrooms: 2
- Half Bathrooms: 1
Bedrooms
- Total Bedrooms: 4
Other Rooms
- Laundry: Inside, Laundry Room
Additional Information
- Shared Amenities: Clubhouse, Fitness Center, Park, Playground, Pool, Tennis Court(s), Trail(s)
- Pool Description: Gunite, Indoor
Parking
- Garage: Yes
- Attached garage: Yes
- Garage Spaces: 2
- Covered Spaces: 2
Location
- Area: 34221 - Palmetto/Rubonia
- County: Manatee
- Development Name: 34221 - Palmetto/Rubonia
- Subdivision: ARTISAN LAKES EAVES BEND PH II SUBPH A,
- Driving Directions: From I-75, take exit 229 and head west on Moccasin Wallow Road for approximately 1.5 miles before turning right onto Artisan Lakes Parkway. Continue straight and enter the community by turning onto Fieldstone Drive, then proceed to turn right onto Milestone Loop. Home is on your left.
School Information
- Elementary School: James Tillman Elementary
- Middle School: Buffalo Creek Middle
- High School: Palmetto High
Community
- Community Name: 34221 - Palmetto/Rubonia
- Community Features: Clubhouse, Dog Park, Fitness Center, Park, Playground, Pool, Sidewalks, Tennis Court(s)
- Optional Amenities: Clubhouse, Fitness Center, Park, Playground, Pool, Tennis Court(s), Trail(s)
- Association: Yes
- Assoc. Name: CASTLE GROUP
- Number of Pets: 2
- Pet Restrictions: Breed Restrictions, / 60lbs.
Heating & Cooling
- Cooling Type: Central Air
- Heating Type: Central
Structural Information
- Stories/Levels: Two
- Square Feet: 2,260
- Living Area: 2,260 Sq. Ft.
- Year Built: 2023
Lot Features
- Property View: Park/Greenbelt
- Lot Size (Acres): 0.13
- Lot Size (Sq. Ft.): 5,698
- Lot Size: 5698
- Street/Road Desc.: Asphalt
Financial Considerations
- Lease Price: $2,695
- Assoc Fee Desc.: None
- Application Fee: $100
- Pet Deposit: $400
Disclosures and Reports
- APN: 604511859
- Property ID: 604511859
Listed and Sold by Stringer Management Inc

Schools
Schools serving 6431 Milestone Loop
School District:Manatee County School District
| Name | Grades | Distance |
|---|---|---|
James Tillman Elementary Magnet School 1415 29th Street East, Palmetto, FL 34221 | PK-5 | 6.2 mi |
Buffalo Creek Middle School 7320 69th Street East, Palmetto, FL 34221 | 6-8 | 2.8 mi |
Palmetto High School 1200 17th Street West, Palmetto, FL 34221 | 9-12 | 7.6 mi |
Disclaimer:
School attendance boundaries provided by ATTOM Data Solutions and are for reference only. Contact the school directly to verify enrollment eligibility.
Price History for 6431 Milestone Loop
Date
Details
Price
Change
Source
7/23/2026
Sold
$2,695
—
MLS
4/20/2026
Listed
$2,695
—
MLS
Disclaimer: Historical sales information is derived from public records provided by the county offices. Information is not guaranteed and should be independently verified.
6431 Milestone Loop, Palmetto, FL 34221 (MLS# A4690698) is a Single Family property that was sold at $2,695 on July 23, 2026. Want to learn more about 6431 Milestone Loop? Do you have questions about finding other real estate for sale or rent in Palmetto? You can browse all Palmetto rentals or contact a Coldwell Banker agent to request more information.